5124 Congressional Drive, College Station, TX 77845
Local realty services provided by:CENTURY 21 North East
5124 Congressional Drive,College Station, TX 77845
$650,000
- 4 Beds
- 4 Baths
- 3,104 sq. ft.
- Single family
- Active
Listed by: wendy flynn
Office: keller williams realty brazos valley office
MLS#:26012001
Source:TX_BCSR
Price summary
- Price:$650,000
- Price per sq. ft.:$209.41
- Monthly HOA dues:$31.25
About this home
Big on space. Ready for entertaining. Updated where it counts! With a pool, spa, TWO new HVAC systems, and many updates throughout, 5124 Congressional Drive deserves a spot at the top of your list! This home has 4 bedrooms, 3.5 baths, a study, and media room on a spacious 0.28-acre lot in prestigious Pebble Creek neighborhood in South College Station. The vaulted two-story living room features a stone fireplace. Gather in the kitchen with custom wood cabinetry, granite counters, a gas cooktop, under-cabinet lighting, and an island with wine chiller. Enjoy everyday meals in the window-filled breakfast area and special occasions in the formal dining room. The oversized downstairs primary suite offers dual vanities, a soaking tub and separate shower. Upstairs, one bedroom has a private bath; two others share a bath. Outside, the in-ground pool, spa, covered patio, and extended concrete patio create room to relax and entertain. Major updates include TWO new HVAC systems (2026), new floors and fresh paint on first floor (2026), recent roof and gutters (2021), a new pool filter, recently replaced pool motors, and new spa heater (2026). Additional features include a tankless water heater and French drains on both sides of the yard. Refrigerator, wine chiller, Samsung washer and dryer, and living room and patio TVs convey. Ask for the list of property features. A pool for summer, a spa for cooler evenings, and space for every season of life....
Contact an agent
Home facts
- Year built:2006
- Subdivision & Development:Pebble Creek
- Listing ID #:26012001
- Added:3 day(s) ago
- Updated:October 19, 2026 at 12:02 AM
Rooms and interior
- Bedrooms:4
- Total bathrooms:4
- Full bathrooms:3
- Half bathrooms:1
- Flooring:Carpet, Tile, Wood
- Dining Description:Breakfast Area
- Kitchen Description:Cooktop, Dishwasher, Disposal, Kitchen Exhaust Fan, Kitchen Island, Microwave, Plumbed For Gas, Some Gas Appliances, Walk-in Pantry, Wine Cooler
- Living area:3,104 sq. ft.
Heating and cooling
- Cooling:Central Air, Electric
- Heating:Central, Gas
- Central air:Yes
Structure and exterior
- Roof:Composition
- Year built:2006
- Building area:3,104 sq. ft.
- Lot area:0.28 Acres
- Architectural Style:Traditional
- Construction Materials:Brick Veneer
- Exterior Features:Covered
- Foundation Description:Slab
- Levels:2 Story
Utilities
- Water:Public, Water Available
- Sewer:Public Sewer, Sewer Available
Finances and disclosures
- Price:$650,000
- Price per sq. ft.:$209.41
Features and amenities
- Appliances:Cooktop, Dishwasher, Disposal, Gas Water Heater, Microwave, Plumbed For Gas, Some Gas Appliances, Tankless Water Heater, Water Heater, Wine Cooler
- Laundry features:Washer Hookup
- Amenities:All Window Treatments, Ceiling Fans, Dry Bar, Granite Counters, High Ceilings, High Speed Internet, Maintenance Grounds, Management, Security System, Smoke Detectors, Sound System, Walk In Pantry
- Pool features:In Ground
Parking
- Parking description:Detached, Garage, Garage Door Opener
- Garage:Yes
- Garage spaces:2
New listings near 5124 Congressional Drive
- New
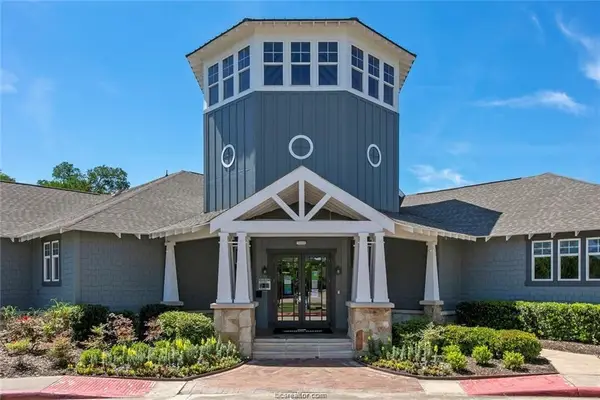 $198,500Active3 beds 3 baths1,294 sq. ft.
1725 Harvey Mitchell #636, College Station, TX 77840
MLS# 66250009Listed by: ABOUT TOWN REALTY - New
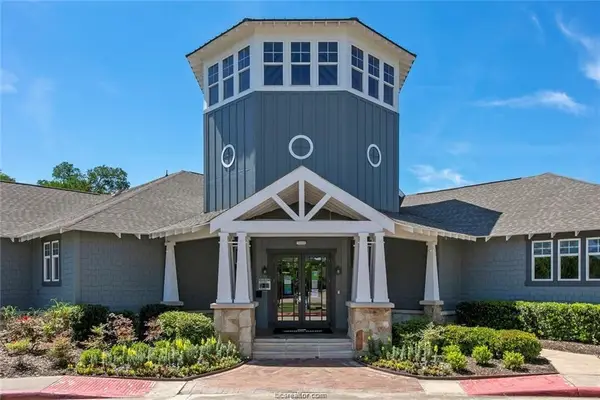 $198,500Active3 beds 3 baths1,294 sq. ft.
1725 Harvey Mitchell #634, College Station, TX 77845
MLS# 69419796Listed by: ABOUT TOWN REALTY - New
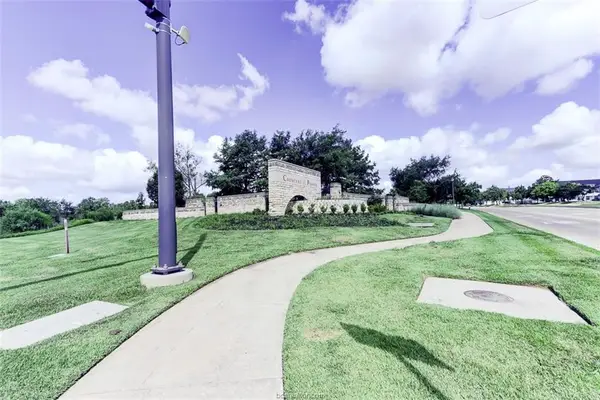 $999,000Active2 Acres
3405 Copperfield Parkway, College Station, TX 77845
MLS# 93507114Listed by: BERKSHIRE HATHAWAY HOME SERVICES CALIBER REALTY - New
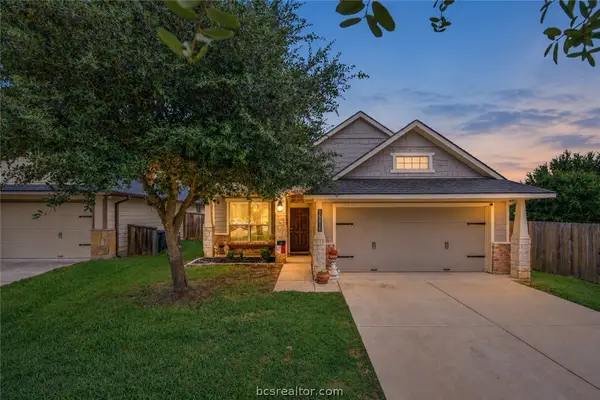
 $295,000Active3 beds 2 baths1,352 sq. ft.
15414 Baker Meadow Loop, College Station, TX 77845
MLS# 26012421Listed by: CENTURY 21 INTEGRA - New
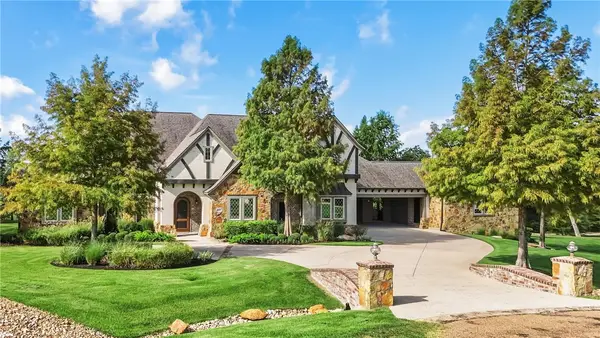 $2,750,000Active5 beds 5 baths5,269 sq. ft.
5397 Majestic Oak Court, College Station, TX 77845
MLS# 26011562Listed by: GREENPRINT REAL ESTATE GROUP - New
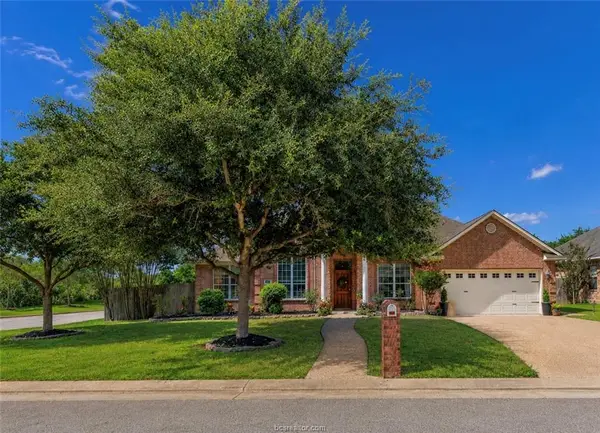 $419,000Active4 beds 3 baths2,324 sq. ft.
2401 Newark Circle, College Station, TX 77845
MLS# 26012256Listed by: NEXTHOME REALTY SOLUTIONS BCS - New
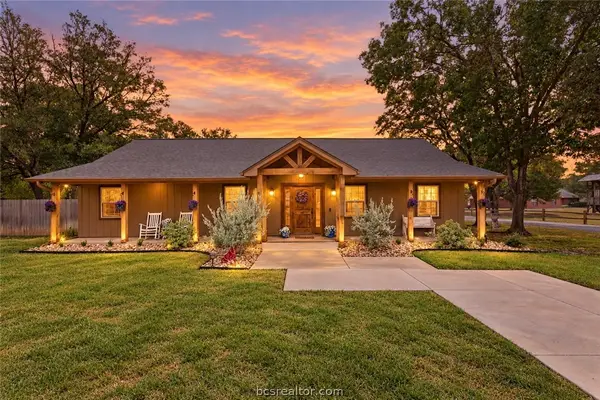 $609,000Active4 beds 3 baths2,130 sq. ft.
2302 Quail Run, College Station, TX 77845
MLS# 26012353Listed by: REVEILLE REALTY - New
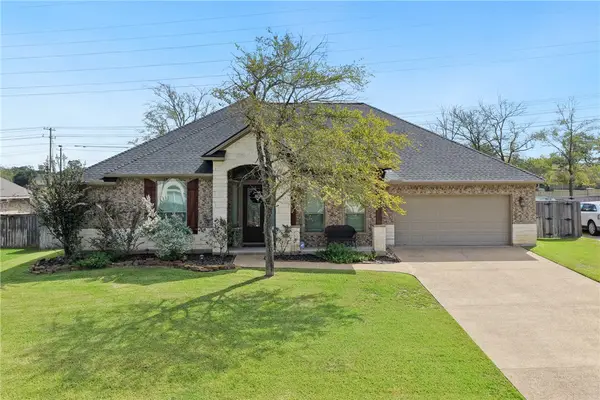 $449,900Active4 beds 3 baths2,465 sq. ft.
4410 Spring Meadows Drive, College Station, TX 77845
MLS# 26012230Listed by: BOCK REALTY GROUP - New
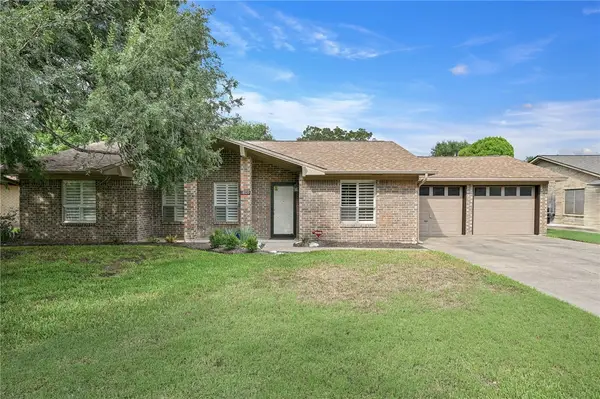 $399,900Active4 beds 2 baths1,828 sq. ft.
1809 Laura Lane, College Station, TX 77840
MLS# 26011263Listed by: INHABIT REAL ESTATE GROUP - New
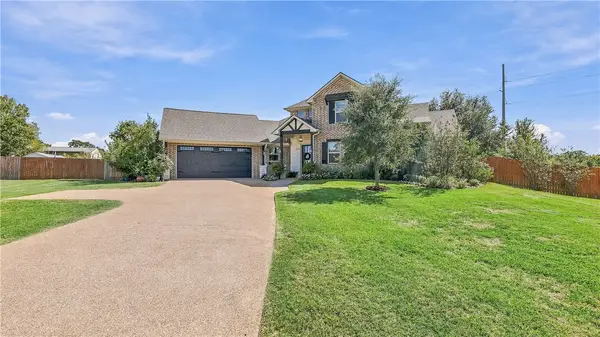 $794,900Active4 beds 4 baths2,720 sq. ft.
18084 Morning Dove Circle, College Station, TX 77845
MLS# 26012239Listed by: WALSH &MANGAN PREMIER RE GROUP


Protect your home and budget from life's surprises with an Assurant Home Warranty, backed by a partner that supports you through every step of homeownership. Explore Plans.
©2026 Century 21 Real Estate LLC. All rights reserved. CENTURY 21®, the CENTURY 21 Logo and C21® are service marks owned by Century 21 Real Estate LLC. Century 21 Real Estate LLC fully supports the principles of the Fair Housing Act and the Equal Opportunity Act. Each office is independently owned and operated. Listing information is deemed reliable but not guaranteed accurate.