
1411 Dayton Court, College Station, TX 77845
Local realty services provided by:CENTURY 21 North East
Upcoming open houses
- Sun, Aug 1601:00 pm - 04:00 pm
Listed by: wendy flynn
Office: keller williams realty brazos valley office
MLS#:26010117
Source:TX_BCSR
Price summary
- Price:$385,000
- Price per sq. ft.:$190.12
- Monthly HOA dues:$16.67
About this home
OPEN HOUSE - Sunday, August 16th - 1 pm to 4 pm! Allow us to introduce you to 1411 Dayton Court in South College Station, an updated 4-bedroom, 2-bath home where the big-ticket improvements are already done! Recent major updates include the roof (2021), water heater (2023), and HVAC (2024). Other improvements include solar screens, a Rachio smart irrigation controller, and a French drain for efficient backyard drainage. Inside, tall ceilings and updated light fixtures and ceiling fans create a fresh, inviting feel. Large living room with a corner fireplace with shiplap accent. Great kitchen updates! Quartz countertops, painted cabinets, stainless steel appliances, a GE gas range, and a huge square island with plenty of room to gather. This backyard is made for enjoying! Relax around the firepit beneath a beautiful shade tree. And how will you use this impressive 10' x 12' custom-built shed with 2x4 construction, window, door, and ramp - she shed? Workshop? Storage? Lots of possibilities here! Located a short distance to three neighborhood parks, including one at the end of the street, as well as the community pool! Enjoy convenient access to H-E-B (less than one mile!), TowerPoint, shopping, dining, and everything South College Station has to offer. Zoned for College Station High School (just 1.3 miles away!). Updated, well-equipped, and ready for its next owner!...
Contact an agent
Home facts
- Year built:2004
- Subdivision & Development:Shenandoah/Shenandoah City Park
- Listing ID #:26010117
- Added:1 day(s) ago
- Updated:August 13, 2026 at 02:16 PM
Rooms and interior
- Bedrooms:4
- Total bathrooms:2
- Full bathrooms:2
- Flooring:Carpet
- Kitchen Description:Dishwasher, Gas Range, Kitchen Exhaust Fan, Kitchen Island
- Living area:2,025 sq. ft.
Heating and cooling
- Cooling:Central Air, Electric
- Heating:Central, Gas
- Central air:Yes
Structure and exterior
- Roof:Composition
- Year built:2004
- Building area:2,025 sq. ft.
- Lot area:0.17 Acres
- Architectural Style:Traditional
- Construction Materials:Brick
- Exterior Features:Covered, Sprinkler Irrigation
- Foundation Description:Slab
- Levels:1 Story
Utilities
- Water:Public, Water Available
- Sewer:Public Sewer, Sewer Available
Finances and disclosures
- Price:$385,000
- Price per sq. ft.:$190.12
Features and amenities
- Appliances:Dishwasher, Gas Range, Gas Water Heater, Water Heater
- Laundry features:Washer Hookup
- Amenities:All Window Treatments, Ceiling Fans, High Ceilings, Maintenance Grounds, Management, Pool, Quartz Counters, Smoke Detectors
- Pool features:Community, Pool
Parking
- Parking description:Attached, Front Entry, Garage, Garage Door Opener
- Garage:Yes
- Garage spaces:2
New listings near 1411 Dayton Court
- New
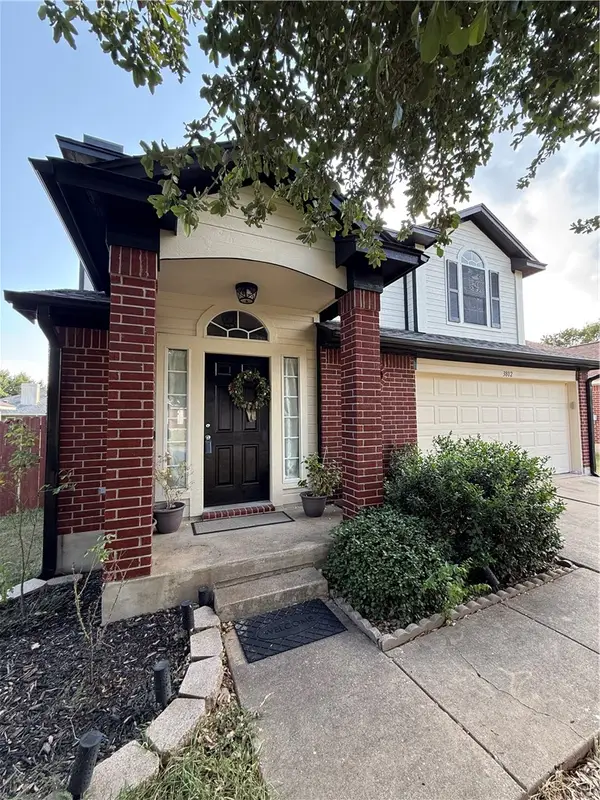 $429,900Active4 beds 3 baths1,907 sq. ft.
3802 Westfield Drive, College Station, TX 77845
MLS# 26009899Listed by: CLASSIC REALTY - New
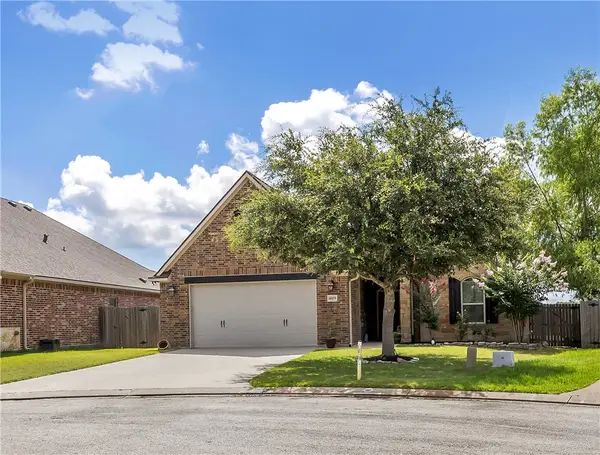 $409,900Active3 beds 3 baths2,028 sq. ft.
4109 Shady Brook Pass, College Station, TX 77845
MLS# 26010137Listed by: TRADEMARK PROPERTIES - New
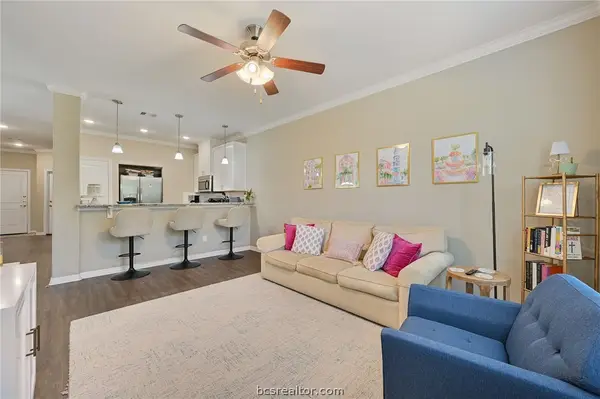 $345,900Active3 beds 4 baths1,658 sq. ft.
2145 Big River Street, College Station, TX 77840
MLS# 26010097Listed by: EXP REALTY, LLC - New
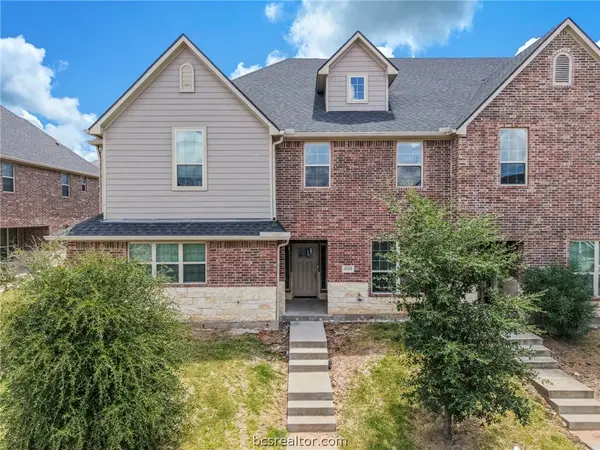 $340,900Active3 beds 4 baths1,627 sq. ft.
2143 Big River Street, College Station, TX 77840
MLS# 26010104Listed by: EXP REALTY, LLC - New
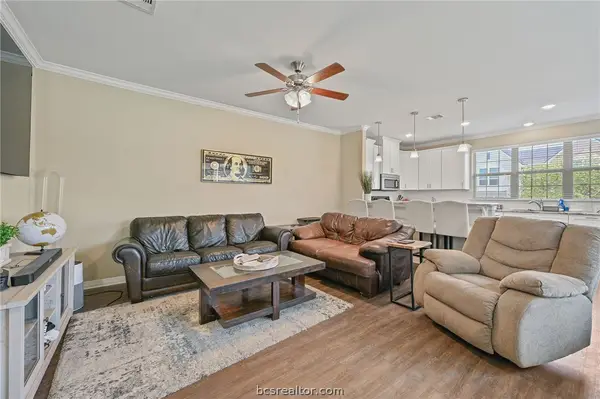 $371,900Active4 beds 5 baths1,904 sq. ft.
2141 Big River Street, College Station, TX 77840
MLS# 26010105Listed by: EXP REALTY, LLC - New
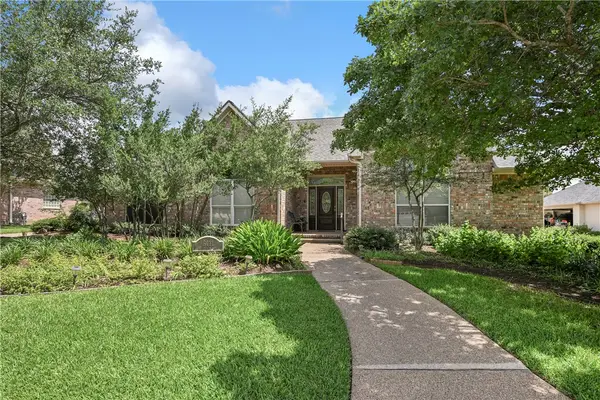 $495,000Active4 beds 4 baths2,806 sq. ft.
8411 Whiterose Court, College Station, TX 77845
MLS# 26009944Listed by: RE/MAX 2020 - New
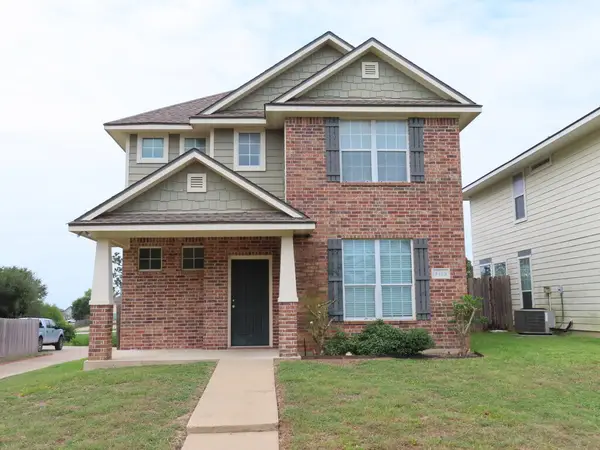 $289,000Active4 beds 4 baths1,710 sq. ft.
4115 Mcfarland Dr, College Station, TX 77845
MLS# 105124Listed by: BERKSHIRE HATHAWAY - Open Sun, 12 to 2pmNew
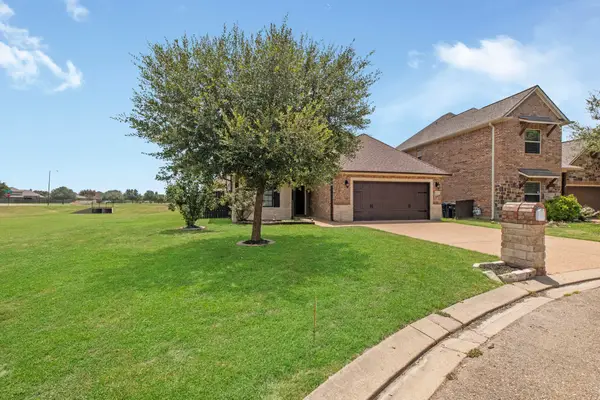 $359,900Active4 beds 3 baths2,526 sq. ft.
4107 Cripple Creek Court, College Station, TX 77845
MLS# 86202577Listed by: NEXTHOME REALTY SOLUTIONS BCS - New
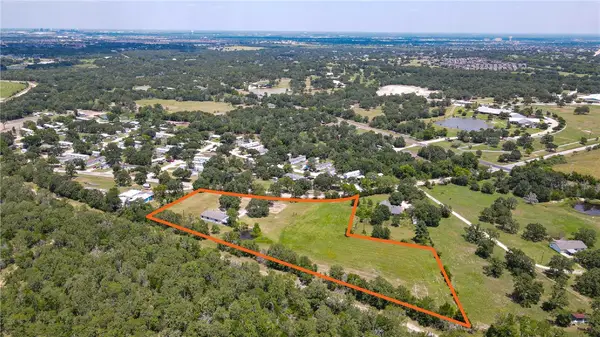 $595,000Active3.93 Acres
14222 S Dowling Road, College Station, TX 77845
MLS# 26010160Listed by: RIVERSTONE COMPANIES, LLC


Protect your home and budget from life's surprises with an Assurant Home Warranty, backed by a partner that supports you through every step of homeownership. Explore Plans.
©2026 Century 21 Real Estate LLC. All rights reserved. CENTURY 21®, the CENTURY 21 Logo and C21® are service marks owned by Century 21 Real Estate LLC. Century 21 Real Estate LLC fully supports the principles of the Fair Housing Act and the Equal Opportunity Act. Each office is independently owned and operated. Listing information is deemed reliable but not guaranteed accurate.