
1432 / 1434 Hawk Tree Drive, College Station, TX 77845
Local realty services provided by:CENTURY 21 Judge Fite Company
1432 / 1434 Hawk Tree Drive,College Station, TX 77845
$300,000
- - Beds
- - Baths
- 1,986 sq. ft.
- Multi-family
- Active
Listed by: gregory schwartz
Office: keller williams realty brazos valley office
MLS#:26012599
Source:TX_BCSR
Price summary
- Price:$300,000
- Price per sq. ft.:$151.06
About this home
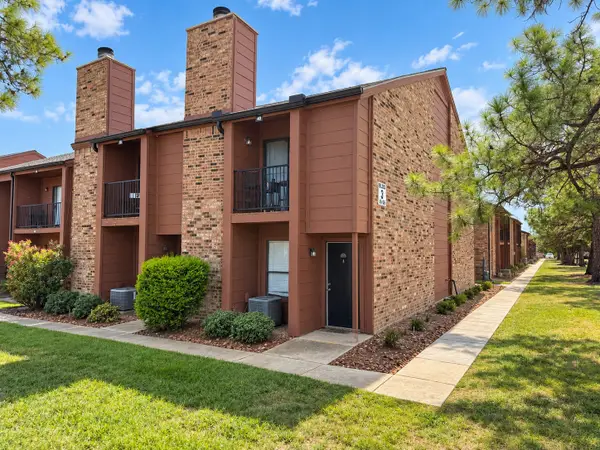
Distinct duplex opportunity located on Hawk Tree Drive in College Station featuring extensive improvements across both units. Recent upgrades showcase wood-look tile flooring, refreshed paint, updated interior and exterior doors, light fixtures and a remodeled bathrooms. The kitchens have been updated with butcher block countertops, stylish tile backsplash, and updated appliances. This thoughtfully upgraded property offers an ideal combination of immediate cash flow and occupancy flexibility.
The left unit is currently leased for $1,100 per month, generating active rental income from day one. The right unit is owner-occupied and will be delivered move-in ready and fully vacant at closing, creating immediate options for an owner-occupant looking to offset living expenses or an investor seeking to place a tenant at current market rental rates.
Exterior features include dedicated off-street parking, separate utility meters, a private wood privacy fence, and a back deck for outdoor enjoyment. Situated in Southwood Valley within College Station ISD, this location offers quick access to major corridors: just 0.5 miles from Walmart, under 2.5 miles from H-E-B, and within 5 to 10 minutes of Baylor Scott & White Medical Center, Target, area dining, and Texas A&M University (3.1 miles)....
Contact an agent
Home facts
- Year built:1976
- Subdivision & Development:Southwood Valley
- Listing ID #:26012599
- Added:1 day(s) ago
- Updated:October 30, 2026 at 07:00 PM
Rooms and interior
- Flooring:Carpet, Tile, Vinyl
- Kitchen Description:Built-In Electric Oven, Dishwasher, Microwave
- Living area:1,986 sq. ft.
Heating and cooling
- Cooling:Ceiling Fans, Central Air, Electric
- Heating:Central, Gas
- Central air:Yes
Structure and exterior
- Roof:Composition, Shingle
- Year built:1976
- Building area:1,986 sq. ft.
- Lot area:0.19 Acres
- Construction Materials:Brick
- Levels:1 Story
Finances and disclosures
- Price:$300,000
- Price per sq. ft.:$151.06
Features and amenities
- Appliances:Built-In Electric Oven, Dishwasher, Microwave, Water Heater
- Laundry features:Washer Hookup
- Amenities:Dry Bar
Parking
- Total parking spaces:4
- Parking description:Paved
New listings near 1432 / 1434 Hawk Tree Drive
- New
 $199,900Active2 beds 3 baths1,151 sq. ft.
1904 Dartmouth Street #N3, College Station, TX 77840
MLS# 26012920Listed by: BROOKHAVEN REALTY - New
 $363,990Active5 beds 3 baths2,943 sq. ft.
1116 Amory Drive, College Station, TX 77845
MLS# 79421166Listed by: KELLER WILLIAMS CITY VIEW - New
 $289,990Active5 beds 3 baths2,212 sq. ft.
6167 Gunn Ridge Drive, College Station, TX 77845
MLS# 81978688Listed by: KELLER WILLIAMS CITY VIEW - New
 $190,000Active4 beds 4 baths1,236 sq. ft.
519 Southwest Parkway #102, College Station, TX 77840
MLS# 26012712Listed by: COLDWELL BANKER APEX, REALTORS - New
 $260,000Active3 beds 4 baths1,492 sq. ft.
315 Forest Drive, College Station, TX 77840
MLS# 74488326Listed by: DOGWOOD REALTY - New
 $8,607,900Active-- beds -- baths
**00** **davidson & Haverford***, College Station, TX 77845
MLS# 26012890Listed by: WORTH CLARK REALTY - New
 $284,900Active3 beds 2 baths1,405 sq. ft.
610 Plano Drive, College Station, TX 77845
MLS# 26012874Listed by: COLDWELL BANKER APEX, REALTORS - New
 $11,617,000Active-- beds -- baths
**0000** **kenyon, Haverford, Claremont**, College Station, TX 77845
MLS# 26012878Listed by: WORTH CLARK REALTY - New
 $135,000Active1 beds 1 baths790 sq. ft.
904 University Oaks Boulevard #49, College Station, TX 77840
MLS# 21422802Listed by: REALTY RIGHT


Protect your home and budget from life's surprises with an Assurant Home Warranty, backed by a partner that supports you through every step of homeownership. Explore Plans.
©2026 Century 21 Real Estate LLC. All rights reserved. CENTURY 21®, the CENTURY 21 Logo and C21® are service marks owned by Century 21 Real Estate LLC. Century 21 Real Estate LLC fully supports the principles of the Fair Housing Act and the Equal Opportunity Act. Each office is independently owned and operated. Listing information is deemed reliable but not guaranteed accurate.