
17708 Seneca Springs, College Station, TX 77845
Local realty services provided by:CENTURY 21 Judge Fite Company
17708 Seneca Springs,College Station, TX 77845
$649,000
- 3 Beds
- 2 Baths
- 1,819 sq. ft.
- Single family
- Active
Listed by: bret richards, amanda stephenson
Office: real broker, llc.
MLS#:26012993
Source:TX_BCSR
Price summary
- Price:$649,000
- Price per sq. ft.:$356.79
- Monthly HOA dues:$269.33
About this home
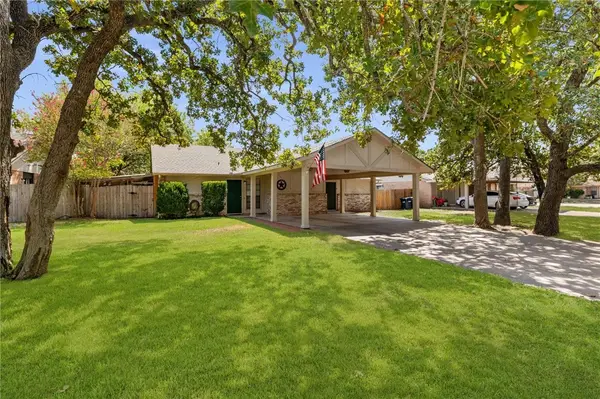
Welcome to peaceful living in this stunning 3-bedroom, 2-bath home with soaring ceilings, a functional layout, and beautiful finishes throughout. The kitchen is designed for both everyday living and entertaining, featuring a gas stove, granite countertops, walk-in pantry, breakfast bar, and dining area. The spacious living area showcases a floor-to-ceiling limestone fireplace, creating a beautiful focal point and warm, inviting atmosphere. The oversized primary suite offers a generous walk-in closet and a beautiful bathroom, providing the perfect private retreat. Enjoy a functional floor plan with plenty of workspace, immaculate condition, and a gated front entrance for added privacy. Step outside and enjoy the peaceful setting backing up to green space and trails. Experience quiet, serene living with nature right in your backyard.
Contact an agent
Home facts
- Year built:2013
- Subdivision & Development:Indian Lakes
- Listing ID #:26012993
- Added:1 day(s) ago
- Updated:November 05, 2026 at 11:11 PM
Rooms and interior
- Bedrooms:3
- Total bathrooms:2
- Full bathrooms:2
- Flooring:Tile, Vinyl
- Kitchen Description:Dishwasher, Gas Range, Kitchen Island, Microwave, Refrigerator, Walk-in Pantry
- Living area:1,819 sq. ft.
Heating and cooling
- Cooling:Central Air, Electric
- Heating:Central, Electric
- Central air:Yes
Structure and exterior
- Roof:Composition
- Year built:2013
- Building area:1,819 sq. ft.
- Lot area:0.19 Acres
- Lot Features:Cul-De-Sac, Level, Trees
- Architectural Style:Traditional
- Construction Materials:Stone
- Exterior Features:Covered
- Foundation Description:Slab
- Levels:1 Story
Utilities
- Water:Water Available
- Sewer:Public Sewer, Sewer Available
Finances and disclosures
- Price:$649,000
- Price per sq. ft.:$356.79
Features and amenities
- Appliances:Dishwasher, Gas Range, Microwave, Refrigerator, Tankless Water Heater, Water Heater
- Laundry features:Washer Hookup
- Amenities:All Window Treatments, Ceiling Fans, Granite Counters, High Ceilings, Maintenance Front Yard, Trash, Walk In Pantry
- Pool features:Community
Parking
- Parking description:Attached, Garage
- Garage:Yes
- Garage spaces:2
New listings near 17708 Seneca Springs
- New
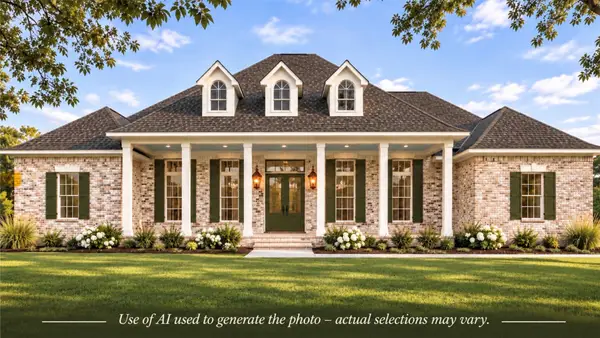 $1,699,000Active5 beds 5 baths4,420 sq. ft.
4805 Sunburst Court, College Station, TX 77845
MLS# 5160350Listed by: BERKSHIRE HATHAWAY HOME SERVICES CALIBER REALTY - New
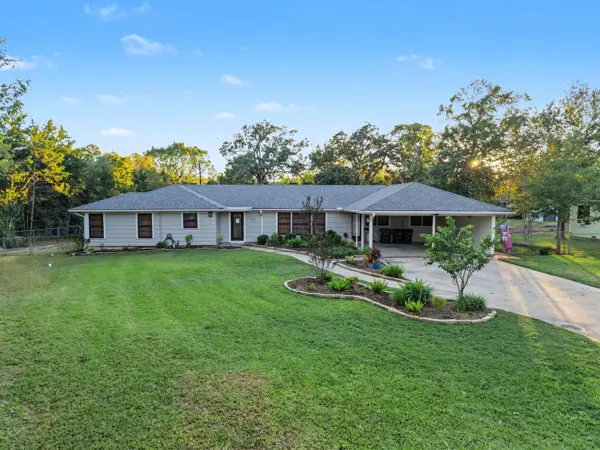 $475,000Active4 beds 4 baths2,134 sq. ft.
1114 Marsteller Avenue, College Station, TX 77840
MLS# 26012994Listed by: EXP REALTY LLC - New
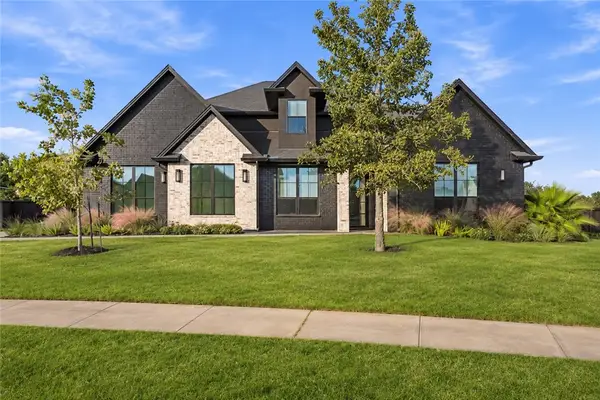 $865,000Active4 beds 4 baths3,692 sq. ft.
2030 Pebble Bend Drive, College Station, TX 77845
MLS# 26013065Listed by: AGGIELAND PROPERTIES - New
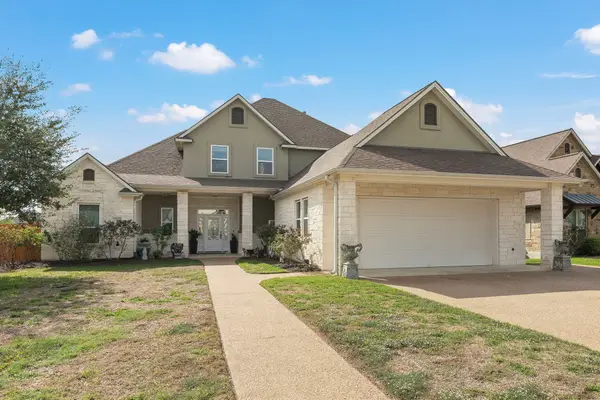 $590,000Active4 beds 3 baths2,814 sq. ft.
4322 Toddington Lane, College Station, TX 77845
MLS# 70206521Listed by: TOWER POINT REALTY - New
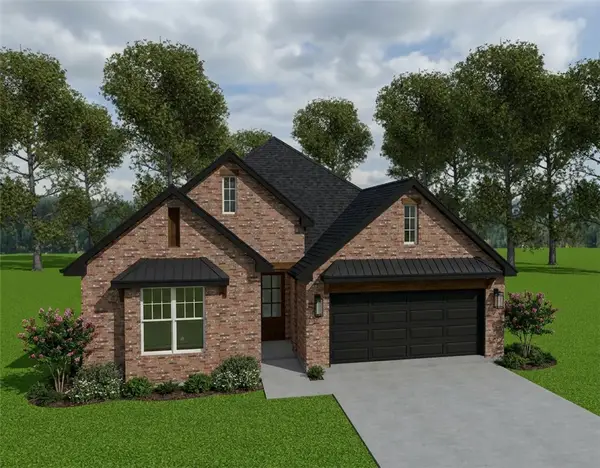 $464,900Active4 beds 3 baths2,075 sq. ft.
2308 Rivercane Ct Court, College Station, TX 77845
MLS# 26013050Listed by: INHABIT REAL ESTATE GROUP - New
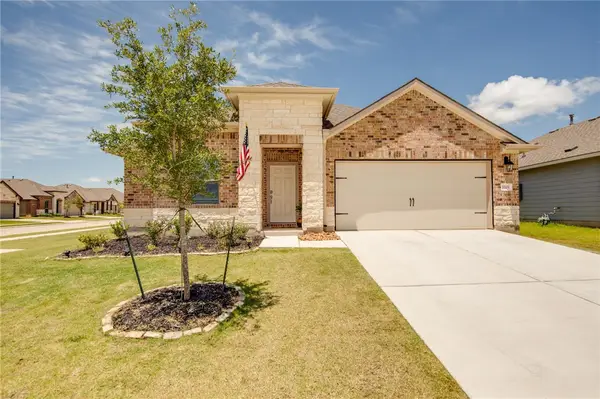 $359,900Active4 beds 2 baths2,145 sq. ft.
1101 Kennesaw Drive, College Station, TX 77845
MLS# 26013038Listed by: AGGIELAND PROPERTIES - New
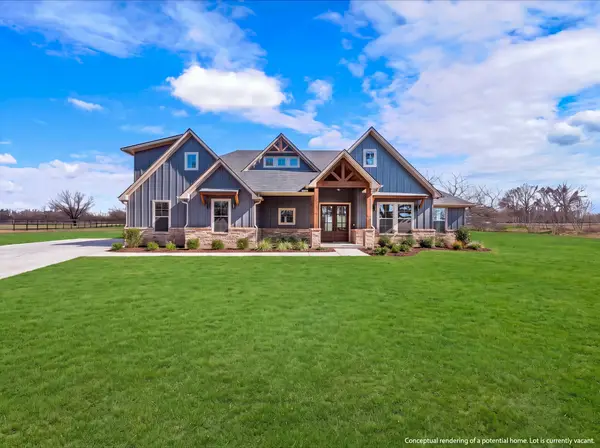 $140,000Active1.02 Acres
10704 Harvey Ranch Road, College Station, TX 77845
MLS# 31264149Listed by: NEXTHOME REALTY SOLUTIONS BCS - New
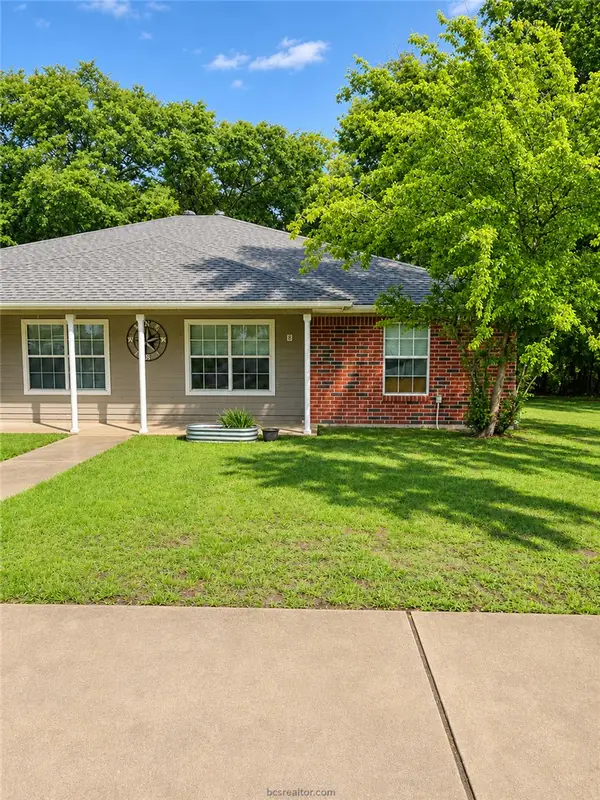 $369,900Active-- beds -- baths2,192 sq. ft.
1005 Autumn Circle #A & B, College Station, TX 77840
MLS# 26013041Listed by: BELL PROPERTIES - New
 $180,000Active2 beds 1 baths1,750 sq. ft.
702 San Mario Court #A, College Station, TX 77845
MLS# 26012215Listed by: RE/MAX ONE - New
 $584,000Active4 beds 3 baths2,822 sq. ft.
1909 Cottonwood Terrace Court, College Station, TX 77845
MLS# 26013015Listed by: GREENPRINT REAL ESTATE GROUP


Protect your home and budget from life's surprises with an Assurant Home Warranty, backed by a partner that supports you through every step of homeownership. Explore Plans.
©2026 Century 21 Real Estate LLC. All rights reserved. CENTURY 21®, the CENTURY 21 Logo and C21® are service marks owned by Century 21 Real Estate LLC. Century 21 Real Estate LLC fully supports the principles of the Fair Housing Act and the Equal Opportunity Act. Each office is independently owned and operated. Listing information is deemed reliable but not guaranteed accurate.