
18084 Morning Dove Circle, College Station, TX 77845
Local realty services provided by:CENTURY 21 North East
18084 Morning Dove Circle,College Station, TX 77845
$794,900
- 4 Beds
- 4 Baths
- 2,720 sq. ft.
- Single family
- Active
Listed by: ashley childs
Office: walsh &mangan premier re group
MLS#:26012239
Source:TX_BCSR
Price summary
- Price:$794,900
- Price per sq. ft.:$292.24
- Monthly HOA dues:$25
About this home
Set on nearly 2 acres in Bentwood Estates, this custom-built home offers a floor plan that works for everyday life and outdoor spaces you'll want to spend time living. Vaulted ceilings, abundant natural light, and a two-sided stone fireplace connecting the living and formal dining areas make an immediate impression. Arched openings and wood-look tile add warmth and character, while the kitchen brings everyone together around a large island with seating, gas range, double ovens, and ample storage. All four bedrooms are on the main floor, including a private primary suite with dual vanities, soaking tub, tiled walk-in shower, and walk-through closet with custom built-ins. Upstairs, two flexible bonus spaces can become a game room, home office, study, or creative retreat. A built-in mudroom drop zone keeps essentials organized, and automatic blinds downstairs add convenience. Outside, the covered patio with its wood-paneled ceiling feels like another living room, complete with an outdoor kitchen and built-in gas grill. Enjoy afternoons in the pool, evenings in the hot tub, and weekends gathering with friends. Offering breathing room beyond the pool and patio with 1.74 acres to enjoy, there's room to play, entertain, and settle into calling it home! It's a place for quiet mornings and lively family weekends alike....
Contact an agent
Home facts
- Year built:2016
- Subdivision & Development:Bentwood Estates
- Listing ID #:26012239
- Added:1 day(s) ago
- Updated:October 16, 2026 at 10:04 PM
Rooms and interior
- Bedrooms:4
- Total bathrooms:4
- Full bathrooms:3
- Half bathrooms:1
- Rooms Total:6
- Flooring:Carpet, Tile
- Dining Description:Breakfast Area
- Kitchen Description:Cooktop, Dishwasher, Disposal, Double Oven, Gas Range, Kitchen Island, Microwave, Outdoor Kitchen, Refrigerator, Walk-in Pantry
- Living area:2,720 sq. ft.
Heating and cooling
- Cooling:Central Air, Electric
- Heating:Central, Electric
- Central air:Yes
Structure and exterior
- Roof:Composition, Shingle
- Year built:2016
- Building area:2,720 sq. ft.
- Lot area:1.74 Acres
- Lot Features:Cul-De-Sac, Level, Open Lot, Trees, Trees Large Size
- Architectural Style:Traditional
- Construction Materials:Brick, Stone
- Exterior Features:Covered, Outdoor Kitchen
- Foundation Description:Slab
- Levels:2 Story
Utilities
- Water:Community/Coop, Water Available
- Sewer:Septic Available
Finances and disclosures
- Price:$794,900
- Price per sq. ft.:$292.24
Features and amenities
- Appliances:Cooktop, Dishwasher, Disposal, Double Oven, Electric Water Heater, Gas Range, Microwave, Refrigerator, Water Heater
- Laundry features:Washer Hookup
- Amenities:All Window Treatments, Ceiling Fans, Dry Bar, Granite Counters, High Ceilings, Low Emissivity Windows, Maintenance Grounds, Programmable Thermostat, Security System, Smoke Detectors, Walk In Pantry
- Pool features:In Ground
Parking
- Parking description:Attached, Front Entry, Garage, Garage Door Opener
- Garage:Yes
- Garage spaces:2
New listings near 18084 Morning Dove Circle
- New
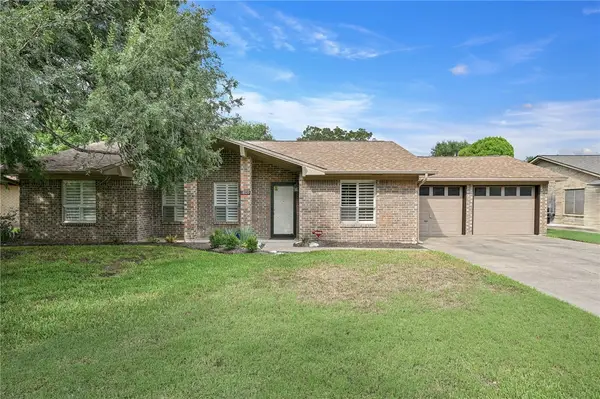 $399,900Active4 beds 3 baths1,828 sq. ft.
1809 Laura Lane, College Station, TX 77840
MLS# 26011263Listed by: INHABIT REAL ESTATE GROUP - New
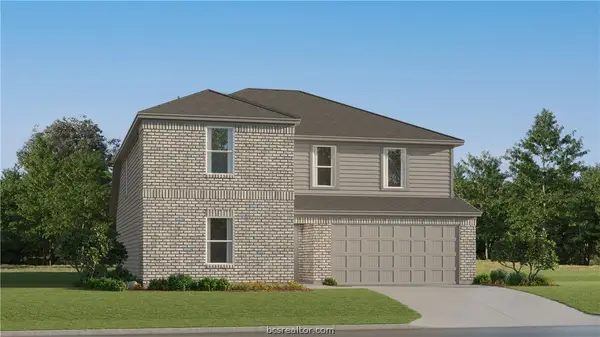 $333,990Active5 beds 4 baths2,750 sq. ft.
6127 Gunn Ridge Drive, College Station, TX 77845
MLS# 26012394Listed by: KELLER WILLIAMS CITY-VIEW - New
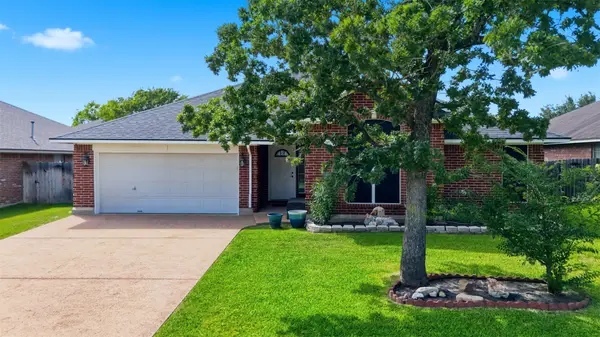 $375,000Active4 beds 2 baths2,252 sq. ft.
1413 Salem Court, College Station, TX 77845
MLS# 73389672Listed by: BERKSHIRE HATHAWAY HOME SERVICES CALIBER REALTY - New
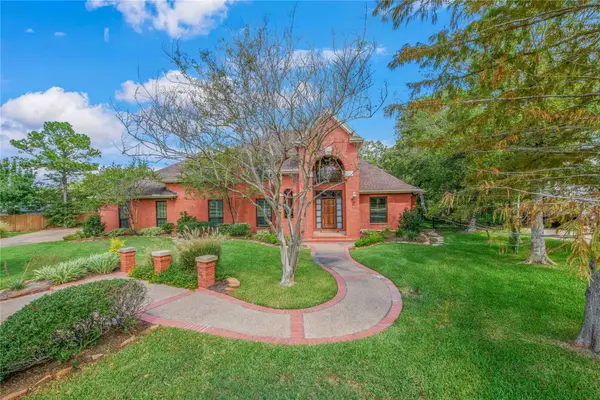 $895,000Active4 beds 5 baths4,051 sq. ft.
1205 Carmel Court, College Station, TX 77845
MLS# 96862360Listed by: ZWEIACKER & ASSOCIATES - New
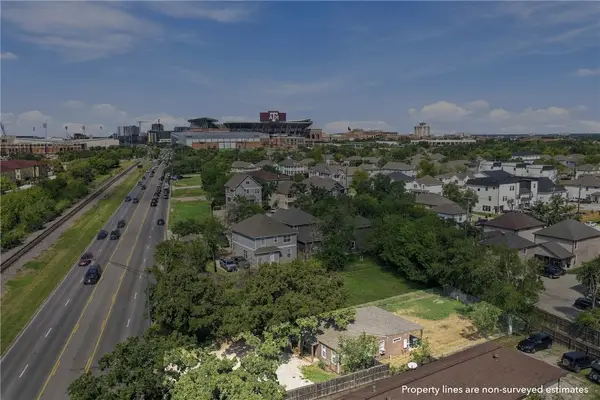 $645,000Active3 beds 2 baths1,184 sq. ft.
603 Wellborn Road, College Station, TX 77840
MLS# 26012039Listed by: WALSH &MANGAN PREMIER RE GROUP - Open Sun, 1 to 3pmNew
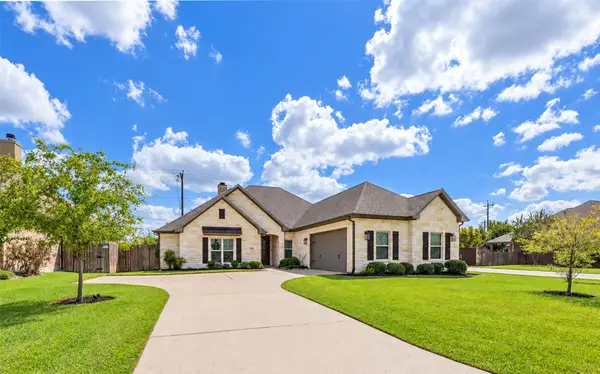 $540,000Active4 beds 3 baths2,711 sq. ft.
4511 Tonbridge Drive, College Station, TX 77845
MLS# 26637106Listed by: ONDEMAND REALTY - New
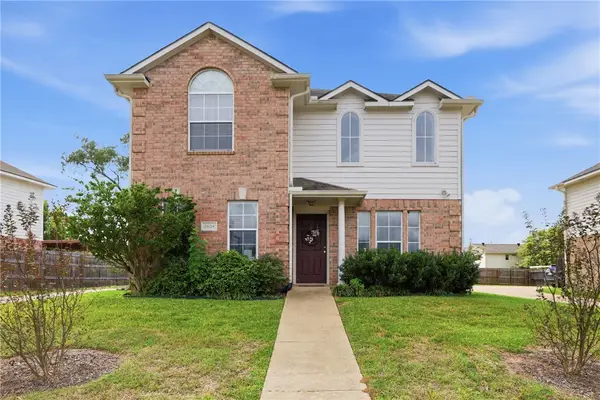 $299,000Active4 beds 4 baths1,718 sq. ft.
2404 Pintail Loop, College Station, TX 77845
MLS# 26012259Listed by: HUDSON TEAM, THE - New
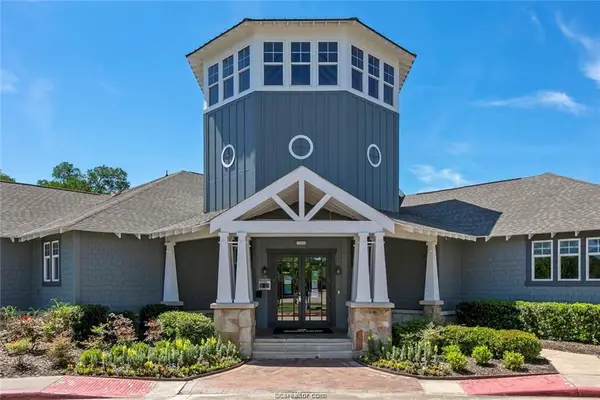 $198,500Active3 beds 3 baths1,294 sq. ft.
1725 Harvey Mitchell #634, College Station, TX 77840
MLS# 26012347Listed by: ABOUT TOWN REALTY - New
 $198,500Active3 beds 3 baths1,294 sq. ft.
1725 Harvey Mitchell #636, College Station, TX 77840
MLS# 26012349Listed by: ABOUT TOWN REALTY


Protect your home and budget from life's surprises with an Assurant Home Warranty, backed by a partner that supports you through every step of homeownership. Explore Plans.
©2026 Century 21 Real Estate LLC. All rights reserved. CENTURY 21®, the CENTURY 21 Logo and C21® are service marks owned by Century 21 Real Estate LLC. Century 21 Real Estate LLC fully supports the principles of the Fair Housing Act and the Equal Opportunity Act. Each office is independently owned and operated. Listing information is deemed reliable but not guaranteed accurate.