1809 Laura Lane, College Station, TX 77840
Local realty services provided by:CENTURY 21 North East
1809 Laura Lane,College Station, TX 77840
$399,900
- 4 Beds
- 2 Baths
- 1,828 sq. ft.
- Single family
- Active
Listed by: jennifer fredericks
Office: inhabit real estate group
MLS#:26011263
Source:TX_BCSR
Price summary
- Price:$399,900
- Price per sq. ft.:$218.76
About this home
Mature trees, timeless charm, and a backyard made for gathering welcome you to this inviting home in the heart of College Station! With tasteful updates by Randall Pitcock and The Tool Guys, this two-owner home has been beautifully maintained. A flexible floor plan offers comfortable spaces for everyday living and entertaining, with a spacious living room featuring a vaulted, beamed ceiling, built-in cabinetry, and a wood-burning fireplace. The kitchen pairs granite countertops and a decorative tile backsplash with ample cabinetry, double ovens, and a bright breakfast area. A separate dining room offers versatility for hosting, working, or hobbies, while the spacious primary suite features a dual-sink vanity and walk-in shower. All the secondary bedrooms are generously sized. Outside, enjoy your own backyard retreat with a sparkling pool, an expansive pergola-covered patio, mature shade trees, and room to relax or play. An attached two-car garage adds everyday convenience. Just a short drive from Texas A&M University, this home brings together character, functionality, and inviting outdoor living! New roof. New HVAC system including ductwork in July 2026....
Contact an agent
Home facts
- Year built:1976
- Subdivision & Development:Southwood
- Listing ID #:26011263
- Added:2 day(s) ago
- Updated:October 18, 2026 at 08:53 PM
Rooms and interior
- Bedrooms:4
- Total bathrooms:2
- Full bathrooms:2
- Flooring:Carpet, Tile
- Kitchen Description:Cooktop, Dishwasher, Double Oven, Kitchen Exhaust Fan, Microwave
- Living area:1,828 sq. ft.
Heating and cooling
- Cooling:Central Air, Electric
- Heating:Central, Gas
- Central air:Yes
Structure and exterior
- Roof:Composition
- Year built:1976
- Building area:1,828 sq. ft.
- Lot area:0.28 Acres
- Lot Features:Trees Large Size
- Architectural Style:Traditional
- Construction Materials:Brick
- Exterior Features:Covered
- Foundation Description:Slab
- Levels:1 Story
Utilities
- Water:Public, Water Available
- Sewer:Public Sewer, Sewer Available
Finances and disclosures
- Price:$399,900
- Price per sq. ft.:$218.76
Features and amenities
- Appliances:Cooktop, Dishwasher, Double Oven, Gas Water Heater, Microwave, Water Heater
- Laundry features:Washer Hookup
- Amenities:All Window Treatments, Ceiling Fans, Granite Counters, High Ceilings, Smoke Detectors
- Pool features:In Ground
Parking
- Parking description:Attached, Garage
- Garage:Yes
- Garage spaces:2
New listings near 1809 Laura Lane
- New
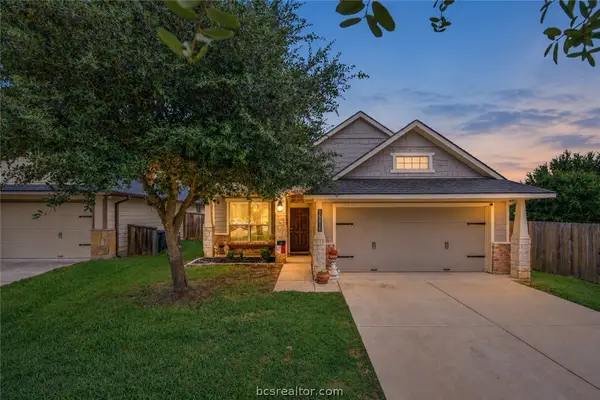
 $295,000Active3 beds 2 baths1,352 sq. ft.
15414 Baker Meadow Loop, College Station, TX 77845
MLS# 26012421Listed by: CENTURY 21 INTEGRA - New
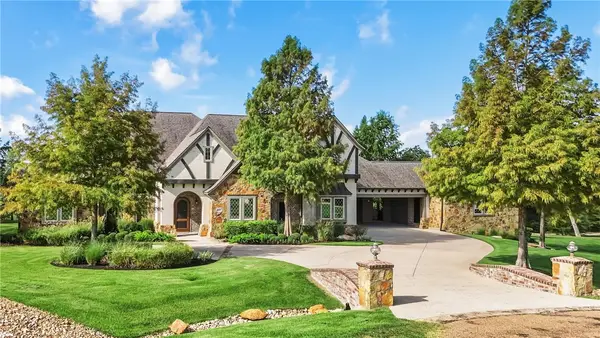 $2,750,000Active5 beds 5 baths5,269 sq. ft.
5397 Majestic Oak Court, College Station, TX 77845
MLS# 26011562Listed by: GREENPRINT REAL ESTATE GROUP - New
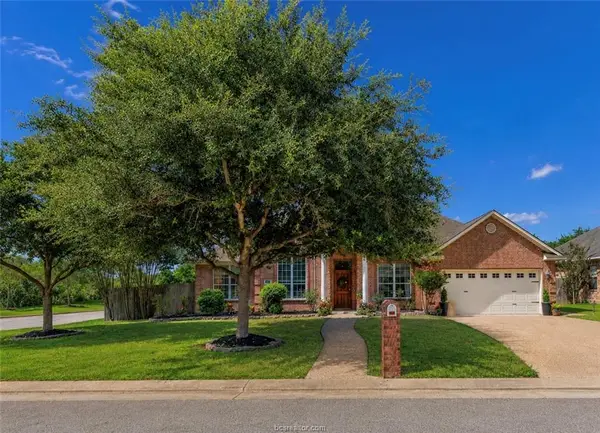 $419,000Active4 beds 3 baths2,324 sq. ft.
2401 Newark Circle, College Station, TX 77845
MLS# 26012256Listed by: NEXTHOME REALTY SOLUTIONS BCS - New
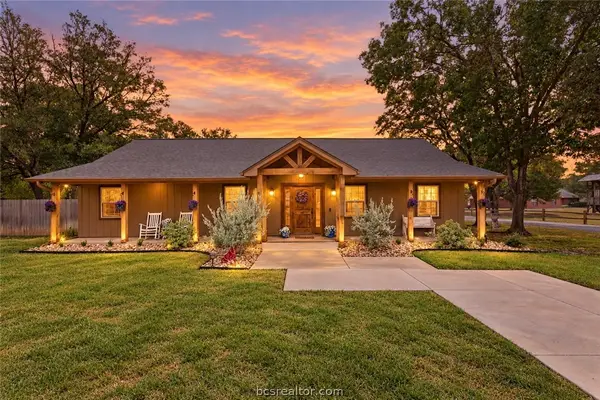 $609,000Active4 beds 3 baths2,130 sq. ft.
2302 Quail Run, College Station, TX 77845
MLS# 26012353Listed by: REVEILLE REALTY - New
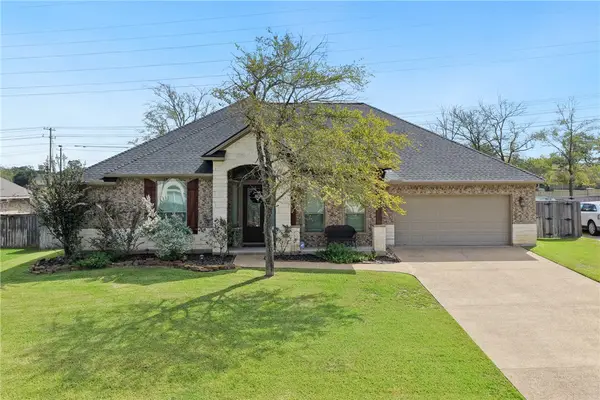 $449,900Active4 beds 3 baths2,465 sq. ft.
4410 Spring Meadows Drive, College Station, TX 77845
MLS# 26012230Listed by: BOCK REALTY GROUP - New
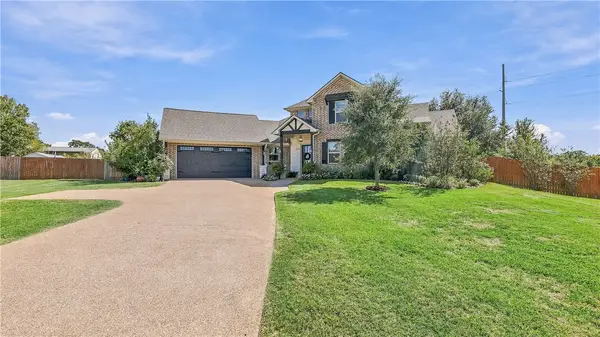 $794,900Active4 beds 4 baths2,720 sq. ft.
18084 Morning Dove Circle, College Station, TX 77845
MLS# 26012239Listed by: WALSH &MANGAN PREMIER RE GROUP - New
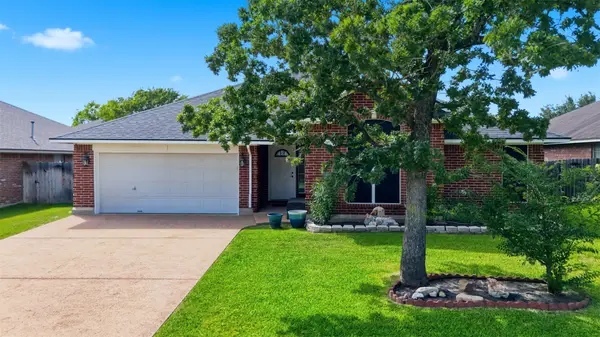 $375,000Active4 beds 2 baths2,252 sq. ft.
1413 Salem Court, College Station, TX 77845
MLS# 73389672Listed by: BERKSHIRE HATHAWAY HOME SERVICES CALIBER REALTY - New
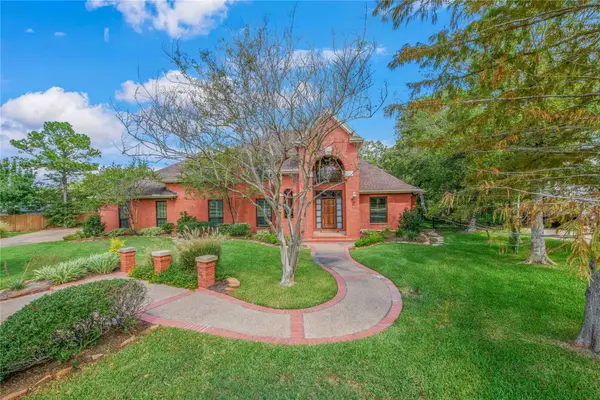 $895,000Active4 beds 5 baths4,051 sq. ft.
1205 Carmel Court, College Station, TX 77845
MLS# 96862360Listed by: ZWEIACKER & ASSOCIATES - New
 $645,000Active3 beds 2 baths1,184 sq. ft.
603 Wellborn Road, College Station, TX 77840
MLS# 26012039Listed by: WALSH &MANGAN PREMIER RE GROUP


Protect your home and budget from life's surprises with an Assurant Home Warranty, backed by a partner that supports you through every step of homeownership. Explore Plans.
©2026 Century 21 Real Estate LLC. All rights reserved. CENTURY 21®, the CENTURY 21 Logo and C21® are service marks owned by Century 21 Real Estate LLC. Century 21 Real Estate LLC fully supports the principles of the Fair Housing Act and the Equal Opportunity Act. Each office is independently owned and operated. Listing information is deemed reliable but not guaranteed accurate.