
1902 Dartmouth Street #M1, College Station, TX 77840
Local realty services provided by:CENTURY 21 North East
1902 Dartmouth Street #M1,College Station, TX 77840
$142,000
- 2 Beds
- 2 Baths
- 1,056 sq. ft.
- Single family
- Active
Listed by: kayla robison cook
Office: aggieland properties
MLS#:26010854
Source:TX_BCSR
Price summary
- Price:$142,000
- Price per sq. ft.:$134.47
- Monthly HOA dues:$193
About this home
Corner unit at Woodstock Condos! 2 bed, 1.5 bath, two story townhome with dark wood look tile downstairs, a fireplace in the living room and an under the stairs half bathroom. The galley kitchen has a pass through window to the living area and plenty of cabinet storage. Outside offers two private spaces, a fenced patio accessible from the main level, plus a second story balcony off the primary bedroom. Two miles from Texas A&M, on the bus route, with shopping and restaurants close by. Community pool and hot tub on site.
Contact an agent
Home facts
- Year built:1981
- Subdivision & Development:Woodstock Condos
- Listing ID #:26010854
- Added:1 day(s) ago
- Updated:September 15, 2026 at 08:09 PM
Rooms and interior
- Bedrooms:2
- Total bathrooms:2
- Full bathrooms:1
- Half bathrooms:1
- Flooring:Laminate, Tile
- Kitchen Description:Dishwasher, Disposal, Kitchen Exhaust Fan
- Living area:1,056 sq. ft.
Heating and cooling
- Cooling:Ceiling Fans, Central Air, Electric
- Heating:Central, Electric
- Central air:Yes
Structure and exterior
- Roof:Composition, Shingle
- Year built:1981
- Building area:1,056 sq. ft.
- Lot area:0.07 Acres
- Lot Features:Trees, Trees Large Size
- Architectural Style:Traditional
- Construction Materials:Stucco, Vinyl Siding
- Foundation Description:Slab
- Levels:2 Story
Utilities
- Sewer:Public Sewer, Sewer Available
Finances and disclosures
- Price:$142,000
- Price per sq. ft.:$134.47
Features and amenities
- Appliances:Dishwasher, Disposal, Electric Water Heater, Water Heater
- Laundry features:Washer Hookup
- Amenities:All Window Treatments, Ceiling Fans, Laminate Counters, Maintenance Front Yard, Maintenance Grounds, Smoke Detectors
- Pool features:Community
New listings near 1902 Dartmouth Street #M1
- New
 $449,900Active4 beds 5 baths1,785 sq. ft.
3501 Brayden Drive, College Station, TX 77845
MLS# 26011286Listed by: AGGIELAND PROPERTIES - New
 $449,900Active4 beds 5 baths1,785 sq. ft.
3517 Brayden Drive, College Station, TX 77845
MLS# 26011287Listed by: AGGIELAND PROPERTIES - New
 $225,000Active3 beds 3 baths1,432 sq. ft.
1317 Canyon Creek Circle, College Station, TX 77840
MLS# 26010068Listed by: COLDWELL BANKER APEX, REALTORS - New
 $374,900Active3 beds 2 baths2,136 sq. ft.
6209 Wilkesboro Drive, College Station, TX 77845
MLS# 26011055Listed by: NEXTHOME REALTY SOLUTIONS BCS - New
 $179,900Active2 beds 3 baths1,052 sq. ft.
1725 Harvey Mitchell Parkway S #1628, College Station, TX 77840
MLS# 26011266Listed by: BHHS CALIBER REALTY - New
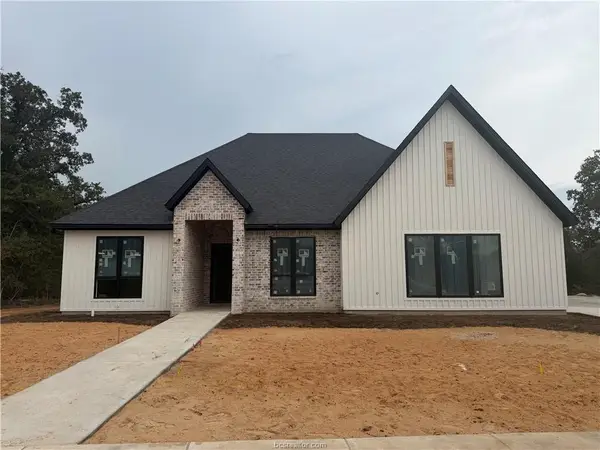 $1,099,000Active4 beds 6 baths3,480 sq. ft.
4610 Sawgrass, College Station, TX 77845
MLS# 11159584Listed by: MARIOTT REAL ESTATE - New
 $799,900Active4 beds 4 baths3,396 sq. ft.
2033 Pebble Bend Drive, College Station, TX 77845
MLS# 13369643Listed by: MARIOTT REAL ESTATE - New
 $541,120Active4 beds 2 baths2,536 sq. ft.
15168 Cactus Bloom Court, College Station, TX 77845
MLS# 16437624Listed by: DR HORTON, AMERICA'S BUILDER - New
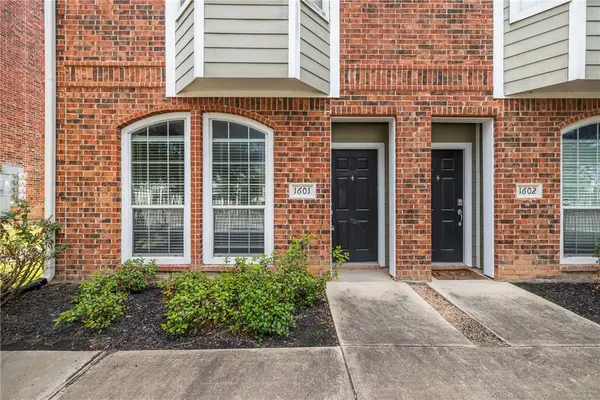 $299,000Active4 beds 4 baths1,800 sq. ft.
1198 Jones Butler Road #1601, College Station, TX 77840
MLS# 26010441Listed by: KELLER WILLIAMS REALTY BRAZOS VALLEY OFFICE


Protect your home and budget from life's surprises with an Assurant Home Warranty, backed by a partner that supports you through every step of homeownership. Explore Plans.
©2026 Century 21 Real Estate LLC. All rights reserved. CENTURY 21®, the CENTURY 21 Logo and C21® are service marks owned by Century 21 Real Estate LLC. Century 21 Real Estate LLC fully supports the principles of the Fair Housing Act and the Equal Opportunity Act. Each office is independently owned and operated. Listing information is deemed reliable but not guaranteed accurate.