
2027 Harvey Mitchell Parkway S, College Station, TX 77840
Local realty services provided by:CENTURY 21 North East
2027 Harvey Mitchell Parkway S,College Station, TX 77840
$369,900
- 4 Beds
- 5 Baths
- 2,008 sq. ft.
- Single family
- Active
Listed by: kathy scott
Office: texas prime real estate
MLS#:26009220
Source:TX_BCSR
Price summary
- Price:$369,900
- Price per sq. ft.:$184.21
- Monthly HOA dues:$120
About this home
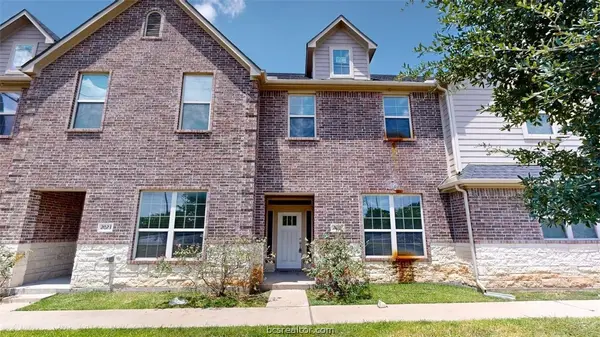
Investment Opportunity! This spacious 4-bedroom, 4.5-bathroom townhome is leased through 2027, providing immediate rental income. Located along Harvey Mitchell Parkway in one of College Station's most convenient locations. Featuring an open-concept floor plan and a light, inviting color palette, this home offers a perfect blend of style, comfort, and functionality. The well-appointed kitchen showcases granite countertops, an eat-up breakfast bar, soft-close cabinetry, and stainless steel appliances. The expansive living area is filled with natural light from large windows, creating an inviting space for relaxing or entertaining. Each of the three oversized bedrooms offers exceptional privacy with its own full en-suite bathroom, walk-in closet, and individual thermostat for personalized comfort. The downstairs utility room includes additional storage and a front-load washer and dryer discreetly tucked behind a pocket door. Located just minutes from Texas A&M University, shopping, dining, and a nearby bus stop, this property is ideal as a primary residence, Aggie housing, or investment opportunity. **Additional investment opportunities are also available. Multiple units within this building are currently offered for sale, including the opportunity to purchase the entire five-unit complex..** (PHOTOS ARE OF SIMILAR UNIT WITH SAME FLOORPLAN. Finishes will vary) A Matterport 3D immersive tour is available. Contact your real estate agent for the virtual tour link....
Contact an agent
Home facts
- Year built:2018
- Listing ID #:26009220
- Added:1 day(s) ago
- Updated:July 18, 2026 at 02:00 PM
Rooms and interior
- Bedrooms:4
- Total bathrooms:5
- Full bathrooms:4
- Half bathrooms:1
- Flooring:Carpet, Tile, Vinyl
- Kitchen Description:Built-In Electric Oven, Dishwasher, Microwave, Refrigerator
- Living area:2,008 sq. ft.
Heating and cooling
- Cooling:Ceiling Fans, Central Air, Electric
- Heating:Central, Electric
- Central air:Yes
Structure and exterior
- Roof:Composition
- Year built:2018
- Building area:2,008 sq. ft.
- Lot area:0.1 Acres
- Lot Features:Open Lot
- Construction Materials:Brick, Frame, Stone
- Foundation Description:Slab
- Levels:2 Story
Utilities
- Water:Public, Water Available
- Sewer:Public Sewer, Sewer Available
Finances and disclosures
- Price:$369,900
- Price per sq. ft.:$184.21
Features and amenities
- Appliances:Built-In Electric Oven, Dishwasher, Dryer, Electric Water Heater, Microwave, Refrigerator, Washer, Water Heater
- Laundry features:Dryer, Washer
- Amenities:All Window Treatments, Ceiling Fans, Dry Bar, Granite Counters, Maintenance Grounds, Smoke Detectors
Parking
- Parking description:Attached, Garage
- Garage:Yes
- Garage spaces:1
New listings near 2027 Harvey Mitchell Parkway S
- New
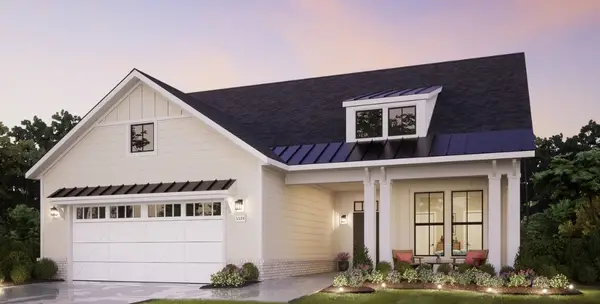 $554,900Active2 beds 2 baths1,962 sq. ft.
4012 Lakeside Club Drive, College Station, TX 77845
MLS# 26009288Listed by: KEPT PROPERTY GROUP, LLC - Open Sat, 11am to 2pmNew
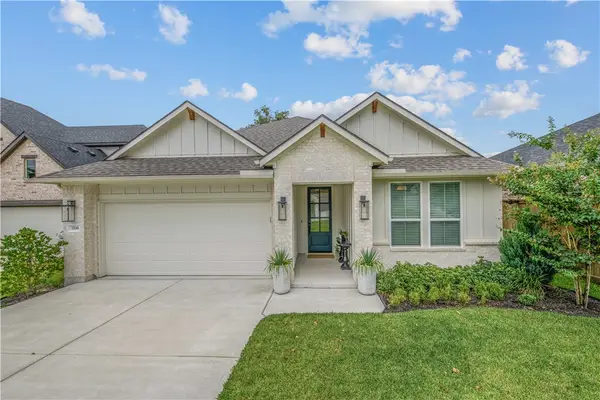 $468,000Active4 beds 2 baths1,979 sq. ft.
3708 Archer Falls Court, College Station, TX 77845
MLS# 26009001Listed by: ZWEIACKER & ASSOCIATES - New
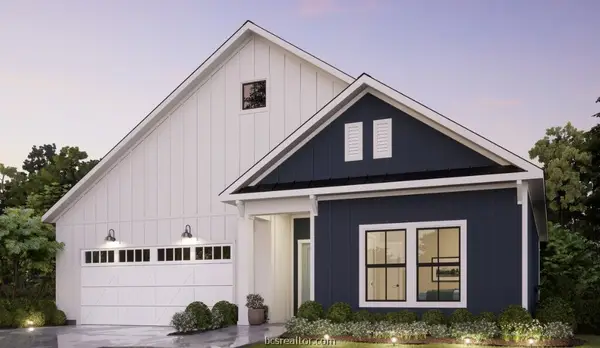 $464,900Active2 beds 2 baths1,418 sq. ft.
4008 Lakeside Club Drive, College Station, TX 77845
MLS# 26009286Listed by: KEPT PROPERTY GROUP, LLC - New
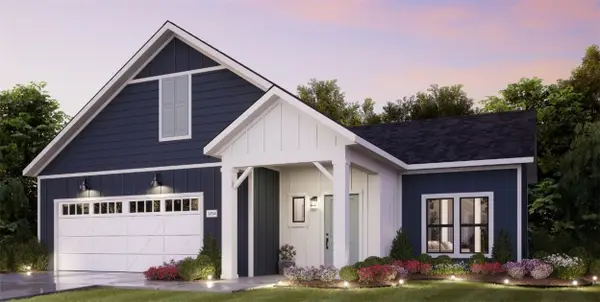 $499,900Active2 beds 2 baths1,520 sq. ft.
4048 Lakeside Club Drive, College Station, TX 77845
MLS# 26009287Listed by: KEPT PROPERTY GROUP, LLC - New
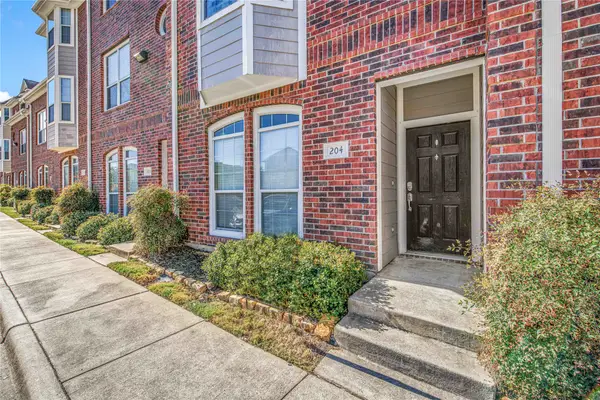 $299,900Active4 beds 5 baths1,856 sq. ft.
1198 Jones Butler Road #204, College Station, TX 77840
MLS# 50763972Listed by: THE HUDSON TEAM - New
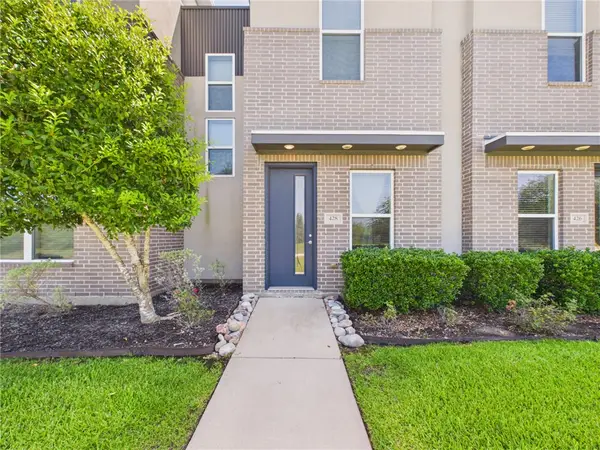 $255,000Active2 beds 3 baths1,698 sq. ft.
428 William D Fitch, College Station, TX 77845
MLS# 26009007Listed by: ALPHA-OMEGA PROPERTIES - New
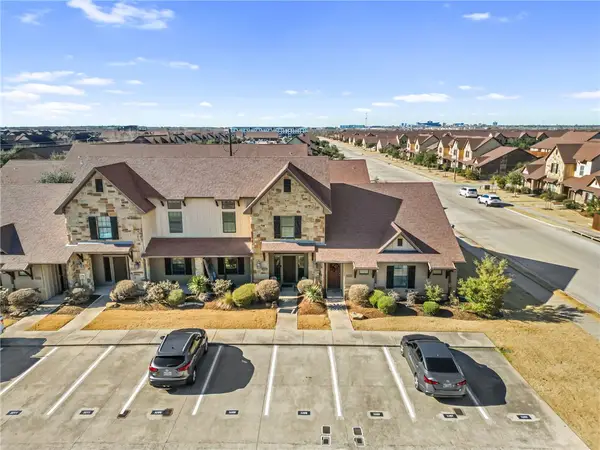 $299,000Active4 beds 3 baths1,618 sq. ft.
3209 Sergeant Drive, College Station, TX 77845
MLS# 26009276Listed by: AGGIELAND PROPERTIES - New
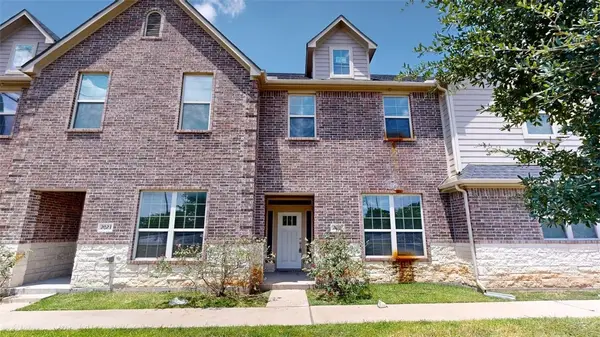 $335,000Active3 beds 4 baths1,691 sq. ft.
2021 Harvey Mitchell Parkway S, College Station, TX 77840
MLS# 26009217Listed by: TEXAS PRIME REAL ESTATE - New
 $335,000Active3 beds 4 baths1,670 sq. ft.
2023 Harvey Mitchell Parkway S, College Station, TX 77840
MLS# 26009222Listed by: TEXAS PRIME REAL ESTATE


Protect your home and budget from life's surprises with an Assurant Home Warranty, backed by a partner that supports you through every step of homeownership. Explore Plans.
©2026 Century 21 Real Estate LLC. All rights reserved. CENTURY 21®, the CENTURY 21 Logo and C21® are service marks owned by Century 21 Real Estate LLC. Century 21 Real Estate LLC fully supports the principles of the Fair Housing Act and the Equal Opportunity Act. Each office is independently owned and operated. Listing information is deemed reliable but not guaranteed accurate.