
2044 Pebble Bend Drive, College Station, TX 77845
Local realty services provided by:CENTURY 21 Judge Fite Company
2044 Pebble Bend Drive,College Station, TX 77845
$949,900
- 4 Beds
- 5 Baths
- 3,692 sq. ft.
- Single family
- Active
Listed by: bradley corrier, tracy corrier
Office: keller williams realty brazos valley office
MLS#:26010963
Source:TX_BCSR
Price summary
- Price:$949,900
- Price per sq. ft.:$257.29
About this home
This new PYM Living home in the newest phase of the highly desired Pebble Creek community offers a fantastic floor plan with outstanding amenities! The light filled open concept floorplan offers 4 bedrooms, 4 full baths, a half bath, spacious great room, a private study, a large dining area & a custom kitchen with an eating island, quality stainless appliances & large walk-in pantry. The family room offers a dramatic raised ceiling, stunning fireplace surrounded by beautiful built-ins & a wall of sliding glass doors that overlook the backyard. A large wet bar with storage elevates your entertaining. The primary suite is a private retreat with a free-standing tub along with a walk-in shower with multiple shower heads & access to a walk-in custom closet brimming with built-in storage. Secondary bedrooms all have access to a private full bath + walk in closets. A large, covered patio provides an outdoor kitchen with eating bar & overlooks the back yard with ample space for a pool (renderings available). Abundant storage with an over-sized mudroom drop zone, large utility with sink and built-ins + large 2 car garage with sink+pet washing station, extra storage space including a massive foamed attic space. Custom finishes include extensive tile floors (no carpet), stunning counters, custom cabinets & detailed mill work. Multiple energy efficiency features including foam insulation in the walls and attic, high efficiency HVAC systems & tankless water heaters....
Contact an agent
Home facts
- Year built:2026
- Subdivision & Development:Pebble Creek
- Listing ID #:26010963
- Added:1 day(s) ago
- Updated:September 05, 2026 at 09:58 PM
Rooms and interior
- Bedrooms:4
- Total bathrooms:5
- Full bathrooms:4
- Half bathrooms:1
- Flooring:Tile
- Kitchen Description:Cooktop, Dishwasher, Disposal, Double Oven, Kitchen Exhaust Fan, Kitchen Island, Microwave, Outdoor Kitchen, Plumbed For Gas, Some Gas Appliances, Walk-in Pantry
- Living area:3,692 sq. ft.
Heating and cooling
- Cooling:Central Air, Electric
- Heating:Central, Gas
- Central air:Yes
Structure and exterior
- Roof:Composition, Shingle
- Year built:2026
- Building area:3,692 sq. ft.
- Lot area:0.3 Acres
- Lot Features:Level
- Architectural Style:Contemporary/Modern, Traditional
- Construction Materials:Brick Veneer
- Exterior Features:Covered, Outdoor Kitchen, Sprinkler Irrigation
- Foundation Description:Slab
- Levels:1 Story
Utilities
- Water:Public, Water Available
- Sewer:Public Sewer, Sewer Available
Finances and disclosures
- Price:$949,900
- Price per sq. ft.:$257.29
Features and amenities
- Appliances:Cooktop, Dishwasher, Disposal, Double Oven, Gas Water Heater, Microwave, Multiple Water Heaters, Plumbed For Gas, Some Gas Appliances, Tankless Water Heater
- Laundry features:Washer Hookup
- Amenities:Ceiling Fans, Dry Bar, French Doors/Atrium Doors, Granite Counters, High Ceilings, Maintenance Grounds, Smoke Detectors, Thermal Windows, Walk In Pantry, Wet Bar
Parking
- Parking description:Attached, Garage, Garage Door Opener, Garage Faces Side
- Garage:Yes
- Garage spaces:2
New listings near 2044 Pebble Bend Drive
- New
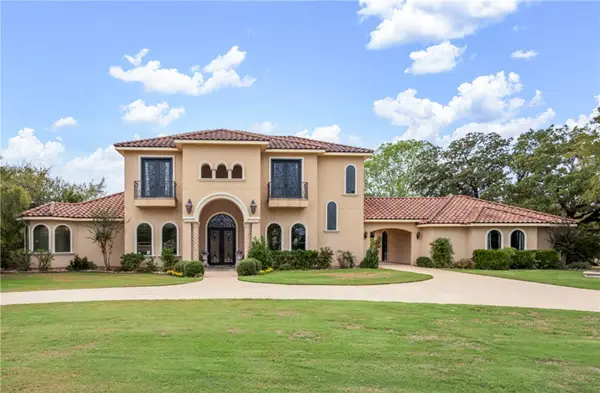 $1,000,000Active4 beds 3 baths3,650 sq. ft.
17674 Saddle Creek Drive, College Station, TX 77845
MLS# 26011008Listed by: NEXTHOME REALTY SOLUTIONS BCS - New
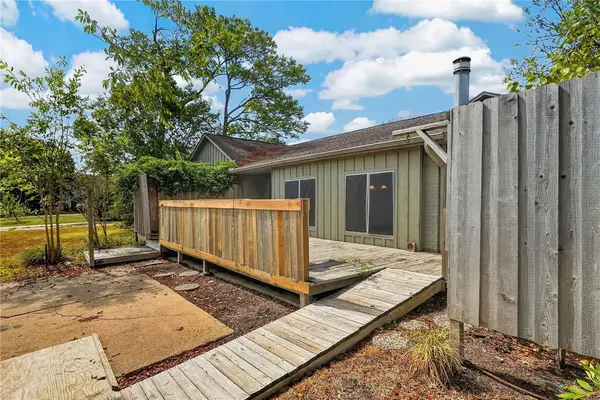 $320,000Active4 beds 4 baths2,530 sq. ft.
1122 Westover Street, College Station, TX 77840
MLS# 26010070Listed by: COLDWELL BANKER APEX, REALTORS - New
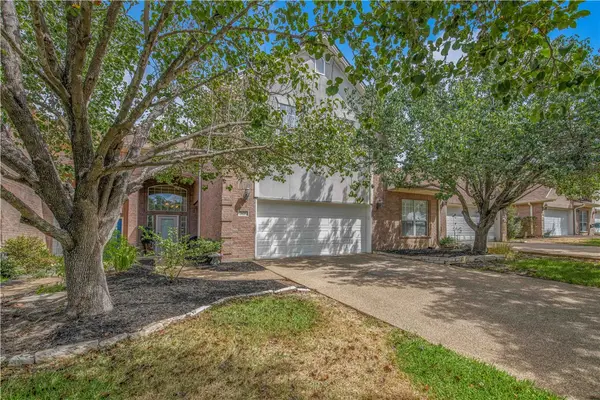 $334,000Active3 beds 3 baths2,027 sq. ft.
305 Chimney Hill Drive, College Station, TX 77840
MLS# 26010326Listed by: ZWEIACKER & ASSOCIATES - New
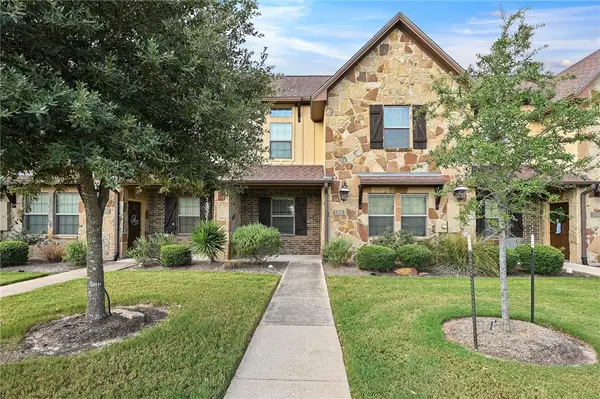 $342,500Active4 beds 4 baths1,853 sq. ft.
3308 Airborne Avenue, College Station, TX 77845
MLS# 26010825Listed by: INHABIT REAL ESTATE GROUP - New
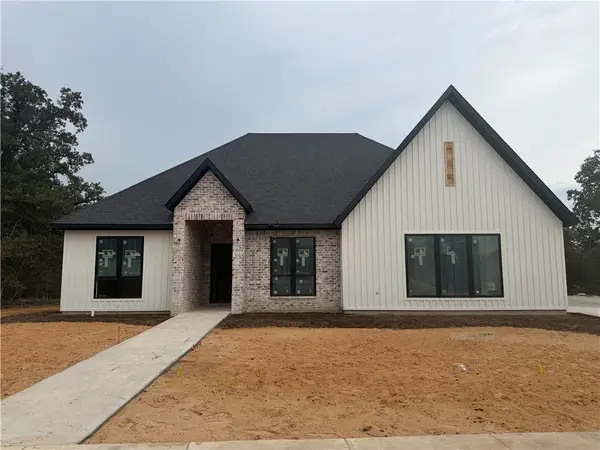 $1,099,000Active4 beds 3 baths3,480 sq. ft.
4610 Sawgrass, College Station, TX 77845
MLS# 26010997Listed by: MARIOTT REAL ESTATE - New
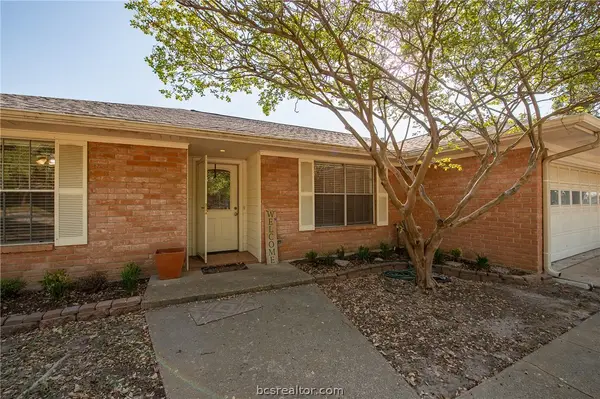 $290,000Active4 beds 2 baths1,546 sq. ft.
1819 Leona Drive, College Station, TX 77840
MLS# 26010871Listed by: KELLER WILLIAMS REALTY BRAZOS VALLEY OFFICE - New
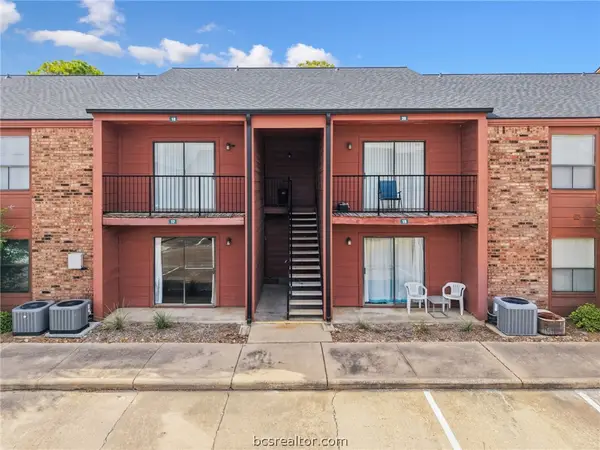 $120,000Active1 beds 1 baths677 sq. ft.
904 University Oaks #17, College Station, TX 77840
MLS# 26010859Listed by: KELLER WILLIAMS REALTY B/V - New
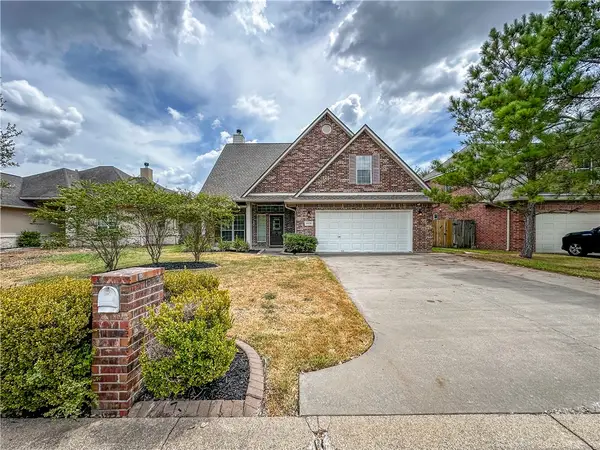 $435,000Active4 beds 3 baths2,589 sq. ft.
4408 Pickering Place, College Station, TX 77845
MLS# 26010883Listed by: CORTIERS REAL ESTATE - New
 $1,200,000Active-- beds -- baths5,828 sq. ft.
1229, 1231, 1233, 1235 Oney Hervey Drive, College Station, TX 77840-4229
MLS# 26010907Listed by: WALSH &MANGAN PREMIER RE GROUP


Protect your home and budget from life's surprises with an Assurant Home Warranty, backed by a partner that supports you through every step of homeownership. Explore Plans.
©2026 Century 21 Real Estate LLC. All rights reserved. CENTURY 21®, the CENTURY 21 Logo and C21® are service marks owned by Century 21 Real Estate LLC. Century 21 Real Estate LLC fully supports the principles of the Fair Housing Act and the Equal Opportunity Act. Each office is independently owned and operated. Listing information is deemed reliable but not guaranteed accurate.