
2078 Ravenstone Loop, College Station, TX 77845-4872
Local realty services provided by:CENTURY 21 Judge Fite Company
2078 Ravenstone Loop,College Station, TX 77845-4872
$435,000
- 4 Beds
- 3 Baths
- 2,331 sq. ft.
- Single family
- Active
Listed by: najat marden
Office: all city real estate ltd. co
MLS#:26009139
Source:TX_BCSR
Price summary
- Price:$435,000
- Price per sq. ft.:$186.62
- Monthly HOA dues:$30
About this home
Beautiful and well-maintained 2-story home that was recently painted in the Castlegate subdivision. The first floor is composed of the kitchen with new stain-steel appliances; gas stove, dishwasher and fridge. Spacious dining and living areas with huge recently installed ceiling fan in the den. The main bedroom with a full bathroom with a walk-in closet. And a powder room conveniently located for guests. The second floor includes three large bedrooms with huge closets and a full bathroom. The backyard is perfect for entertaining with its covered patio and spacious deck. The washer & dryer are included. Call today for your private showing!
Contact an agent
Home facts
- Year built:2003
- Listing ID #:26009139
- Added:7 day(s) ago
- Updated:July 22, 2026 at 10:55 PM
Rooms and interior
- Bedrooms:4
- Total bathrooms:3
- Full bathrooms:2
- Half bathrooms:1
- Rooms Total:6
- Flooring:Laminate, Tile
- Kitchen Description:Dishwasher, Microwave, Refrigerator, Walk-in Pantry
- Living area:2,331 sq. ft.
Heating and cooling
- Cooling:Ceiling Fans, Central Air, Electric
- Heating:Central, Electric, Gas
- Central air:Yes
Structure and exterior
- Roof:Shingle
- Year built:2003
- Building area:2,331 sq. ft.
- Lot area:0.21 Acres
- Architectural Style:Traditional
- Foundation Description:Slab
- Levels:2 Story
Utilities
- Water:Public, Water Available
- Sewer:Public Sewer, Sewer Available
Finances and disclosures
- Price:$435,000
- Price per sq. ft.:$186.62
Features and amenities
- Appliances:Dishwasher, Dryer, Gas Water Heater, Microwave, Refrigerator, Washer, Water Heater
- Laundry features:Dryer, Washer
- Amenities:Ceiling Fans, Granite Counters, Maintenance Grounds, Walk In Pantry
Parking
- Parking description:Attached, Garage
- Garage:Yes
- Garage spaces:2
New listings near 2078 Ravenstone Loop
- Open Sun, 1 to 4pmNew
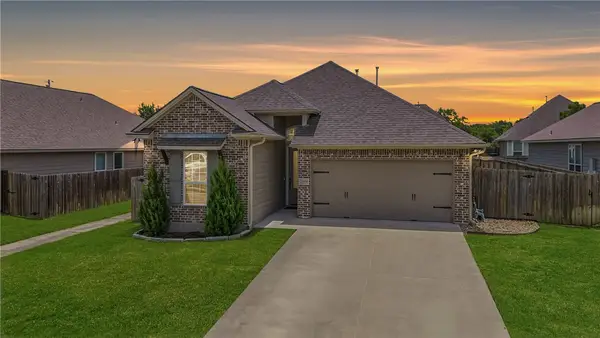 $325,000Active3 beds 2 baths1,618 sq. ft.
2509 Cordova Ridge Court, College Station, TX 77845
MLS# 26008623Listed by: KELLER WILLIAMS REALTY BRAZOS VALLEY OFFICE - New
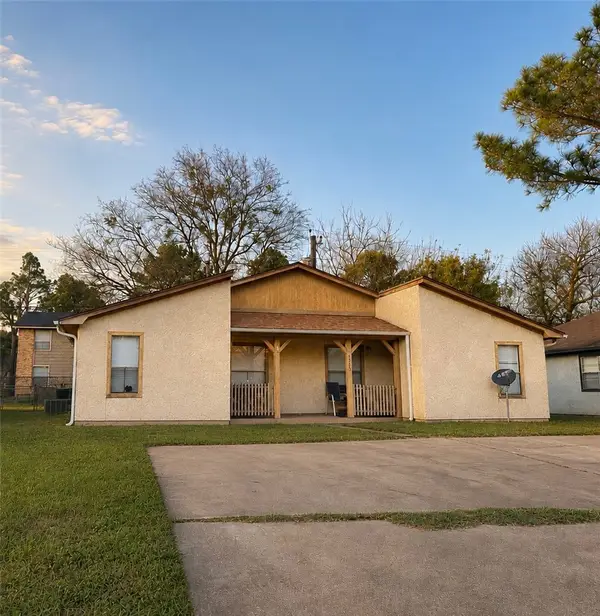 $264,900Active-- beds -- baths1,623 sq. ft.
1523 Pine Ridge Drive #A and B, College Station, TX 77840
MLS# 26009354Listed by: KELLER WILLIAMS REALTY BRAZOS VALLEY OFFICE - New
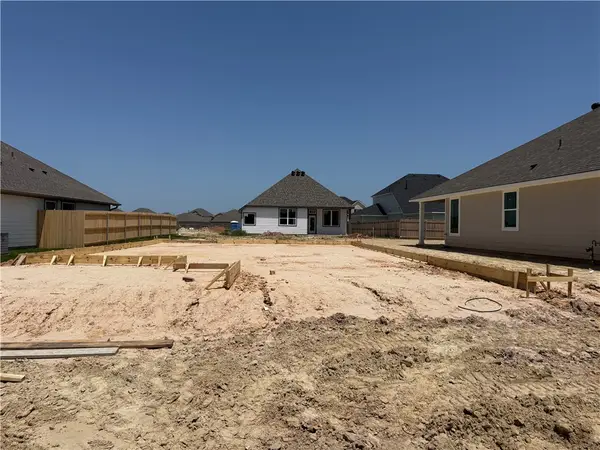 $332,900Active4 beds 2 baths1,654 sq. ft.
1231 Patriot Drive, College Station, TX 77845
MLS# 26009450Listed by: STYLECRAFT BROKERAGE, LLC - New
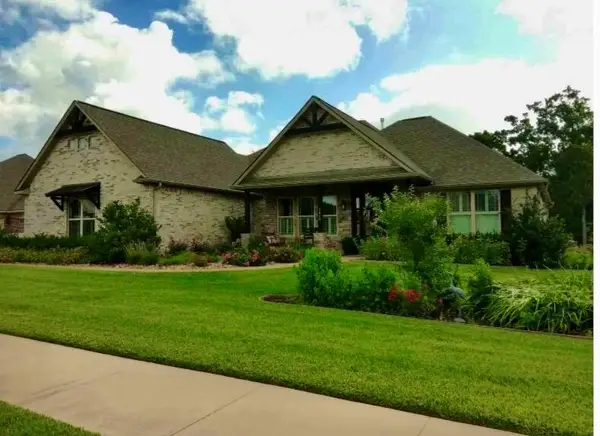 $799,000Active3 beds 3 baths2,941 sq. ft.
1910 Spanish Moss Dr, College Station, TX 77845
MLS# 2353396Listed by: BEYCOME BROKERAGE REALTY LLC - New
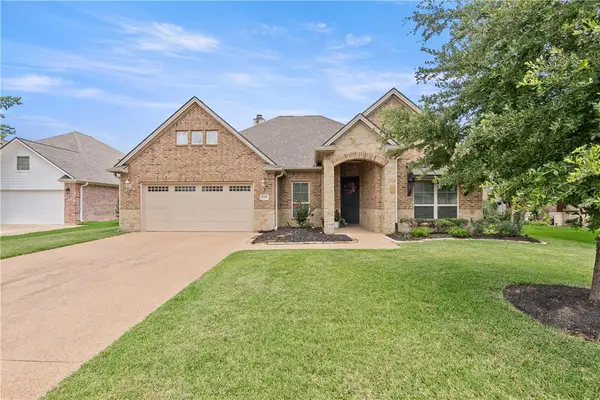 $435,000Active4 beds 3 baths2,214 sq. ft.
2109 Blackjack Drive, College Station, TX 77845
MLS# 26006967Listed by: COLDWELL BANKER APEX, REALTORS - New
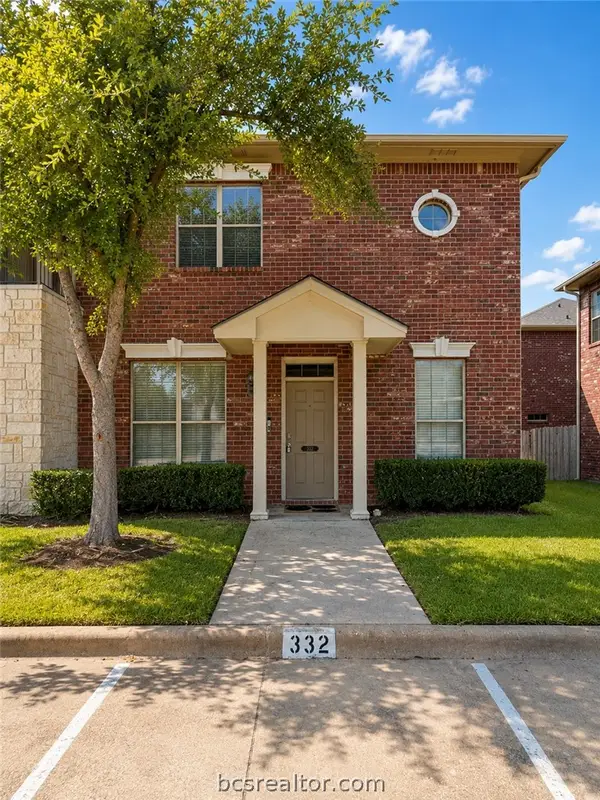 $270,000Active3 beds 3 baths1,516 sq. ft.
332 Forest Drive, College Station, TX 77840
MLS# 26009415Listed by: TEXAS PRIME REAL ESTATE - New
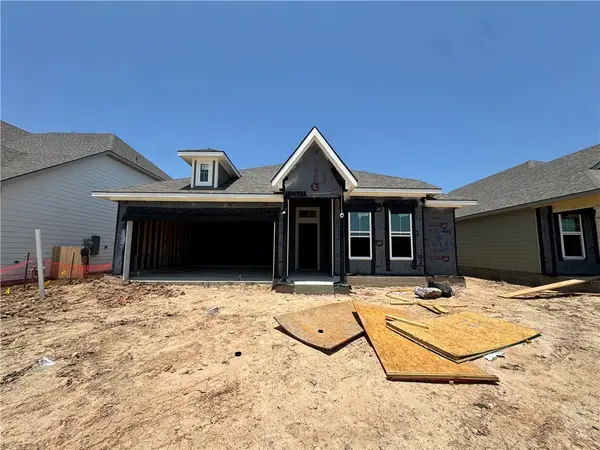 $319,900Active3 beds 2 baths1,517 sq. ft.
1215 Verona Drive, College Station, TX 77845
MLS# 26009443Listed by: STYLECRAFT BROKERAGE, LLC - New
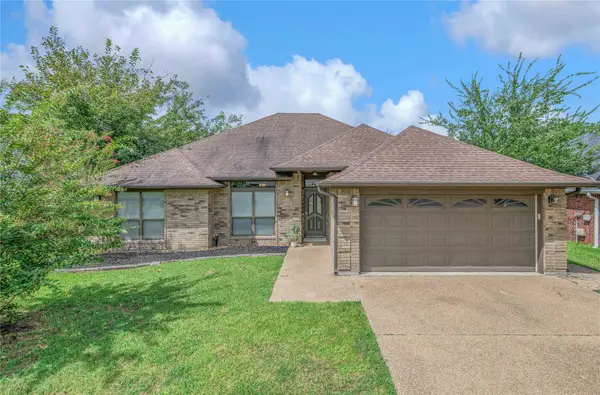 $338,000Active3 beds 2 baths1,758 sq. ft.
2810 Rayado Court N, College Station, TX 77845
MLS# 86141491Listed by: ZWEIACKER & ASSOCIATES - New
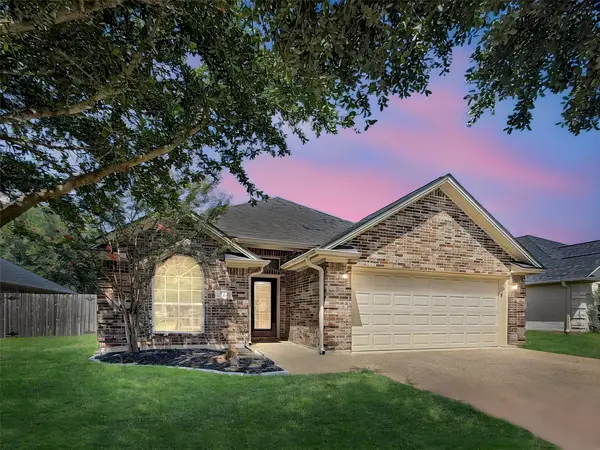 $338,900Active3 beds 3 baths1,820 sq. ft.
3707 Dove Crossing Lane, College Station, TX 77845
MLS# 64612770Listed by: EXP REALTY LLC - New
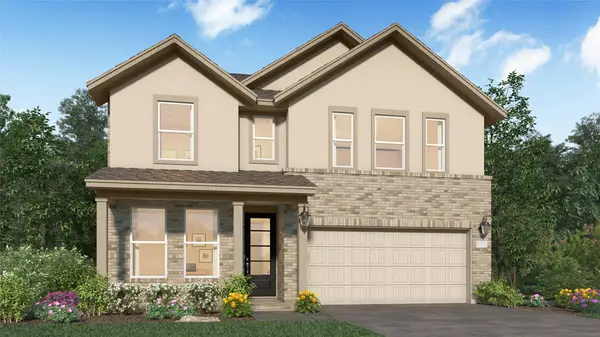 $332,990Active3 beds 3 baths2,539 sq. ft.
6161 Kinney Lane, College Station, TX 77845
MLS# 39207402Listed by: MARTI REALTY GROUP


Protect your home and budget from life's surprises with an Assurant Home Warranty, backed by a partner that supports you through every step of homeownership. Explore Plans.
©2026 Century 21 Real Estate LLC. All rights reserved. CENTURY 21®, the CENTURY 21 Logo and C21® are service marks owned by Century 21 Real Estate LLC. Century 21 Real Estate LLC fully supports the principles of the Fair Housing Act and the Equal Opportunity Act. Each office is independently owned and operated. Listing information is deemed reliable but not guaranteed accurate.