216 Tarrow Street, College Station, TX 77840
Local realty services provided by:CENTURY 21 North East
216 Tarrow Street,College Station, TX 77840
$550,000
- 3 Beds
- 4 Baths
- 2,360 sq. ft.
- Single family
- Active
Listed by:
 Kristi Fox Satsky(979) 255 - 5369CENTURY 21 Integra

Office: century 21 integra unlocked
MLS#:26013583
Source:TX_BCSR
Price summary
- Price:$550,000
- Price per sq. ft.:$233.05
- Monthly HOA dues:$222
About this home
Welcome to 216 Tarrow St., a stunning 3-story townhome in The Tarrow Townhomes at Chimney Hill, ideally located in the heart of College Station! This immaculate 3-bed, 3.5-bath residence offers modern design, upscale finishes and exceptional convenience. The first floor features a spacious bedroom or office with en-suite bath, walk-in closet, patio access and a private 2-car garage. The second floor is designed for entertaining, featuring an open-concept kitchen, dining & living area with abundant natural light, gas fireplace and half bath. The kitchen showcases KitchenAid stainless appliances, premium granite countertops, large island & walk-in pantry. Upstairs, the primary suite includes a spa-like bath with soaking tub, separate shower & massive walk-in closet with built-ins. A third bedroom with en-suite bath, walk-in closet & laundry complete the third floor. Additional highlights include wood flooring, custom moldings, designer tile, zoned thermostats and a private flagstone patio. Corner lot in a community of only 10 residences, near shopping, dining, schools and all BCS has to offer. Some furnishings & household items are also available!...
Contact an agent
Home facts
- Year built:2018
- Subdivision & Development:Tarrow Townhomes
- Listing ID #:26013583
- Added:1 day(s) ago
- Updated:November 21, 2026 at 03:03 AM
Rooms and interior
- Bedrooms:3
- Total bathrooms:4
- Full bathrooms:3
- Half bathrooms:1
- Rooms Total:5
- Flooring:Tile, Wood
- Dining Description:Breakfast Area
- Kitchen Description:Dishwasher, Disposal, Gas Range, Kitchen Exhaust Fan, Kitchen Island, Microwave, Refrigerator, Water Purifier
- Living area:2,360 sq. ft.
Heating and cooling
- Cooling:Ceiling Fans, Central Air, Electric
- Heating:Central, Electric
- Central air:Yes
Structure and exterior
- Roof:Composition
- Year built:2018
- Building area:2,360 sq. ft.
- Lot area:0.1 Acres
- Lot Features:Corner Lot
- Architectural Style:Traditional
- Construction Materials:Brick
- Foundation Description:Slab
- Levels:2 Story
Utilities
- Water:Public, Water Available
- Sewer:Public Sewer, Sewer Available
Finances and disclosures
- Price:$550,000
- Price per sq. ft.:$233.05
Features and amenities
- Appliances:Dishwasher, Disposal, Gas Range, Microwave, Refrigerator, Tankless Water Heater, Water Heater, Water Purifier
- Amenities:All Window Treatments, Ceiling Fans, Dry Bar, French Doors/Atrium Doors, Granite Counters, High Ceilings, High Speed Internet, Low Emissivity Windows, Maintenance Grounds, Management, Programmable Thermostat, Security System, Smoke Detectors, Thermal Windows
Parking
- Parking description:Attached, Garage
- Garage:Yes
- Garage spaces:2
New listings near 216 Tarrow Street
- New
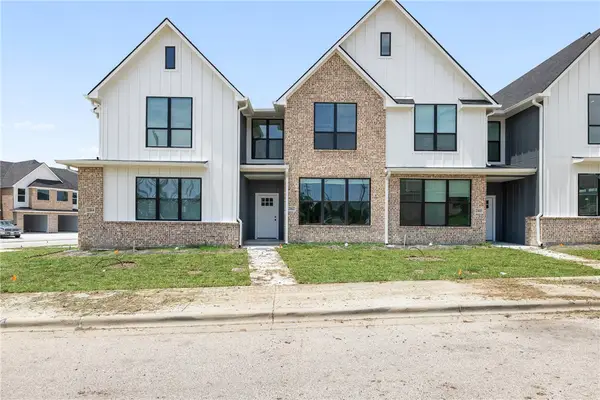
 $368,000Active4 beds 5 baths1,858 sq. ft.
2162 Big River Street, College Station, TX 77840
MLS# 26013644Listed by: CENTURY 21 INTEGRA - New
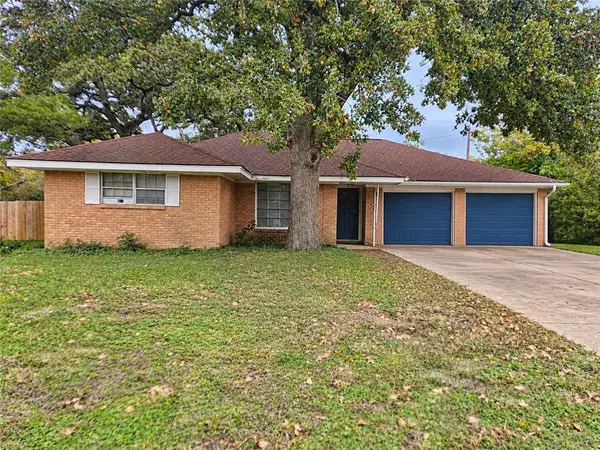 $199,900Active3 beds 2 baths1,416 sq. ft.
1200 Dominik Drive, College Station, TX 77840
MLS# 26013588Listed by: DOGWOOD REALTY - New
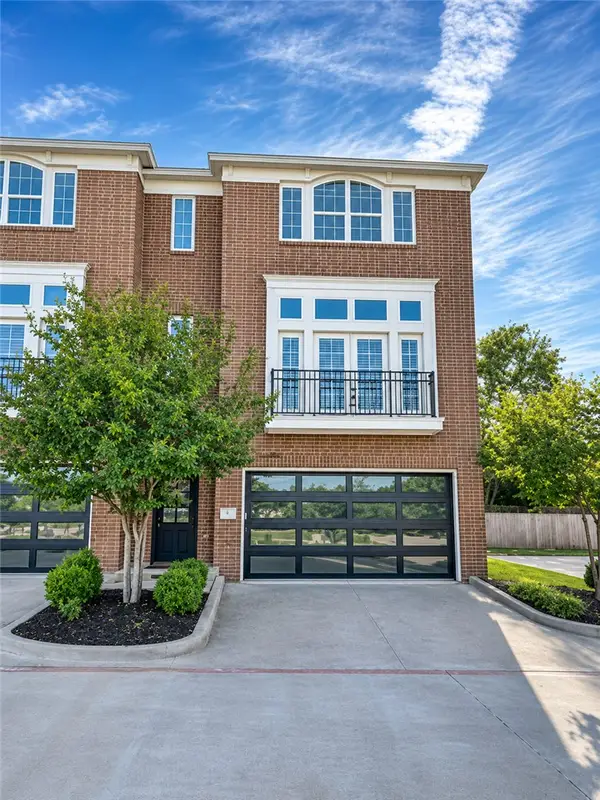 $550,000Active3 beds 4 baths2,360 sq. ft.
216 Tarrow Street, College Station, TX 77840
MLS# 26013583Listed by: CENTURY 21 INTEGRA UNLOCKED - New
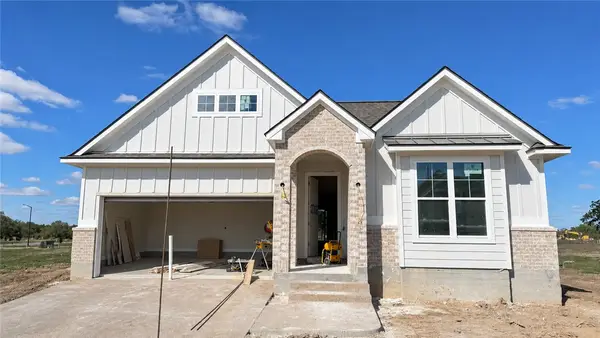 $442,000Active3 beds 2 baths1,828 sq. ft.
2308 Agarita Court, College Station, TX 77845
MLS# 26012120Listed by: ENGEL & VOELKERS B/CS - New
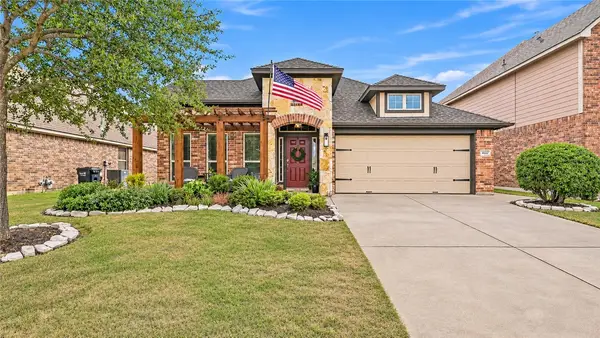 $399,900Active3 beds 2 baths1,892 sq. ft.
4010 Alford Street, College Station, TX 77845
MLS# 26013498Listed by: COLDWELL BANKER APEX, REALTORS - New
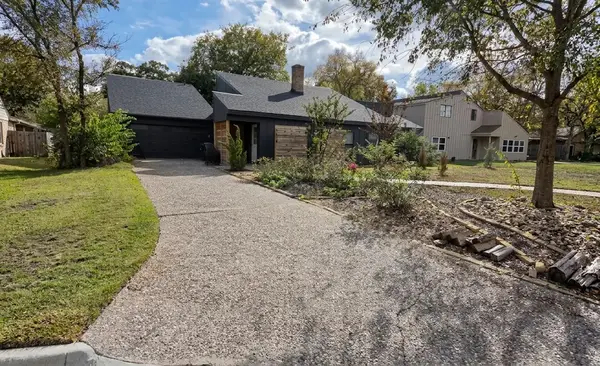 $379,000Active5 beds 3 baths2,229 sq. ft.
1008 Arboles Circle, College Station, TX 77840
MLS# 26013623Listed by: NEXTHOME REALTY SOLUTIONS BCS - New
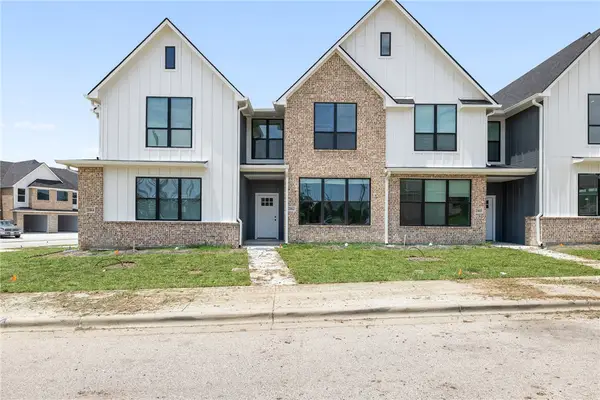 $368,000Active4 beds 5 baths1,858 sq. ft.
2144 Big River Street, College Station, TX 77840
MLS# 26013636Listed by: CENTURY 21 INTEGRA - New
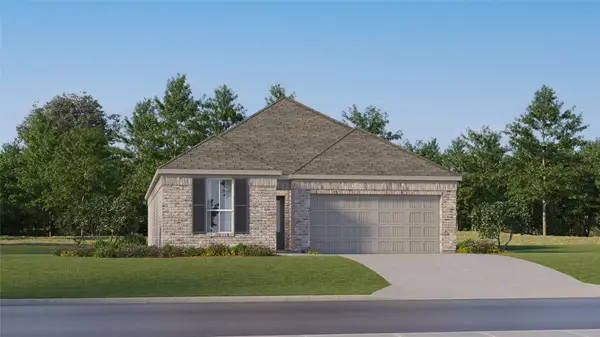 $277,990Active3 beds 2 baths1,717 sq. ft.
1124 Amory Drive, College Station, TX 77845
MLS# 41339669Listed by: KELLER WILLIAMS CITY VIEW - New
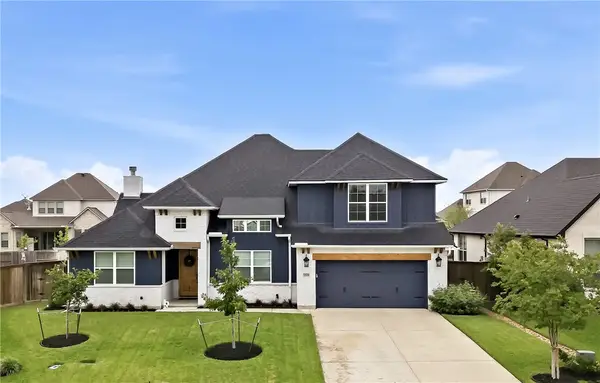 $600,000Active4 beds 4 baths2,881 sq. ft.
3509 Parmer Creek Court, College Station, TX 77845
MLS# 26013568Listed by: COLDWELL BANKER APEX, REALTORS - New
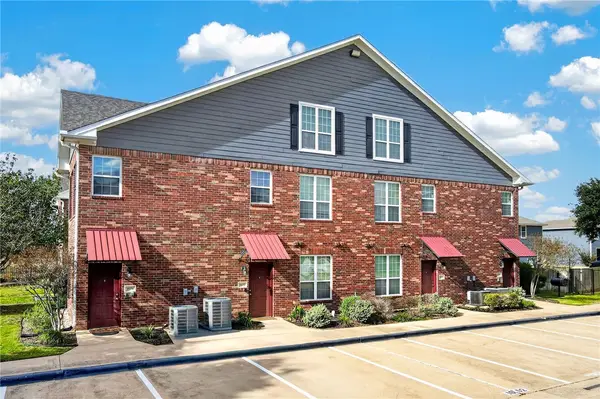 $239,900Active2 beds 2 baths1,188 sq. ft.
801 Luther Street W #1603, College Station, TX 77840
MLS# 26013616Listed by: COLDWELL BANKER APEX, REALTORS


Protect your home and budget from life's surprises with an Assurant Home Warranty, backed by a partner that supports you through every step of homeownership. Explore Plans.
©2026 Century 21 Real Estate LLC. All rights reserved. CENTURY 21®, the CENTURY 21 Logo and C21® are service marks owned by Century 21 Real Estate LLC. Century 21 Real Estate LLC fully supports the principles of the Fair Housing Act and the Equal Opportunity Act. Each office is independently owned and operated. Listing information is deemed reliable but not guaranteed accurate.