2609 Kimbolton Drive, College Station, TX 77845
Local realty services provided by:CENTURY 21 North East
2609 Kimbolton Drive,College Station, TX 77845
$499,000
- 4 Beds
- 3 Baths
- 2,650 sq. ft.
- Single family
- Active
Listed by: kelly yates
Office: coldwell banker apex, realtors
MLS#:26009310
Source:TX_BCSR
Price summary
- Price:$499,000
- Price per sq. ft.:$188.3
- Monthly HOA dues:$57.5
About this home
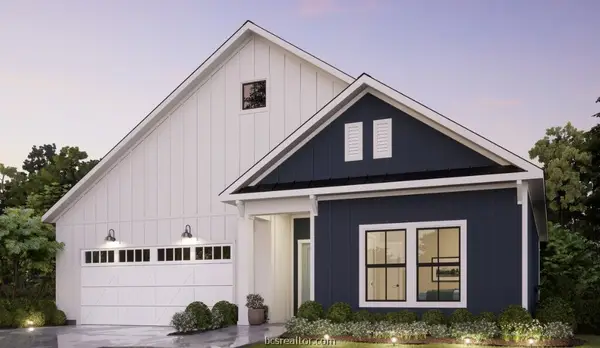
Welcome home to this charming 4-bedroom, 2.5-bathroom gem nestled in the heart of College Station, TX. This lovely home offers a harmonious blend of comfort and style, boasting a spacious layout and a two-car garage. The carefully designed floorplan provides ample space for relaxation and entertainment alike. Step inside to find an open and bright interior, expertly crafted with modern living in mind. The inviting living area seamlessly flows into a gourmet kitchen, complete with premium appliances, ample cabinetry, and generous counter spacegreat for culinary enthusiasts and entertainers. Natural light floods the interiors, enhancing the warmth and welcoming ambiance throughout. The private primary suite serves as a serene retreat, featuring a beautifully appointed ensuite bathroom and generous closet space. Upstairs you will find a spacious flex space along with three additional bedrooms offering flexibility and functionality, ideal for a variety of living needs. Beyond the interiors, the home's exterior is notable for its durability and classic appeal, featuring brick construction on all sides. This not only adds to the home's curb appeal but ensures lasting beauty and low-maintenance living. Situated in a vibrant community, this College Station residence offers proximity to local amenities, schools, parks, and entertainment options, making it a convenient and desirable place to call home....
Contact an agent
Home facts
- Year built:2016
- Listing ID #:26009310
- Added:1 day(s) ago
- Updated:July 19, 2026 at 09:52 PM
Rooms and interior
- Bedrooms:4
- Total bathrooms:3
- Full bathrooms:2
- Half bathrooms:1
- Flooring:Carpet, Tile, Wood
- Dining Description:Breakfast Area
- Kitchen Description:Dishwasher, Disposal, Kitchen Exhaust Fan, Microwave, Plumbed For Gas, Some Gas Appliances, Walk-in Pantry
- Living area:2,650 sq. ft.
Heating and cooling
- Cooling:Ceiling Fans, Central Air, Electric
- Heating:Central, Gas
- Central air:Yes
Structure and exterior
- Roof:Composition, Shingle
- Year built:2016
- Building area:2,650 sq. ft.
- Lot area:0.15 Acres
- Lot Features:Cul-De-Sac, Trees
- Construction Materials:Brick, Frame
- Foundation Description:Slab
- Levels:2 Story
Utilities
- Water:Public, Water Available
- Sewer:Public Sewer, Sewer Available
Finances and disclosures
- Price:$499,000
- Price per sq. ft.:$188.3
Features and amenities
- Appliances:Dishwasher, Disposal, Microwave, Plumbed For Gas, Some Gas Appliances, Tankless Water Heater
- Laundry features:Washer Hookup
- Amenities:Ceiling Fans, Granite Counters, Maintenance Grounds, Management, Walk In Pantry
- Pool features:Community
Parking
- Parking description:Attached, Garage
- Garage:Yes
- Garage spaces:2
New listings near 2609 Kimbolton Drive
- New
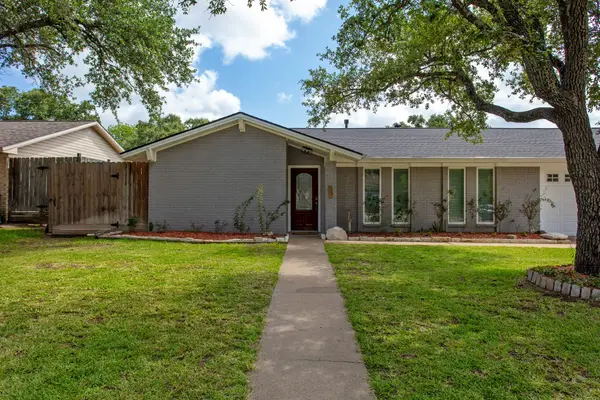 $379,900Active4 beds 2 baths1,984 sq. ft.
1817 Laura Lane, College Station, TX 77840
MLS# 21335006Listed by: CLICKPOINT REALTY, LLC - New
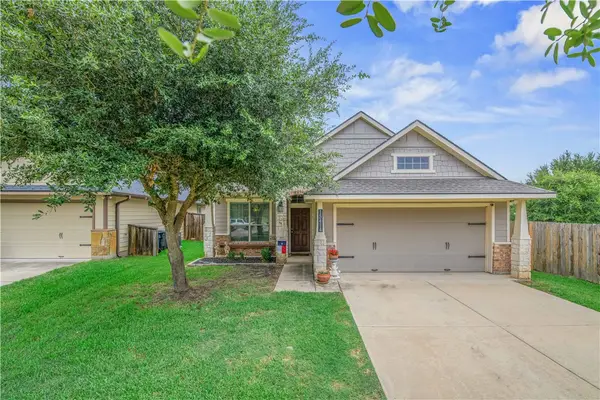
 $295,000Active3 beds 2 baths1,352 sq. ft.
15414 Baker Meadow Loop, College Station, TX 77845
MLS# 26009295Listed by: CENTURY 21 INTEGRA - New
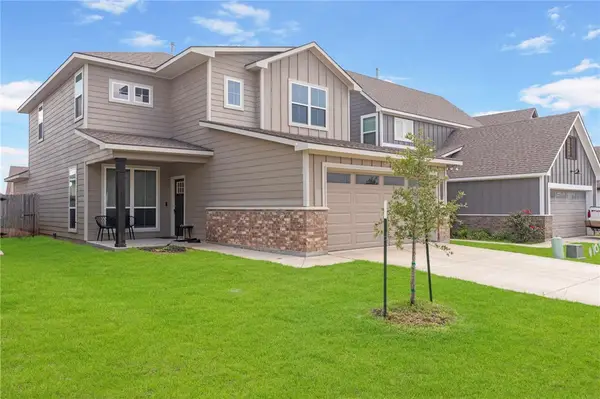 $360,000Active4 beds 3 baths2,155 sq. ft.
15230 Still Water Meadow Loop, College Station, TX 77845
MLS# 26009298Listed by: CONNECT REALTY.COM - New
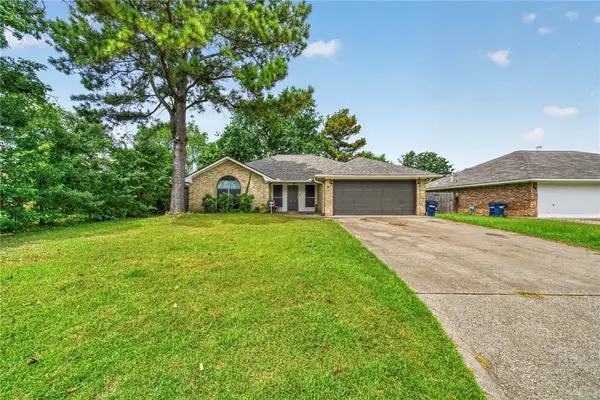 $315,000Active4 beds 2 baths1,669 sq. ft.
3202 Bahia Drive, College Station, TX 77845
MLS# 26009302Listed by: BELL PROPERTIES - New
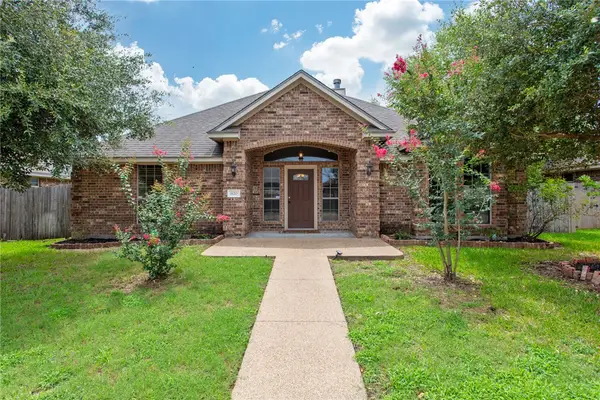 $395,000Active5 beds 3 baths2,241 sq. ft.
1120 Eagle Avenue, College Station, TX 77845
MLS# 26009273Listed by: SIMPLICITY REALTY, INC. - New
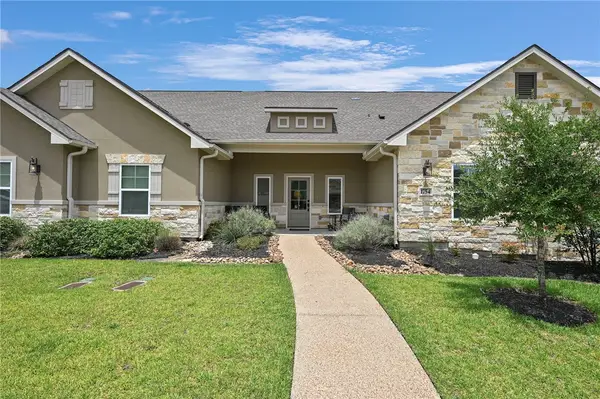 $348,000Active3 beds 3 baths1,643 sq. ft.
1754 Dakota Lane, College Station, TX 77845
MLS# 26009292Listed by: INHABIT REAL ESTATE GROUP - New
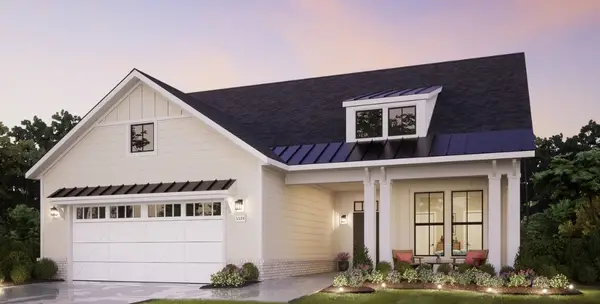 $554,900Active2 beds 2 baths1,962 sq. ft.
4012 Lakeside Club Drive, College Station, TX 77845
MLS# 26009288Listed by: KEPT PROPERTY GROUP, LLC - New
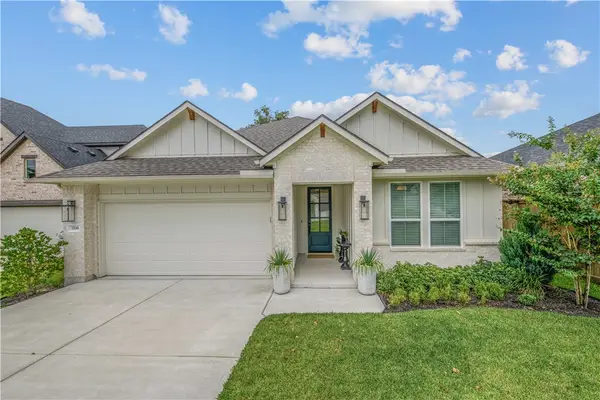 $468,000Active4 beds 2 baths1,979 sq. ft.
3708 Archer Falls Court, College Station, TX 77845
MLS# 26009001Listed by: ZWEIACKER & ASSOCIATES - New
 $464,900Active2 beds 2 baths1,418 sq. ft.
4008 Lakeside Club Drive, College Station, TX 77845
MLS# 26009286Listed by: KEPT PROPERTY GROUP, LLC


Protect your home and budget from life's surprises with an Assurant Home Warranty, backed by a partner that supports you through every step of homeownership. Explore Plans.
©2026 Century 21 Real Estate LLC. All rights reserved. CENTURY 21®, the CENTURY 21 Logo and C21® are service marks owned by Century 21 Real Estate LLC. Century 21 Real Estate LLC fully supports the principles of the Fair Housing Act and the Equal Opportunity Act. Each office is independently owned and operated. Listing information is deemed reliable but not guaranteed accurate.