
2700 Wilderness Drive S, College Station, TX 77845
Local realty services provided by:CENTURY 21 North East
2700 Wilderness Drive S,College Station, TX 77845
$264,900
- 3 Beds
- 2 Baths
- 1,680 sq. ft.
- Single family
- Active
Listed by: sherry perry
Office: clickpoint realty, llc.
MLS#:26011348
Source:TX_BCSR
Price summary
- Price:$264,900
- Price per sq. ft.:$157.68
About this home
Set beneath a canopy of mature trees on a corner lot in Raintree, this single-story brick home offers inviting spaces, classic character and plenty of potential. The spacious living room features a beamed ceiling, brick fireplace and built-in shelving. The island kitchen includes a cooktop with vent hood, refrigerator, microwave and dishwasher, while the adjoining dining area opens through French doors to the privacy-fenced backyard. The home offers three bedrooms and two full bathrooms. The primary bedroom includes two closets and a dedicated dressing area, while a secondary bedroom features built-in shelving and a desk—ideal for work, study or hobbies. Additional features include a two-car front-entry garage with a utility sink and laundry connections, plus a concrete pad in the backyard for additional outdoor use.
Offered by the City of College Station for purchase by an eligible owner-occupant. Qualified buyers may be considered for need-based, deferred, non-interest-bearing shared-equity gap financing through the City’s Down Payment Assistance Program. Assistance may be available for up to 30% of the sales price, not to exceed $80,000, subject to City approval and program requirements. Buyers must meet applicable household-income and other eligibility requirements, contribute at least 1.5% of the sales price at closing, complete required homebuyer education and housing counseling, and separately obtain mortgage approval....
Contact an agent
Home facts
- Year built:1982
- Subdivision & Development:Raintree
- Listing ID #:26011348
- Added:1 day(s) ago
- Updated:September 16, 2026 at 09:56 PM
Rooms and interior
- Bedrooms:3
- Total bathrooms:2
- Full bathrooms:2
- Flooring:Carpet, Tile
- Kitchen Description:Dishwasher, Disposal, Electric Range, Kitchen Island, Microwave, Refrigerator
- Living area:1,680 sq. ft.
Heating and cooling
- Cooling:Central Air, Electric
- Heating:Central, Gas
- Central air:Yes
Structure and exterior
- Roof:Composition, Shingle
- Year built:1982
- Building area:1,680 sq. ft.
- Lot area:0.21 Acres
- Lot Features:Corner Lot, Level, Trees Large Size
- Architectural Style:Traditional
- Construction Materials:Brick
- Foundation Description:Slab
- Levels:1 Story
Utilities
- Water:Public, Water Available
- Sewer:Public Sewer, Sewer Available
Finances and disclosures
- Price:$264,900
- Price per sq. ft.:$157.68
Features and amenities
- Appliances:Dishwasher, Disposal, Electric Range, Gas Water Heater, Microwave, Refrigerator
- Laundry features:Washer Hookup
- Amenities:All Window Treatments, Ceiling Fans, Dry Bar, High Ceilings, Laminate Counters
Parking
- Parking description:Attached, Garage, Garage Door Opener
- Garage:Yes
- Garage spaces:2
New listings near 2700 Wilderness Drive S
 $162,500Active2 beds 2 baths1,024 sq. ft.
1902 Dartmouth Street #J4, College Station, TX 77840
MLS# 26010654Listed by: KNOX REALTY ADVISORS, LLC- New
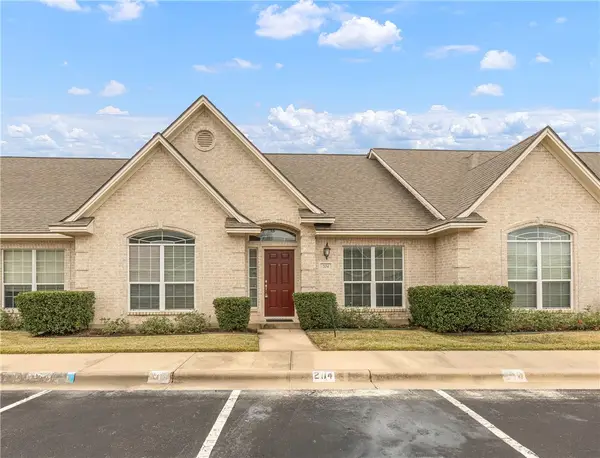 $239,900Active3 beds 2 baths1,278 sq. ft.
204 Fraternity Row, College Station, TX 77845
MLS# 26011303Listed by: RE/MAX 2020 - New
 $172,000Active2 beds 3 baths1,052 sq. ft.
1725 Harvey Mitchell Parkway S #1112, College Station, TX 77840
MLS# 26011163Listed by: COLDWELL BANKER APEX, REALTORS - New
 $579,900Active4 beds 2 baths1,916 sq. ft.
1303 Village Drive, College Station, TX 77840
MLS# 26011302Listed by: ALLIED LAND & RANCH - New
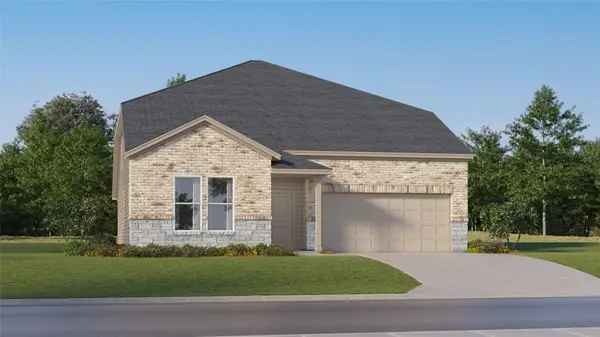 $381,990Active5 beds 4 baths3,147 sq. ft.
1252 Samantha Lane, College Station, TX 77845
MLS# 20148935Listed by: KELLER WILLIAMS CITY VIEW - New
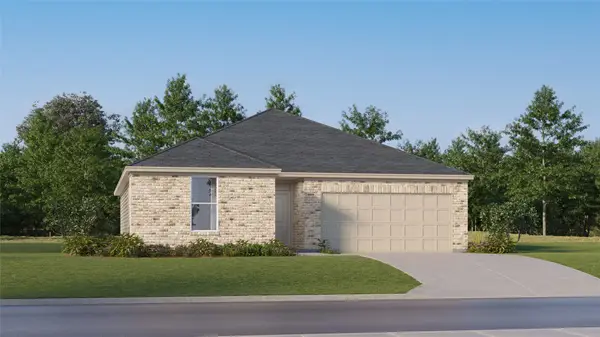 $269,991Active3 beds 2 baths1,564 sq. ft.
1253 Samantha Lane, College Station, TX 77845
MLS# 51932258Listed by: KELLER WILLIAMS CITY VIEW - New
 $324,990Active5 beds 3 baths2,943 sq. ft.
6152 Kinney Lane, College Station, TX 77845
MLS# 70154914Listed by: KELLER WILLIAMS CITY VIEW - New
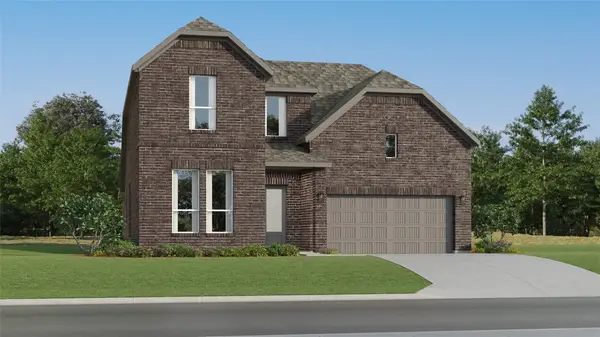 $406,990Active4 beds 4 baths2,794 sq. ft.
1101 Amory Drive, College Station, TX 77845
MLS# 52915355Listed by: KELLER WILLIAMS CITY VIEW - New
 $301,990Active3 beds 2 baths1,904 sq. ft.
1229 Samantha Lane, College Station, TX 77845
MLS# 79644993Listed by: KELLER WILLIAMS CITY VIEW


Protect your home and budget from life's surprises with an Assurant Home Warranty, backed by a partner that supports you through every step of homeownership. Explore Plans.
©2026 Century 21 Real Estate LLC. All rights reserved. CENTURY 21®, the CENTURY 21 Logo and C21® are service marks owned by Century 21 Real Estate LLC. Century 21 Real Estate LLC fully supports the principles of the Fair Housing Act and the Equal Opportunity Act. Each office is independently owned and operated. Listing information is deemed reliable but not guaranteed accurate.