
2923 Chaco Canyon Drive, College Station, TX 77845
Local realty services provided by:CENTURY 21 Judge Fite Company
2923 Chaco Canyon Drive,College Station, TX 77845
$1,150,000
- 4 Beds
- 4 Baths
- 3,309 sq. ft.
- Single family
- Pending
Listed by: melissa breedlove
Office: coldwell banker apex, realtors
MLS#:26010254
Source:TX_BCSR
Price summary
- Price:$1,150,000
- Price per sq. ft.:$347.54
About this home
Discover this wonderful blend of space, comfort, and outdoor living in this beautiful 4/3.5 home situated on 1.88 acres in the desirable Indian Lakes subdivision and located just a short walk from Lake Arapaho. Inside, you'll find an inviting open floor plan with soaring ceilings and floor to ceiling windows that fill the home with natural light. The spacious kitchen features granite countertops, a kitchen island, and a breakfast nook overlooking the backyard, ideal for everyday living and entertaining. This home has a formal dinning room as well. Master suite offers a relaxing retreat with dual vanities, a spacious walk-in shower, and an oversized walk-in closet. A private study with built-ins provides the perfect space for working from home, studying, or creating a cozy library. Upstairs, you'll find another bedroom, full bathroom, and versatile bonus room, that can easily accommodate guests, a game room, entertainment space or even a private living area. A beautiful rod iron fence and gate surrounds the property and includes a convenient dog run. Residents can also enjoy the amenities that include a community pool, clubhouse, tennis and basketball courts, and scenic hiking trails....
Contact an agent
Home facts
- Year built:2006
- Subdivision & Development:Indian Lakes
- Listing ID #:26010254
- Added:50 day(s) ago
- Updated:September 30, 2026 at 08:23 AM
Rooms and interior
- Bedrooms:4
- Total bathrooms:4
- Full bathrooms:3
- Half bathrooms:1
- Rooms Total:1
- Dining Description:Breakfast Area
- Kitchen Description:Cooktop, Dishwasher, Disposal, Kitchen Island, Microwave, Refrigerator
- Living area:3,309 sq. ft.
Heating and cooling
- Cooling:Attic Fan, Ceiling Fans, Central Air, Electric
- Heating:Central, Electric, Gas, Propane
- Central air:Yes
Structure and exterior
- Year built:2006
- Building area:3,309 sq. ft.
- Lot area:1.88 Acres
- Foundation Description:Slab
- Levels:2 Story
Utilities
- Sewer:Septic Available
Finances and disclosures
- Price:$1,150,000
- Price per sq. ft.:$347.54
Features and amenities
- Appliances:Cooktop, Dishwasher, Disposal, Microwave, Refrigerator
- Amenities:Ceiling Fans, Dry Bar, Granite Counters, Maintenance Grounds, Pool, Trash
- Pool features:Community, Pool
Parking
- Parking description:Attached, Garage
- Garage:Yes
- Garage spaces:3
New listings near 2923 Chaco Canyon Drive
- New
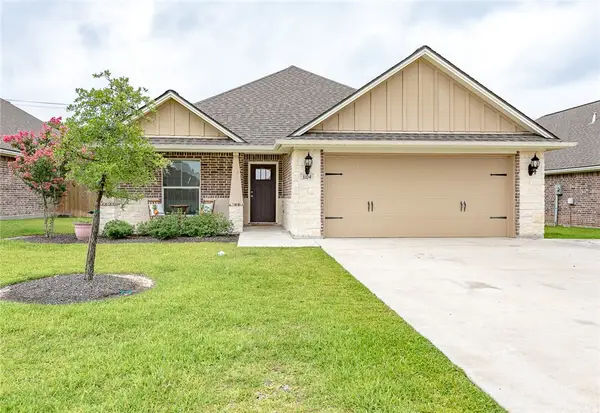 $20,224,900Active-- beds -- baths93,926 sq. ft.
**51** Address: Kenyon, Haverford, Davidson, Clarmont Drive, College Station, TX 77845
MLS# 26011934Listed by: WORTH CLARK REALTY - New
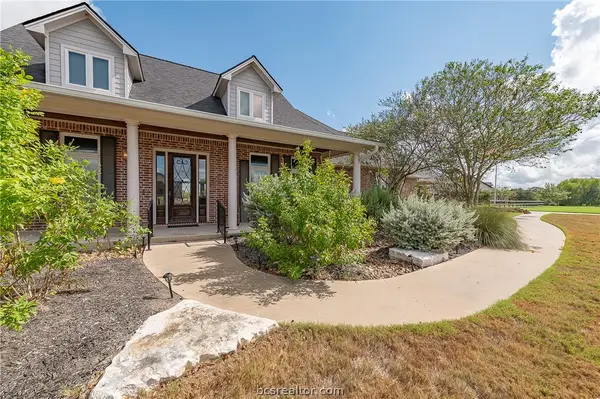 $1,195,000Active6 beds 5 baths5,200 sq. ft.
9949 Hunters Run, College Station, TX 77845
MLS# 26011897Listed by: KELLER WILLIAMS REALTY BRAZOS VALLEY OFFICE - New
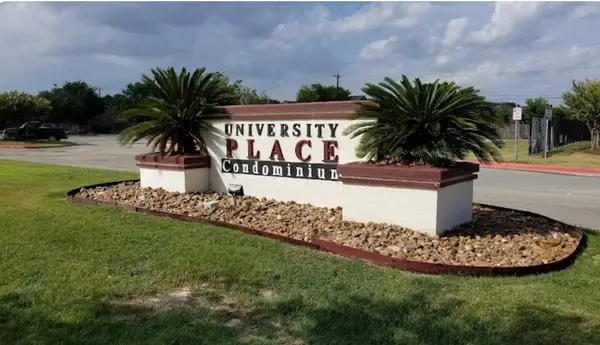 $189,000Active4 beds 4 baths1,236 sq. ft.
517 Southwest Parkway #302, College Station, TX 77840
MLS# 32063192Listed by: JLA REALTY - New
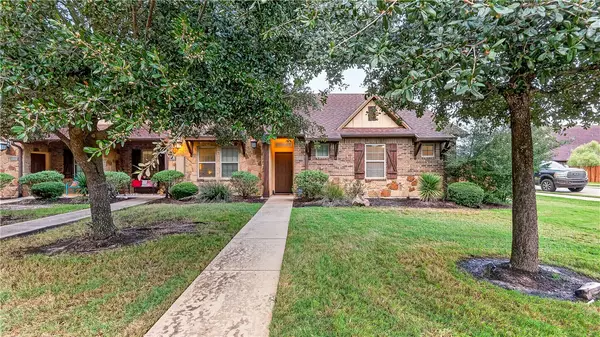 $285,000Active3 beds 3 baths1,261 sq. ft.
3209 Cullen Trail, College Station, TX 77845
MLS# 26011822Listed by: COLDWELL BANKER APEX, REALTORS - New
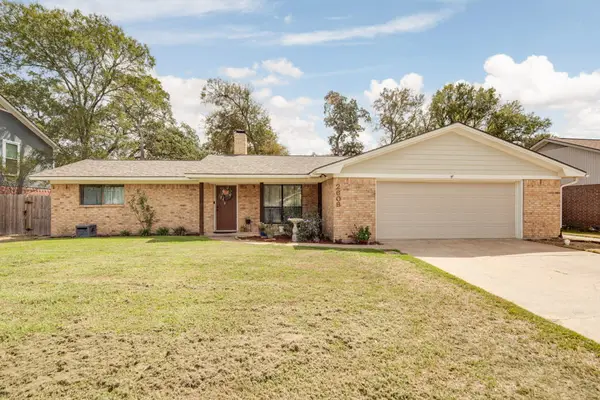 $345,000Active4 beds 2 baths1,832 sq. ft.
2608 Sandlewood Court, College Station, TX 77845
MLS# 26011923Listed by: NEXTHOME REALTY SOLUTIONS BCS - New
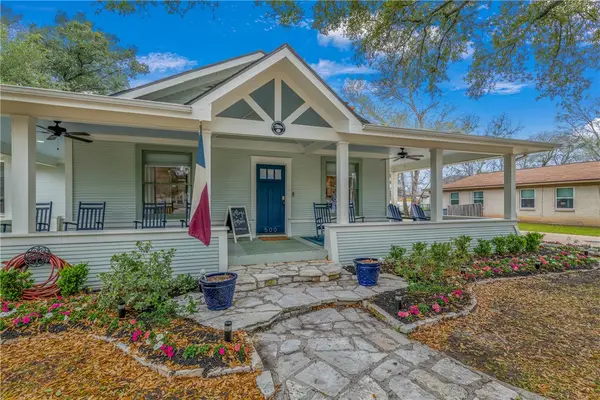 $2,550,000Active3 beds 4 baths3,793 sq. ft.
500 Fairview Avenue, College Station, TX 77840-2934
MLS# 26011787Listed by: KELLER WILLIAMS REALTY B/V - Open Tue, 9am to 5pmNew
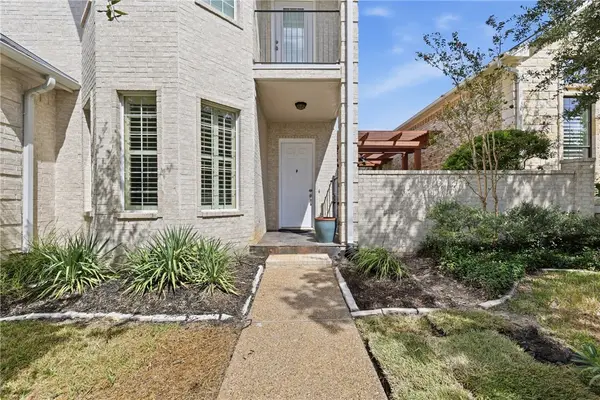 $574,000Active3 beds 3 baths2,756 sq. ft.
4709 Stonebriar Circle, College Station, TX 77845
MLS# 26011728Listed by: HUDSON TEAM, THE - New
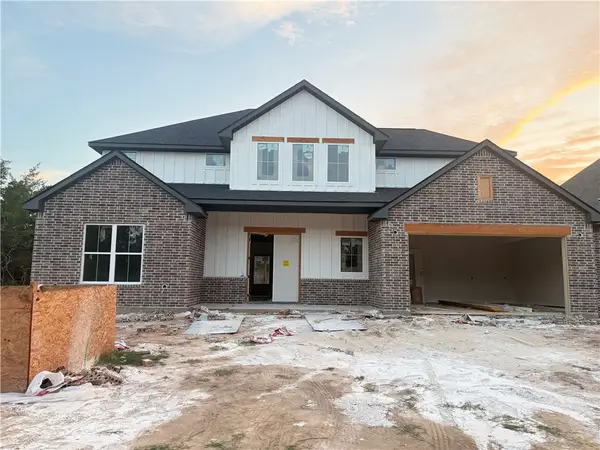 $824,900Active4 beds 5 baths3,500 sq. ft.
3532 Anderson Arbor Court, College Station, TX 77845
MLS# 26011775Listed by: INHABIT REAL ESTATE GROUP - New
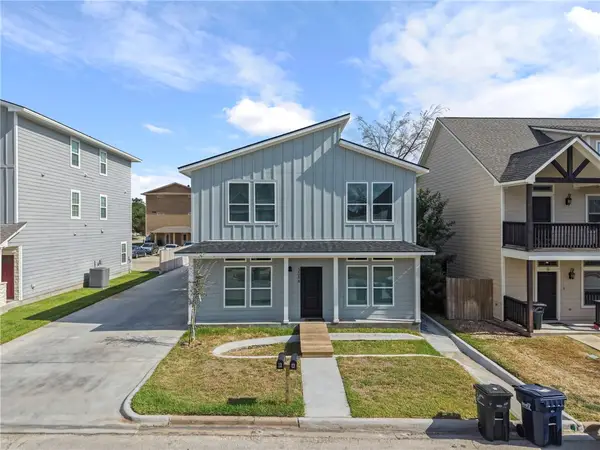 $975,000Active-- beds -- baths3,120 sq. ft.
306 Live Oak Street #A, College Station, TX 77840
MLS# 26011907Listed by: LKG REALTY ADVISORS - New
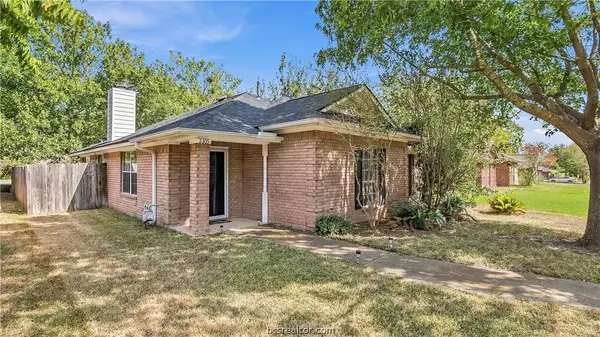 $274,000Active3 beds 2 baths1,343 sq. ft.
2305 Carnation Court, College Station, TX 77840
MLS# 26011908Listed by: COLDWELL BANKER APEX, REALTORS


Protect your home and budget from life's surprises with an Assurant Home Warranty, backed by a partner that supports you through every step of homeownership. Explore Plans.
©2026 Century 21 Real Estate LLC. All rights reserved. CENTURY 21®, the CENTURY 21 Logo and C21® are service marks owned by Century 21 Real Estate LLC. Century 21 Real Estate LLC fully supports the principles of the Fair Housing Act and the Equal Opportunity Act. Each office is independently owned and operated. Listing information is deemed reliable but not guaranteed accurate.