
3532 Anderson Arbor Court, College Station, TX 77845
Local realty services provided by:CENTURY 21 Judge Fite Company
3532 Anderson Arbor Court,College Station, TX 77845
$824,900
- 4 Beds
- 5 Baths
- 3,500 sq. ft.
- Single family
- Active
Listed by: jennifer fredericks
Office: inhabit real estate group
MLS#:26011775
Source:TX_BCSR
Price summary
- Price:$824,900
- Price per sq. ft.:$235.69
- Monthly HOA dues:$153.33
About this home
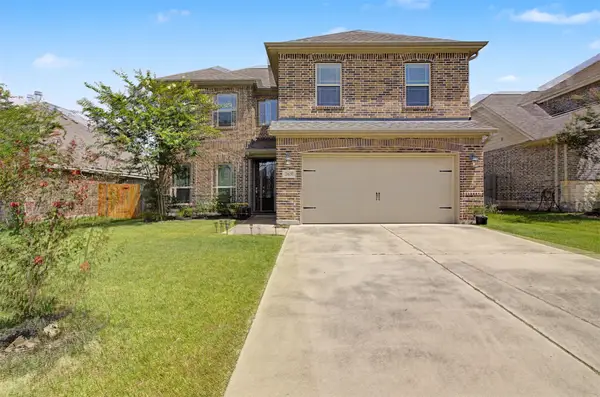
Introducing Reece Homes’ “The Stella” masterpiece to Mission Ranch! This exceptional home features 4 bedrooms, 4.5 bathrooms, an upstairs game room, and an outdoor kitchen—everything you need for living and entertaining in style. A classic foyer welcomes you with sophistication and warmth, leading into thoughtfully designed spaces that combine functionality and elegance. At the heart of the home, an entertainer’s kitchen showcases a stunning U-shaped island and stainless steel appliances, creating the perfect setting for hosting guests or gathering for meals. A wood-burning fireplace with a gas starter adds warmth and charm, while a combination of hardwood, tile, and carpet flooring complements the home’s inviting design. From the upstairs game room to the outdoor kitchen, The Stella offers beautiful spaces to gather, relax, and make lasting memories!
Contact an agent
Home facts
- Year built:2026
- Subdivision & Development:Mission Ranch
- Listing ID #:26011775
- Added:1 day(s) ago
- Updated:October 02, 2026 at 11:04 PM
Rooms and interior
- Bedrooms:4
- Total bathrooms:5
- Full bathrooms:4
- Half bathrooms:1
- Flooring:Carpet, Tile, Wood
- Kitchen Description:Built-In Electric Oven, Cooktop, Dishwasher, Kitchen Exhaust Fan, Kitchen Island, Microwave, Outdoor Kitchen, Walk-in Pantry
- Living area:3,500 sq. ft.
Heating and cooling
- Cooling:Central Air, Electric
- Heating:Central, Gas
- Central air:Yes
Structure and exterior
- Roof:Composition
- Year built:2026
- Building area:3,500 sq. ft.
- Lot area:0.26 Acres
- Lot Features:Level, Open Lot
- Architectural Style:Traditional
- Construction Materials:Brick
- Exterior Features:Outdoor Kitchen
- Foundation Description:Slab
- Levels:2 Story
Utilities
- Water:Public, Water Available
- Sewer:Public Sewer, Sewer Available
Finances and disclosures
- Price:$824,900
- Price per sq. ft.:$235.69
Features and amenities
- Appliances:Built-In Electric Oven, Cooktop, Dishwasher, Gas Water Heater, Microwave, Tankless Water Heater
- Laundry features:Washer Hookup
- Amenities:Ceiling Fans, French Doors/Atrium Doors, Low Emissivity Windows, Maintenance Grounds, Quartz Counters, Smoke Detectors, Walk In Pantry
- Pool features:Community
Parking
- Parking description:Attached, Garage, Garage Door Opener
- Garage:Yes
- Garage spaces:2
New listings near 3532 Anderson Arbor Court
- New
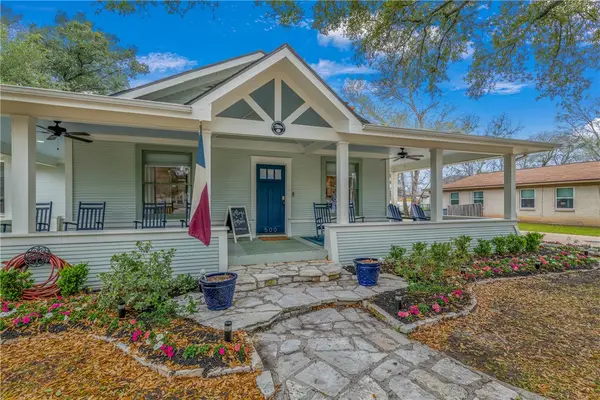 $2,550,000Active3 beds 4 baths3,793 sq. ft.
500 Fairview Avenue, College Station, TX 77840-2934
MLS# 26011787Listed by: KELLER WILLIAMS REALTY B/V - New
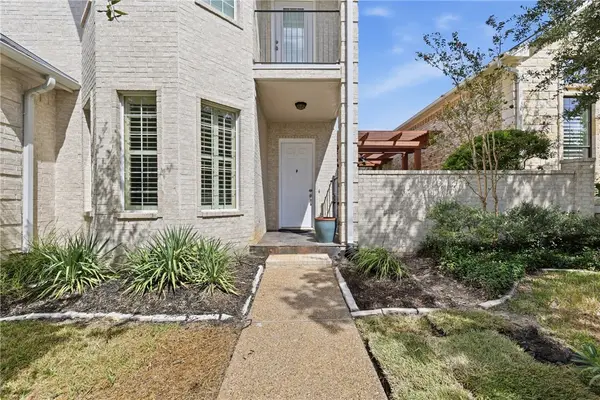 $574,000Active3 beds 3 baths2,756 sq. ft.
4709 Stonebriar Circle, College Station, TX 77845
MLS# 26011728Listed by: HUDSON TEAM, THE - New
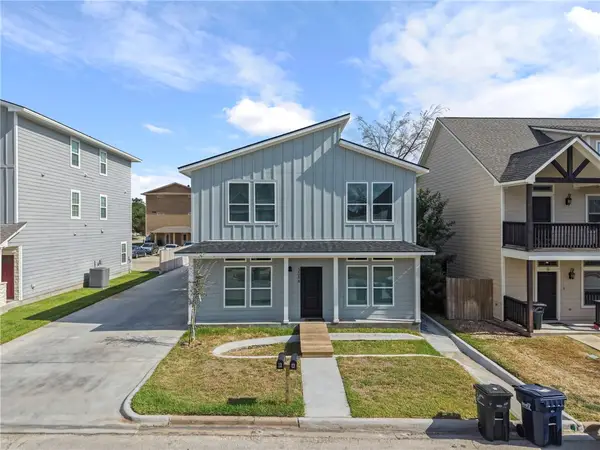 $975,000Active-- beds -- baths3,120 sq. ft.
306 Live Oak Street #A, College Station, TX 77840
MLS# 26011907Listed by: LKG REALTY ADVISORS - New
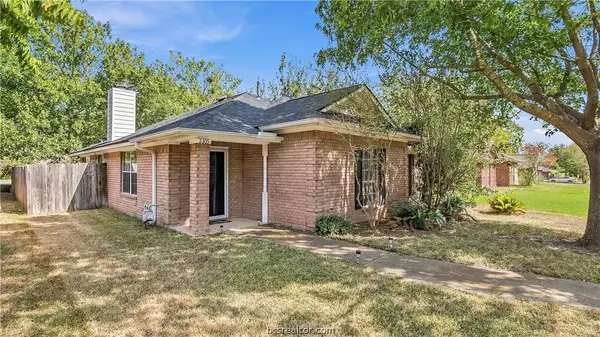 $274,000Active3 beds 2 baths1,343 sq. ft.
2305 Carnation Court, College Station, TX 77840
MLS# 26011908Listed by: COLDWELL BANKER APEX, REALTORS - New
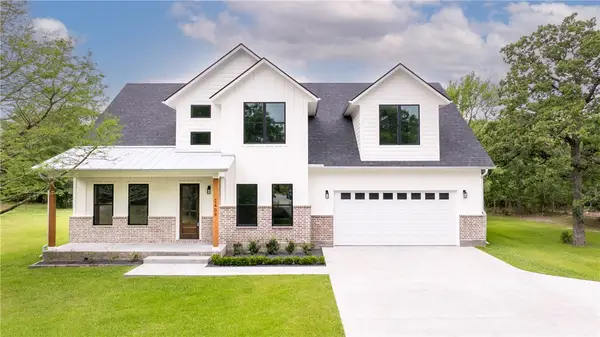 $899,900Active4 beds 4 baths3,418 sq. ft.
2409 Faulkner Drive, College Station, TX 77845
MLS# 26011917Listed by: COLDWELL BANKER APEX, REALTORS - New
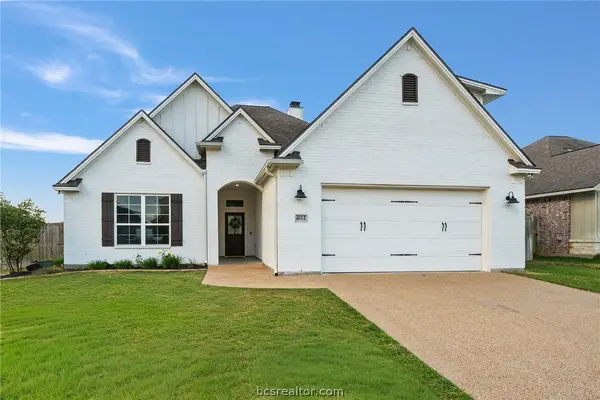 $520,000Active5 beds 3 baths2,460 sq. ft.
4112 Caney Creek Court, College Station, TX 77845
MLS# 26011836Listed by: ENGEL & VOELKERS B/CS - New
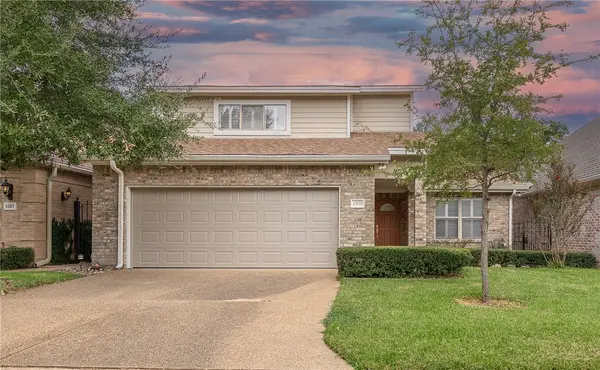 $360,000Active3 beds 3 baths2,146 sq. ft.
1309 Essex Green, College Station, TX 77845
MLS# 26011858Listed by: KELLER WILLIAMS REALTY BRAZOS VALLEY OFFICE - New
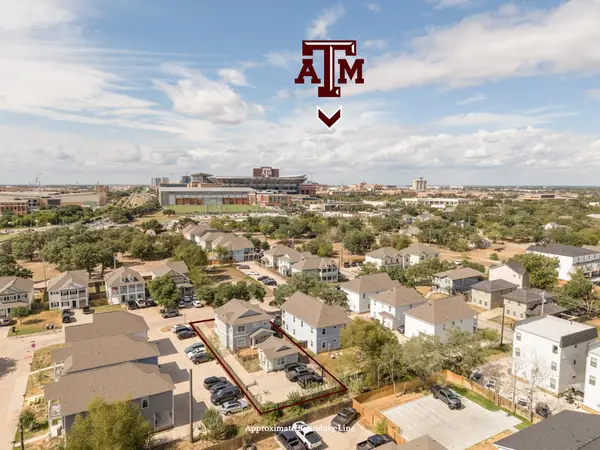 $999,900Active6 beds 7 baths2,763 sq. ft.
206 Grove Street, College Station, TX 77840
MLS# 26011733Listed by: RE/MAX 2020 - New
 $489,900Active4 beds 4 baths2,650 sq. ft.
2609 Kimbolton Drive, College Station, TX 77845
MLS# 63651781Listed by: COLDWELL BANKER APEX, REALTORS LLC


Protect your home and budget from life's surprises with an Assurant Home Warranty, backed by a partner that supports you through every step of homeownership. Explore Plans.
©2026 Century 21 Real Estate LLC. All rights reserved. CENTURY 21®, the CENTURY 21 Logo and C21® are service marks owned by Century 21 Real Estate LLC. Century 21 Real Estate LLC fully supports the principles of the Fair Housing Act and the Equal Opportunity Act. Each office is independently owned and operated. Listing information is deemed reliable but not guaranteed accurate.