
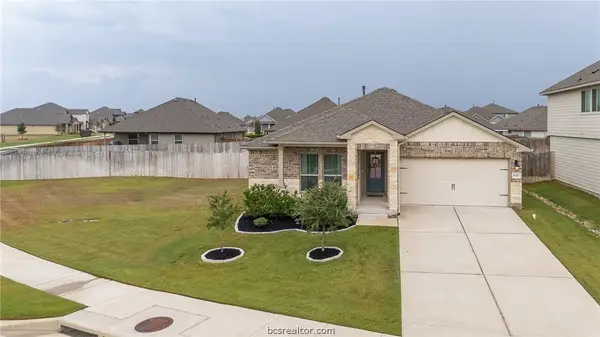
3528 Anderson Arbor Court, College Station, TX 77845
Local realty services provided by:CENTURY 21 Judge Fite Company
3528 Anderson Arbor Court,College Station, TX 77845
$894,900
- 4 Beds
- 5 Baths
- 3,236 sq. ft.
- Single family
- Active
Listed by: ricardo reyna-pepi
Office: llano river realty llc.
MLS#:26011122
Source:TX_BCSR
Price summary
- Price:$894,900
- Price per sq. ft.:$276.55
- Monthly HOA dues:$153.33
About this home
Targeted completion date is December 2026. Meet The Scarlett – a stunning floor plan now available to accommodate families of every size. This home features four bedrooms, four full bathrooms, game room, and powder room for added convenience. Defined by elegance, The Scarlett features an open-concept kitchen and family room that seamlessly connect. The scullery adjacent to the pantry offers maximum flexibility with an additional sink and dishwasher for easy clean-up.
The owner’s suite serves as a peaceful retreat with a massive walk-in closet and free-standing tub for spa-like relaxation. Each secondary bedroom includes it’s own private ensuite bath and spacious walk-in closet. With its generous size and smart design, The Scarlett is truly a one-of-a-kind home.
Contact an agent
Home facts
- Year built:2026
- Subdivision & Development:Mission Ranch
- Listing ID #:26011122
- Added:1 day(s) ago
- Updated:September 09, 2026 at 09:01 PM
Rooms and interior
- Bedrooms:4
- Total bathrooms:5
- Full bathrooms:4
- Half bathrooms:1
- Flooring:Carpet, Tile, Wood
- Kitchen Description:Built-In Electric Oven, Dishwasher, Disposal, Gas Range, Kitchen Exhaust Fan, Kitchen Island, Microwave, Walk-in Pantry
- Living area:3,236 sq. ft.
Heating and cooling
- Cooling:Ceiling Fans, Central Air, Electric
- Heating:Central, Gas
- Central air:Yes
Structure and exterior
- Roof:Composition, Metal
- Year built:2026
- Building area:3,236 sq. ft.
- Lot area:0.26 Acres
- Lot Features:Cul-De-Sac
- Construction Materials:Brick
- Exterior Features:Covered, Sprinkler Irrigation
- Foundation Description:Slab
- Levels:1 Story
Utilities
- Water:Public, Water Available
- Sewer:Public Sewer, Sewer Available
Finances and disclosures
- Price:$894,900
- Price per sq. ft.:$276.55
Features and amenities
- Appliances:Built-In Electric Oven, Dishwasher, Disposal, Gas Range, Microwave, Tankless Water Heater, Water Heater
- Laundry features:Washer Hookup
- Amenities:All Window Treatments, Ceiling Fans, French Doors/Atrium Doors, High Ceilings, High Speed Internet, Maintenance Grounds, Management, Pool, Programmable Thermostat, Quartz Counters, Smoke Detectors, Walk In Pantry
- Pool features:Community, Pool
Parking
- Parking description:Attached, Front Entry, Garage, Garage Door Opener
- Garage:Yes
- Garage spaces:3
New listings near 3528 Anderson Arbor Court
- New
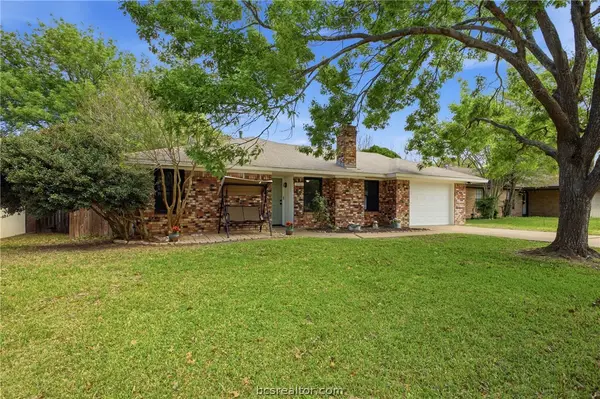 $255,000Active3 beds 2 baths1,407 sq. ft.
3303 Wildrye Drive, College Station, TX 77845
MLS# 26011104Listed by: ENGEL & VOELKERS B/CS - New
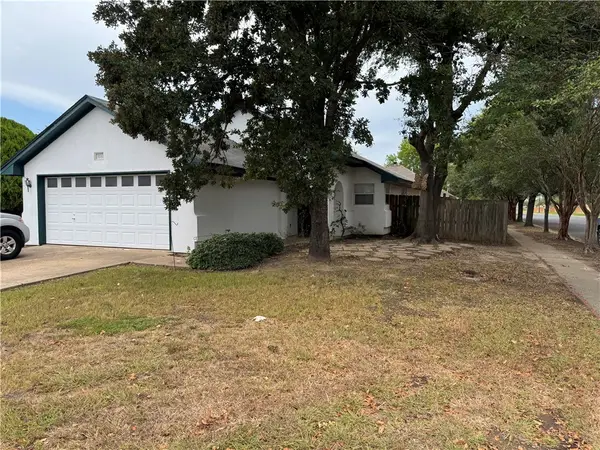 $269,900Active3 beds 2 baths1,392 sq. ft.
3700 Marielene Circle, College Station, TX 77845
MLS# 26011105Listed by: BHHS CALIBER REALTY - New
 $225,000Active1.28 Acres
5432 Woodland Park Drive, College Station, TX 77845
MLS# 26011107Listed by: MILES OF GRACE REALTY LLC - New
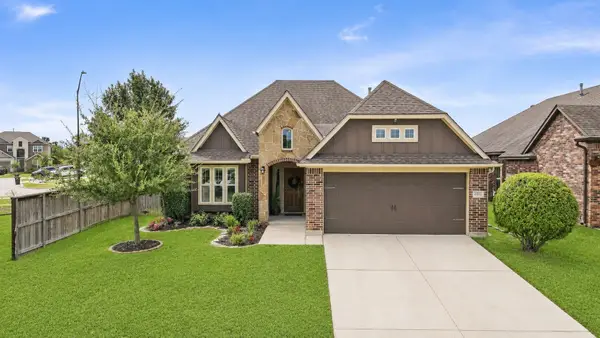 $365,000Active3 beds 2 baths1,862 sq. ft.
4012 Alford Street, College Station, TX 77845
MLS# 10592478Listed by: COLDWELL BANKER APEX, REALTORS LLC - New
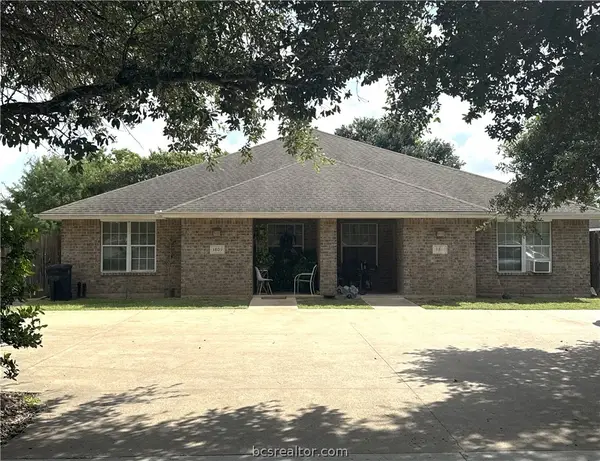 $399,500Active-- beds -- baths2,676 sq. ft.
3809-3811 Oldenburg Lane, College Station, TX 77845
MLS# 26011084Listed by: TWELVE REALTY - New
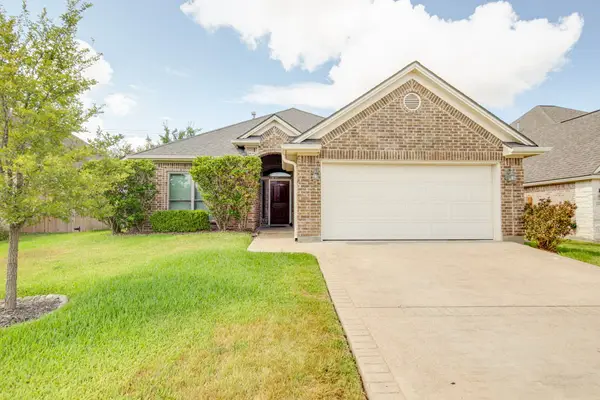 $299,900Active3 beds 2 baths1,504 sq. ft.
142 Roucourt Loop, College Station, TX 77845
MLS# 26011071Listed by: RE/MAX 2020 - New
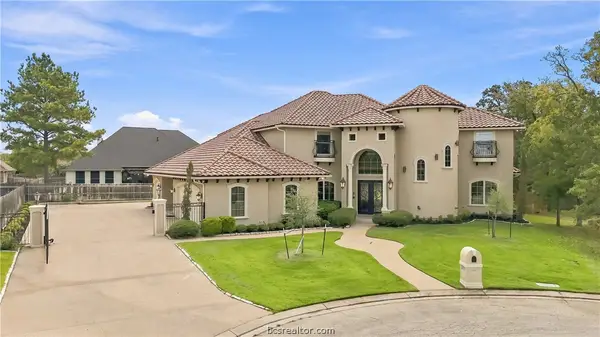 $980,000Active5 beds 6 baths4,473 sq. ft.
5307 Jupiter Hills Court, College Station, TX 77845
MLS# 26009826Listed by: WALSH &MANGAN PREMIER RE GROUP - New
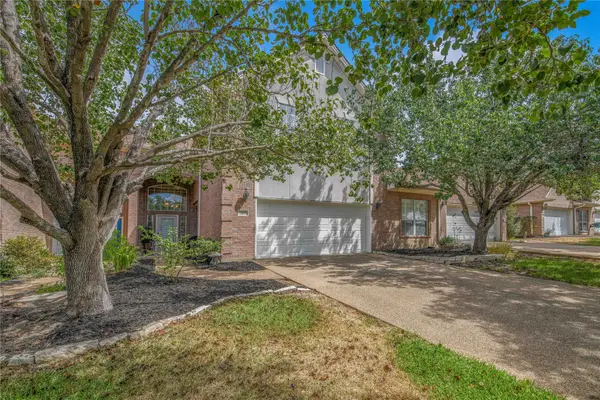 $334,000Active3 beds 3 baths2,027 sq. ft.
305 Chimney Hill Dr, College Station, TX 77840
MLS# 7554588Listed by: ZWEIACKER & ASSOCIATES - New
 $265,000Active3 beds 2 baths1,416 sq. ft.
6307 Darlington Avenue, College Station, TX 77845
MLS# 26010951Listed by: CORTIERS REAL ESTATE


Protect your home and budget from life's surprises with an Assurant Home Warranty, backed by a partner that supports you through every step of homeownership. Explore Plans.
©2026 Century 21 Real Estate LLC. All rights reserved. CENTURY 21®, the CENTURY 21 Logo and C21® are service marks owned by Century 21 Real Estate LLC. Century 21 Real Estate LLC fully supports the principles of the Fair Housing Act and the Equal Opportunity Act. Each office is independently owned and operated. Listing information is deemed reliable but not guaranteed accurate.