
4768 Holm Oak Road, College Station, TX 77845
Local realty services provided by:CENTURY 21 Judge Fite Company
4768 Holm Oak Road,College Station, TX 77845
$293,000
- 3 Beds
- 2 Baths
- 1,360 sq. ft.
- Single family
- Active
Listed by: jennifer zweiacker
Office: zweiacker & associates
MLS#:26011747
Source:TX_BCSR
Price summary
- Price:$293,000
- Price per sq. ft.:$215.44
- Monthly HOA dues:$58.33
About this home
Welcome to 4768 Holm Oak Road, a beautifully maintained three-bed, two-bath home in Yaupon Trails, move-in ready from the first day. Sunlight pours through the front-facing window of the dining area, where recessed lighting adds warmth and an easy sense of welcome. The dining space flows effortlessly into the kitchen, where beautiful cabinetry and a stylish backsplash set the tone, and an eating bar invites casual breakfasts and evenings spent gathering with guests. The refrigerator and dishwasher convey, leaving the kitchen fully equipped and ready for your first meal. Just beyond, the spacious living room offers recessed lighting and views of the backyard, a relaxed setting for everyday living. Tucked at the end of the hall, the private primary suite offers a ceiling fan and a generous walk-in closet, while the adjoining bath is a true retreat, with granite vanity countertops, a deep soaking tub, and a separate shower. Two additional bedrooms are filled with natural light and have dedicated closet space, and they share a full bath with granite countertops and a tub/shower combination. A centrally located laundry room comes complete with the washer and dryer. All blinds are already installed throughout the home, along with a garage door opener, the kind of finishing touches that are often left to the buyer elsewhere. The backyard patio is ready for your personal touch, with room for outdoor seating, weekend gatherings, or quiet evenings at home....
Contact an agent
Home facts
- Year built:2024
- Subdivision & Development:Yaupon Trails
- Listing ID #:26011747
- Added:3 day(s) ago
- Updated:November 13, 2026 at 03:33 PM
Rooms and interior
- Bedrooms:3
- Total bathrooms:2
- Full bathrooms:2
- Rooms Total:9
- Flooring:Carpet, Tile, Vinyl
- Kitchen Description:Dishwasher, Disposal, Electric Range, Microwave
- Living area:1,360 sq. ft.
Heating and cooling
- Cooling:Central Air, Electric
- Heating:Central, Electric
- Central air:Yes
Structure and exterior
- Roof:Composition, Shingle
- Year built:2024
- Building area:1,360 sq. ft.
- Lot area:0.14 Acres
- Architectural Style:Traditional
- Construction Materials:Stone
- Foundation Description:Slab
- Levels:1 Story
Utilities
- Water:Public, Water Available
- Sewer:Public Sewer, Sewer Available
Finances and disclosures
- Price:$293,000
- Price per sq. ft.:$215.44
- Tax amount:$4,925
Features and amenities
- Appliances:Dishwasher, Disposal, Dryer, Electric Range, Electric Water Heater, Microwave, Washer, Water Heater
- Laundry features:Dryer, Washer
- Amenities:All Window Treatments, Ceiling Fans, Dry Bar, Granite Counters, Maintenance Grounds, Management, Smoke Detectors
Parking
- Parking description:Attached, Front Entry, Garage, Garage Door Opener
- Garage:Yes
- Garage spaces:2
New listings near 4768 Holm Oak Road
- New
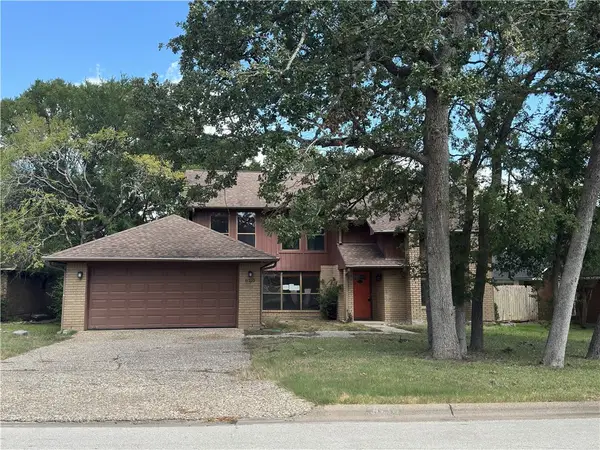 $264,900Active3 beds 2 baths2,176 sq. ft.
8710 Bent Tree Drive, College Station, TX 77845
MLS# 26013247Listed by: VYLLA HOME - New
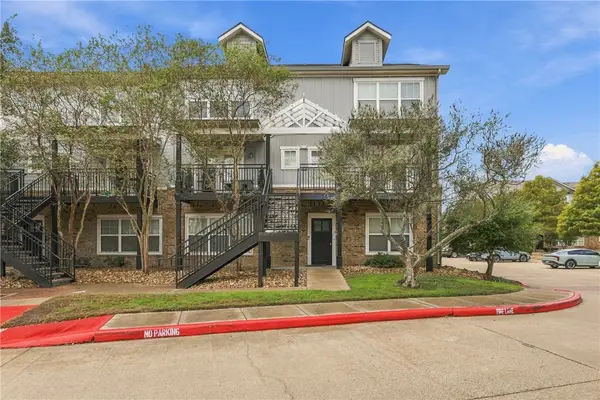 $199,900Active3 beds 3 baths1,294 sq. ft.
1725 Harvey Mitchell Parkway S #1434, College Station, TX 77840
MLS# 26013221Listed by: HUDSON TEAM, THE - New
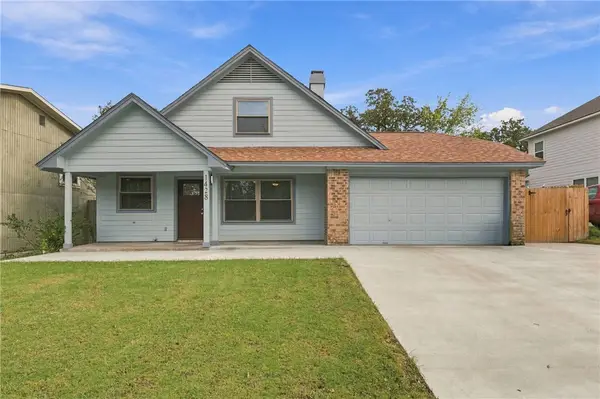 $349,900Active4 beds 2 baths1,509 sq. ft.
1428 Magnolia Drive, College Station, TX 77840
MLS# 26013322Listed by: HUDSON TEAM, THE - New
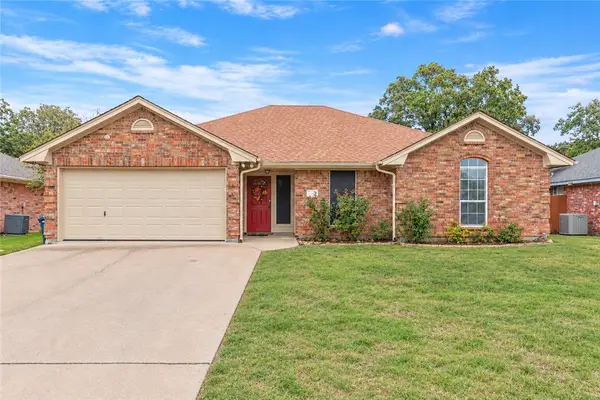 $345,000Active4 beds 2 baths1,872 sq. ft.
1508 Kernstown Lane, College Station, TX 77845
MLS# 26013294Listed by: RE/MAX 2020 - New
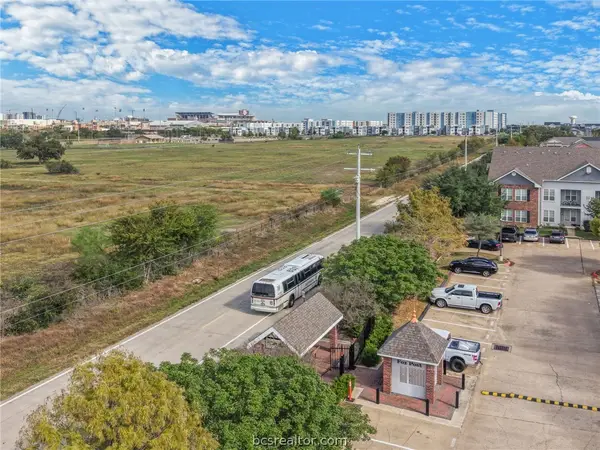 $234,500Active2 beds 2 baths1,188 sq. ft.
801 Luther Street W #1502, College Station, TX 77840
MLS# 26012768Listed by: KELLER WILLIAMS REALTY BRAZOS VALLEY OFFICE - New
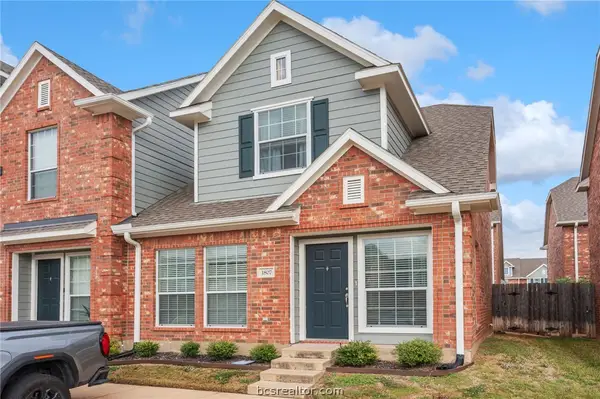 $249,000Active3 beds 3 baths1,490 sq. ft.
1001 Krenek Tap Road #1807, College Station, TX 77840
MLS# 26012773Listed by: KELLER WILLIAMS REALTY BRAZOS VALLEY OFFICE - New
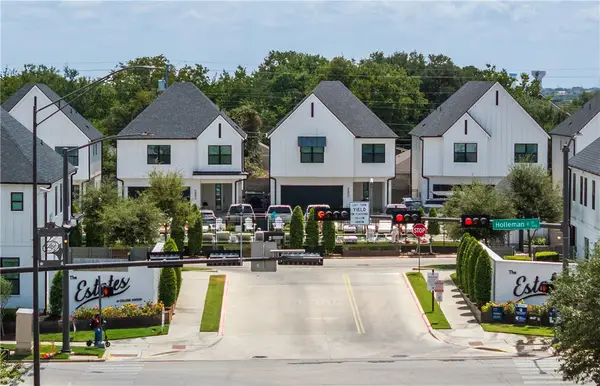 $595,000Active4 beds 5 baths2,405 sq. ft.
212 Estates Circle, College Station, TX 77840
MLS# 26013139Listed by: BHHS CALIBER REALTY - New
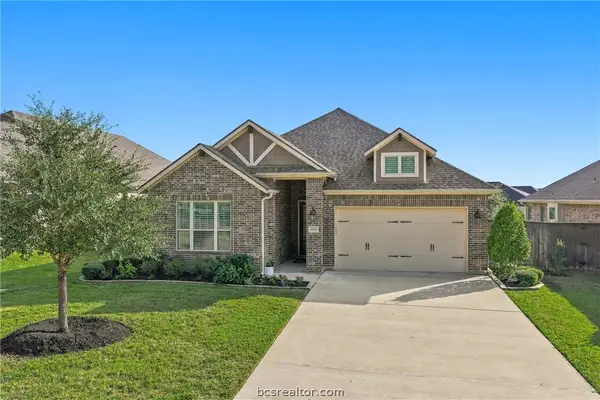 $500,000Active3 beds 2 baths1,861 sq. ft.
3725 Sienna Springs Drive, College Station, TX 77845
MLS# 26013218Listed by: BOCK REALTY GROUP - New
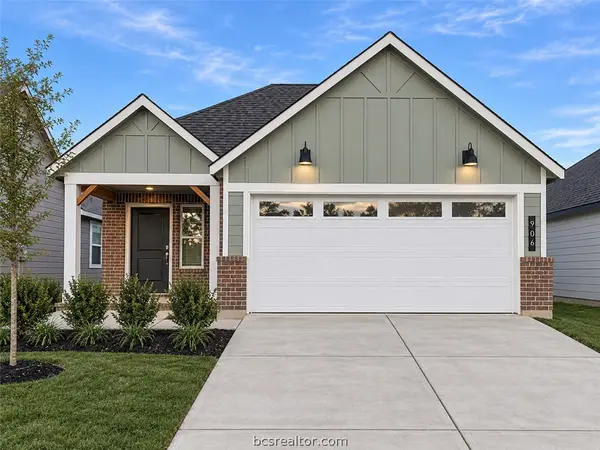 $263,930Active3 beds 2 baths1,390 sq. ft.
906 Lady Bird Lane, College Station, TX 77845
MLS# 26013311Listed by: D.R. HORTON, AMERICA'S BUILDER - New
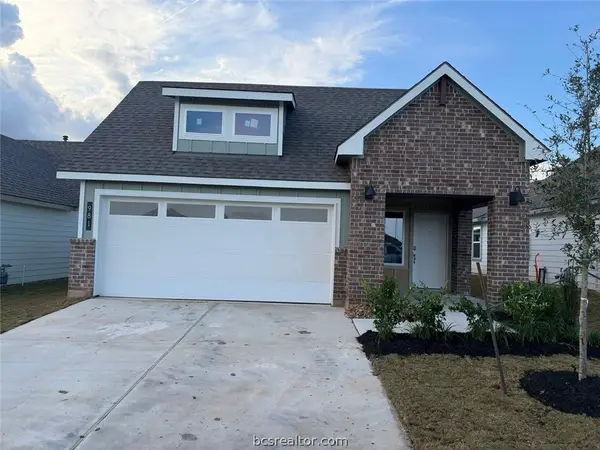 $283,320Active3 beds 2 baths1,390 sq. ft.
981 Lady Bird Lane, College Station, TX 77845
MLS# 26013313Listed by: D.R. HORTON, AMERICA'S BUILDER


Protect your home and budget from life's surprises with an Assurant Home Warranty, backed by a partner that supports you through every step of homeownership. Explore Plans.
©2026 Century 21 Real Estate LLC. All rights reserved. CENTURY 21®, the CENTURY 21 Logo and C21® are service marks owned by Century 21 Real Estate LLC. Century 21 Real Estate LLC fully supports the principles of the Fair Housing Act and the Equal Opportunity Act. Each office is independently owned and operated. Listing information is deemed reliable but not guaranteed accurate.