3604 Llano River Drive, College Station, TX 77845
Local realty services provided by:CENTURY 21 Lucky Money Real Estate
3604 Llano River Drive,College Station, TX 77845
$670,000
- 5 Beds
- 4 Baths
- 3,770 sq. ft.
- Single family
- Active
Listed by: phillis nealy
Office: jason mitchell group469-515-0090
MLS#:45851873
Source:HARMLS
Price summary
- Price:$670,000
- Price per sq. ft.:$177.72
- Monthly HOA dues:$118.75
About this home
Welcome to 3604 Llano River, featuring the Caroline Floorplan with upgrades, a 5 bedroom,4 full bath home in the highly sought-after Mission Ranch community. The open concept from the family room to the kitchen is very modern and attractive with soaring ceilings, natural light, and crown molding. The family room is spacious with it's built in bookshelves and wood burning fireplace then step into beautiful kitchen with quartz countertops, huge island, eat at bar, stylish cabinetry, and stainless steel appliances. There is a private office/study placed for privacy. The master suite will blow you away with it's size and luxury bathroom. There is a 2nd bedroom and full bath on the first floor perfect for multigenerational living. Upstairs boasts a large gameroom, 3 ample sized bedrooms and 2 full baths. There is a park, clubhouse, pool, fitness center and more in the community. Shopping and entertainment is only minutes away. Come and take a look today!
Contact an agent
Home facts
- Year built:2022
- Subdivision & Development:Mission Ranch Sub Ph 103
- Listing ID #:45851873
- Updated:October 19, 2026 at 12:19 PM
Rooms and interior
- Bedrooms:5
- Total bathrooms:4
- Full bathrooms:4
- Rooms Total:11
- Flooring:Carpet, Laminate, Tile
- Bathrooms Description:Separate Shower, Soaking Tub, Tub Shower
- Kitchen Description:Breakfast Bar, Butlers Pantry, Dishwasher, Disposal, Free Standing Range, Gas Cooktop, Gas Oven, Kitchen Family Room Combo, Kitchen Island, Microwave, Oven, Pantry, Walk In Pantry
- Living area:3,770 sq. ft.
Heating and cooling
- Cooling:Central Air, Electric
- Heating:Central, Gas
- Central air:Yes
Structure and exterior
- Roof:Composition
- Year built:2022
- Building area:3,770 sq. ft.
- Lot area:0.24 Acres
- Lot Features:Subdivision
- Construction Materials:Brick, Stone, Wood Siding
- Exterior Features:Fence, Patio, Private Yard
- Foundation Description:Slab
- Levels:2 Stories
Schools
- High school:A & M CONSOLIDATED HIGH SCHOOL
- Middle school:WELLBORN MIDDLE SCHOOL
- Elementary school:RIVER BEND ELEMENTARY SCHOOL
Utilities
- Sewer:Public Sewer
Finances and disclosures
- Price:$670,000
- Price per sq. ft.:$177.72
- Tax amount:$14,885 (2026)
Features and amenities
- Appliances:Dishwasher, Disposal, Free Standing Range, Gas Cooktop, Gas Oven, Microwave, Oven
- Amenities:Crown Molding, Entrance Foyer, High Ceilings, Smoke Detectors
Parking
- Parking description:Driveway, Garage
- Garage:Yes
- Garage spaces:2
New listings near 3604 Llano River Drive
- New
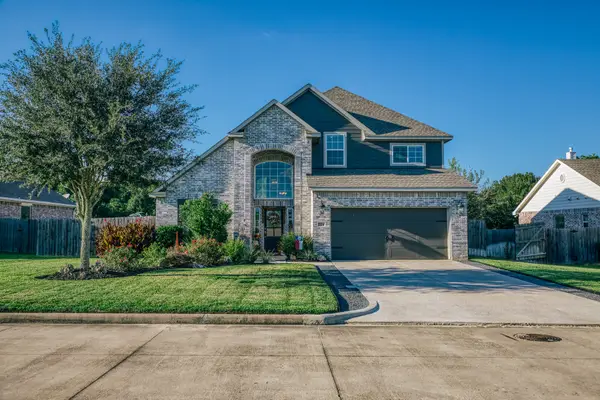 $462,500Active4 beds 3 baths2,144 sq. ft.
1704 Twin Oaks Circle, Brenham, TX 77833
MLS# 26248257Listed by: LEGEND TEXAS PROPERTIES - New
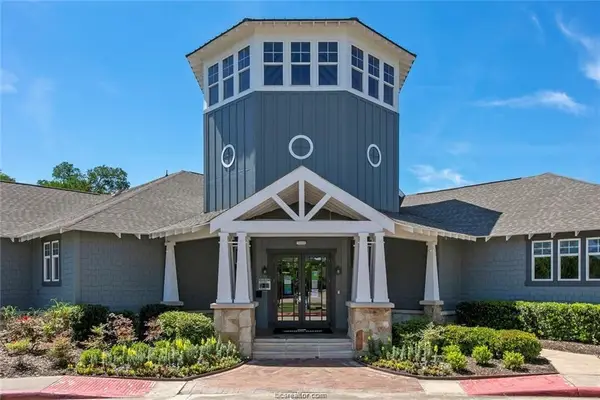 $198,500Active3 beds 3 baths1,294 sq. ft.
1725 Harvey Mitchell #636, College Station, TX 77840
MLS# 66250009Listed by: ABOUT TOWN REALTY - New
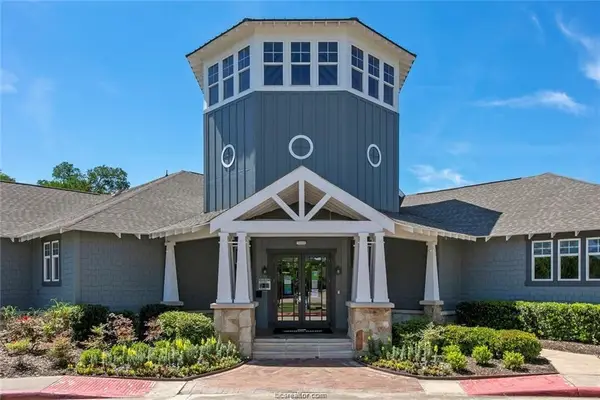 $198,500Active3 beds 3 baths1,294 sq. ft.
1725 Harvey Mitchell #634, College Station, TX 77845
MLS# 69419796Listed by: ABOUT TOWN REALTY - New
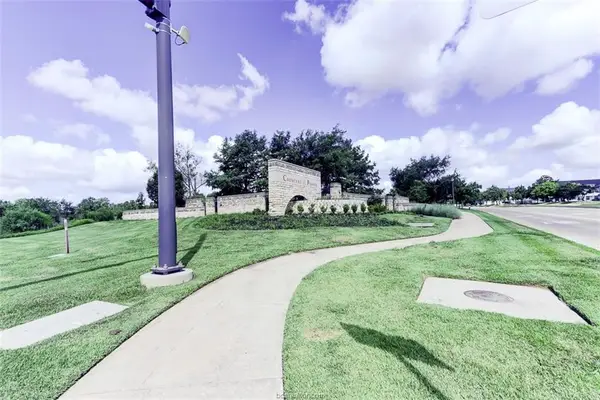 $999,000Active2 Acres
3405 Copperfield Parkway, College Station, TX 77845
MLS# 93507114Listed by: BERKSHIRE HATHAWAY HOME SERVICES CALIBER REALTY - New
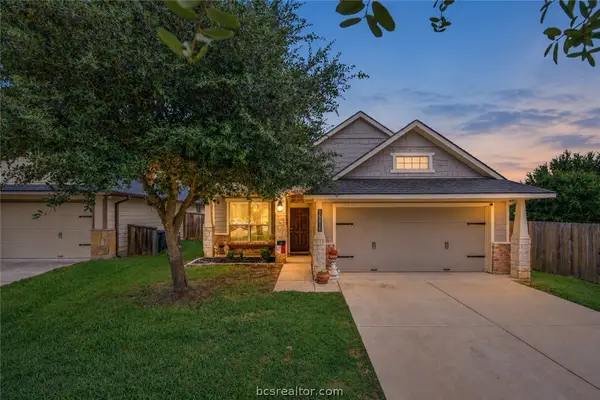
 $295,000Active3 beds 2 baths1,352 sq. ft.
15414 Baker Meadow Loop, College Station, TX 77845
MLS# 26012421Listed by: CENTURY 21 INTEGRA - New
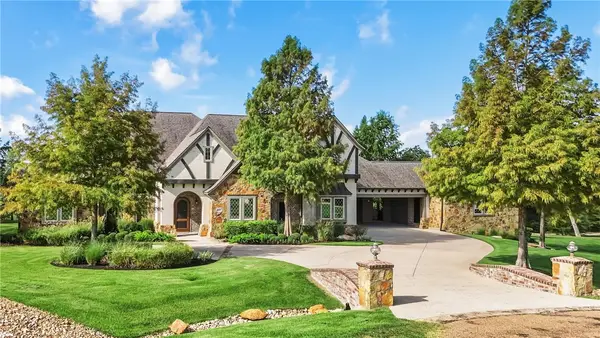 $2,750,000Active5 beds 5 baths5,269 sq. ft.
5397 Majestic Oak Court, College Station, TX 77845
MLS# 26011562Listed by: GREENPRINT REAL ESTATE GROUP - New
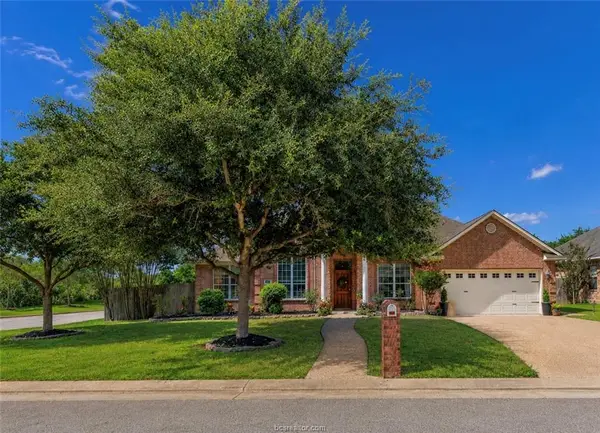 $419,000Active4 beds 3 baths2,324 sq. ft.
2401 Newark Circle, College Station, TX 77845
MLS# 26012256Listed by: NEXTHOME REALTY SOLUTIONS BCS - New
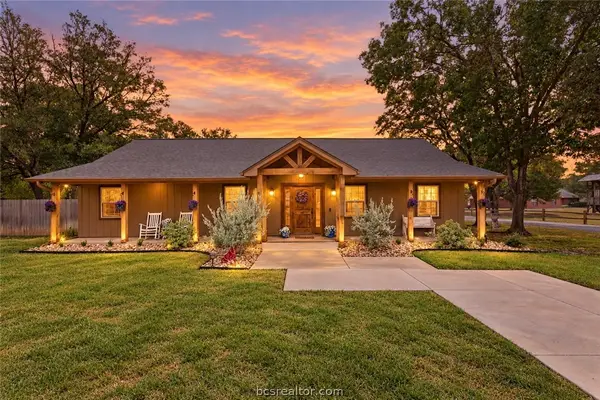 $609,000Active4 beds 3 baths2,130 sq. ft.
2302 Quail Run, College Station, TX 77845
MLS# 26012353Listed by: REVEILLE REALTY - New
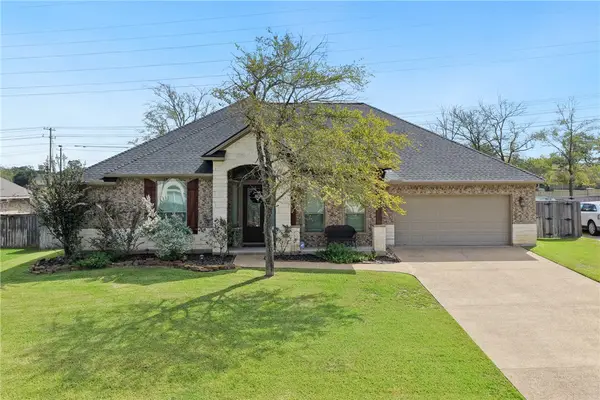 $449,900Active4 beds 3 baths2,465 sq. ft.
4410 Spring Meadows Drive, College Station, TX 77845
MLS# 26012230Listed by: BOCK REALTY GROUP - New
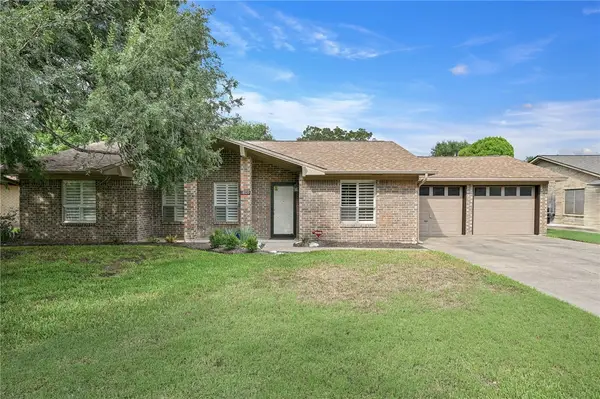 $399,900Active4 beds 2 baths1,828 sq. ft.
1809 Laura Lane, College Station, TX 77840
MLS# 26011263Listed by: INHABIT REAL ESTATE GROUP


Protect your home and budget from life's surprises with an Assurant Home Warranty, backed by a partner that supports you through every step of homeownership. Explore Plans.
©2026 Century 21 Real Estate LLC. All rights reserved. CENTURY 21®, the CENTURY 21 Logo and C21® are service marks owned by Century 21 Real Estate LLC. Century 21 Real Estate LLC fully supports the principles of the Fair Housing Act and the Equal Opportunity Act. Each office is independently owned and operated. Listing information is deemed reliable but not guaranteed accurate.