
4159 Shallow Creek Loop, College Station, TX 77845
Local realty services provided by:CENTURY 21 North East
4159 Shallow Creek Loop,College Station, TX 77845
$529,900
- 4 Beds
- 4 Baths
- 2,966 sq. ft.
- Single family
- Active
Listed by: rostell chapman
Office: chapman properties group
MLS#:26009759
Source:TX_BCSR
Price summary
- Price:$529,900
- Price per sq. ft.:$178.66
- Monthly HOA dues:$41.67
About this home
Four bedrooms, three and half baths with two living areas and fireplace.
Contact an agent
Home facts
- Year built:2016
- Subdivision & Development:Creek Meadows
- Listing ID #:26009759
- Added:1 day(s) ago
- Updated:August 01, 2026 at 11:02 PM
Rooms and interior
- Bedrooms:4
- Total bathrooms:4
- Full bathrooms:3
- Half bathrooms:1
- Flooring:Carpet, Tile, Vinyl
- Dining Description:Breakfast Area
- Kitchen Description:Dishwasher, Disposal, Microwave
- Living area:2,966 sq. ft.
Heating and cooling
- Cooling:Central Air, Electric
- Heating:Central, Gas
- Central air:Yes
Structure and exterior
- Roof:Composition
- Year built:2016
- Building area:2,966 sq. ft.
- Lot area:0.16 Acres
- Architectural Style:Traditional
- Exterior Features:Deck
- Foundation Description:Slab
- Levels:2 Story
Utilities
- Water:Public, Water Available
- Sewer:Public Sewer, Sewer Available
Finances and disclosures
- Price:$529,900
- Price per sq. ft.:$178.66
Features and amenities
- Appliances:Dishwasher, Disposal, Electric Water Heater, Microwave, Multiple Water Heaters
- Laundry features:Washer Hookup
- Amenities:All Window Treatments, Ceiling Fans, Dry Bar, Granite Counters, Maintenance Grounds, Pool
- Pool features:Community, Pool
Parking
- Parking description:Attached, Garage, Garage Door Opener
- Garage:Yes
- Garage spaces:2
New listings near 4159 Shallow Creek Loop
- New
 $293,000Active4 beds 4 baths1,710 sq. ft.
4107 Mcfarland Street E #4107, College Station, TX 77845
MLS# 26009753Listed by: BHHS HILL COUNTRY PROPERTIES - New
 $625,000Active4 beds 4 baths3,242 sq. ft.
2435 Newark Circle, College Station, TX 77845
MLS# 41128864Listed by: SISTER RIVERS REALTY, LLC - New
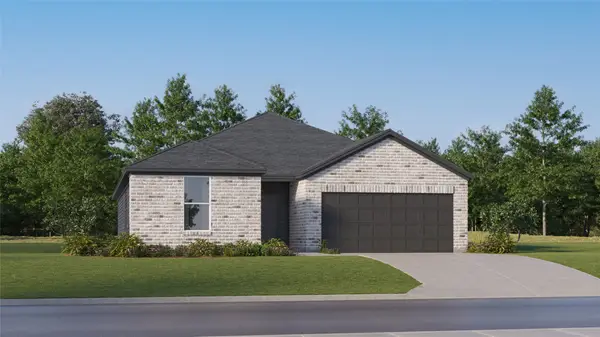 $339,990Active4 beds 3 baths2,157 sq. ft.
1225 Samantha Lane, College Station, TX 77845
MLS# 64699485Listed by: KELLER WILLIAMS CITY VIEW - New
 $819,900Active4 beds 3 baths3,509 sq. ft.
4747 Johnson Creek Loop, College Station, TX 77845-3890
MLS# 26009692Listed by: RE/MAX 2020 - New
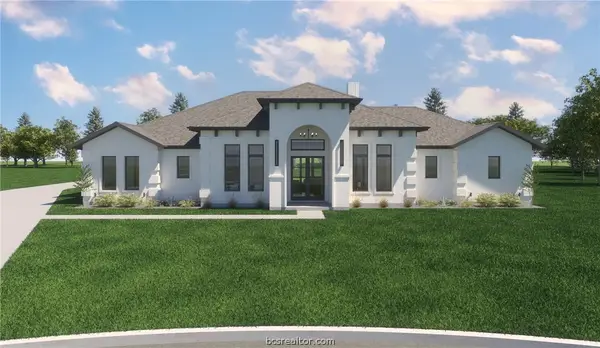 $875,000Active4 beds 4 baths2,925 sq. ft.
10712 Little Farm, College Station, TX 77845
MLS# 26009733Listed by: THE ROOTED COLLECTIVE - New
 $719,900Active4 beds 3 baths2,972 sq. ft.
1000 Calaveras Court, College Station, TX 77845
MLS# 23915067Listed by: NEXTHOME REALTY SOLUTIONS BCS - New
 $270,990Active4 beds 2 baths1,826 sq. ft.
6119 Gunn Ridge Drive, College Station, TX 77845
MLS# 30711302Listed by: KELLER WILLIAMS CITY VIEW - New
 $499,900Active4 beds 3 baths2,236 sq. ft.
1046 Calaveras, College Station, TX 77845
MLS# 33298123Listed by: NEXTHOME REALTY SOLUTIONS BCS - New
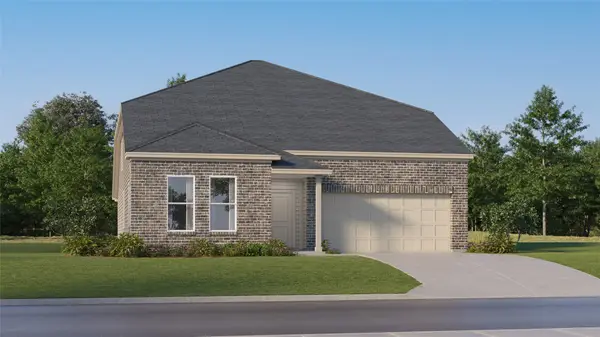 $385,990Active5 beds 4 baths3,147 sq. ft.
1241 Samantha Lane, College Station, TX 77845
MLS# 45693057Listed by: KELLER WILLIAMS CITY VIEW


Protect your home and budget from life's surprises with an Assurant Home Warranty, backed by a partner that supports you through every step of homeownership. Explore Plans.
©2026 Century 21 Real Estate LLC. All rights reserved. CENTURY 21®, the CENTURY 21 Logo and C21® are service marks owned by Century 21 Real Estate LLC. Century 21 Real Estate LLC fully supports the principles of the Fair Housing Act and the Equal Opportunity Act. Each office is independently owned and operated. Listing information is deemed reliable but not guaranteed accurate.