
4209 Ludlow Lane, College Station, TX 77845
Local realty services provided by:CENTURY 21 Republic
4209 Ludlow Lane,College Station, TX 77845
$329,900
- 3 Beds
- 2 Baths
- 1,594 sq. ft.
- Single family
- Active
Listed by: cherry ruffino
Office: coldwell banker apex, realtors llc.972-755-8877
MLS#:78404188
Source:HARMLS
Price summary
- Price:$329,900
- Price per sq. ft.:$206.96
About this home
Located in the Castlegate subdivision, this 3-bedroom, 2-bath home offers a spacious layout with tile and laminate flooring throughout. The living room features a fireplace and built-in office desk, providing additional workspace. The kitchen includes a granite bar, decorative backsplash, garbage disposal, pantry, and direct access to the attached two-car garage. Two secondary bedrooms are located down the hallway along with a full bathroom featuring a soaking tub and shower. The primary suite includes a large window, dual sinks, walk-in closet, separate shower, and soaking tub. Abundant lighting throughout the home provides well-lit living spaces. The backyard offers ample outdoor space with a covered patio, providing an additional area for outdoor use and entertaining.
Contact an agent
Home facts
- Year built:2004
- Subdivision & Development:Castlegate Sec 11
- Listing ID #:78404188
- Updated:October 05, 2026 at 11:53 AM
Rooms and interior
- Bedrooms:3
- Total bathrooms:2
- Full bathrooms:2
- Rooms Total:4
- Living area:1,594 sq. ft.
Heating and cooling
- Cooling:Central Air, Electric, Gas
- Heating:Central, Gas
- Central air:Yes
Structure and exterior
- Roof:Composition
- Year built:2004
- Building area:1,594 sq. ft.
- Lot area:0.17 Acres
- Lot Features:Cul De Sac
- Architectural Style:Traditional
- Construction Materials:Brick
- Foundation Description:Slab
- Levels:1 Story
Schools
- High school:COLLEGE STATION HIGH SCHOOL
- Middle school:WELLBORN MIDDLE SCHOOL
- Elementary school:FOREST RIDGE ELEMENTARY SCHOOL
Utilities
- Sewer:Public Sewer
Finances and disclosures
- Price:$329,900
- Price per sq. ft.:$206.96
- Tax amount:$5,732 (2025)
Parking
- Parking description:Garage
- Garage:Yes
- Garage spaces:2
New listings near 4209 Ludlow Lane
- New
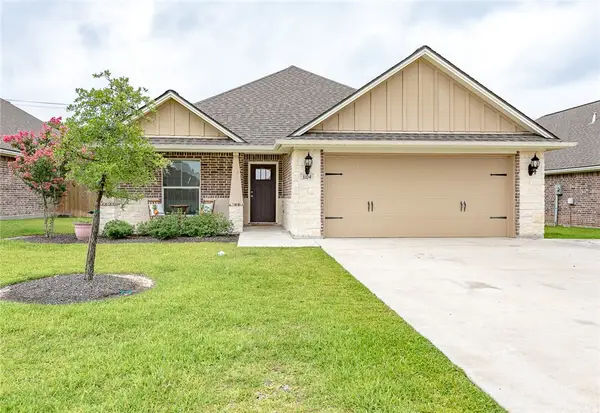 $20,224,900Active-- beds -- baths93,926 sq. ft.
**51** Address: Kenyon, Haverford, Davidson, Clarmont Drive, College Station, TX 77845
MLS# 26011934Listed by: WORTH CLARK REALTY - New
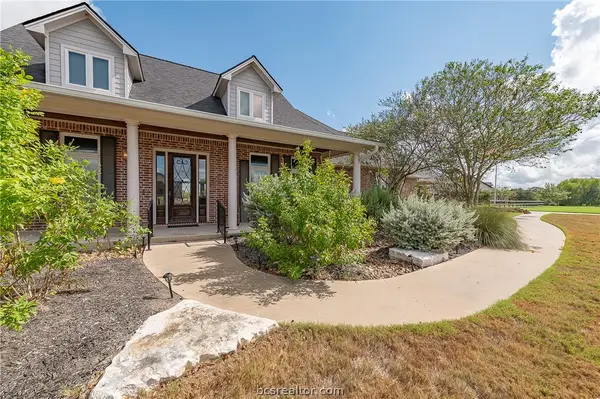 $1,195,000Active6 beds 5 baths5,200 sq. ft.
9949 Hunters Run, College Station, TX 77845
MLS# 26011897Listed by: KELLER WILLIAMS REALTY BRAZOS VALLEY OFFICE - New
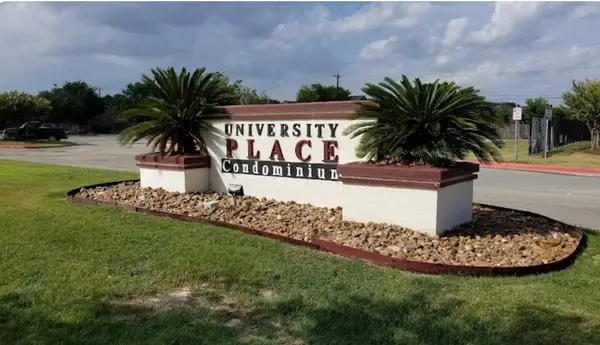 $189,000Active4 beds 4 baths1,236 sq. ft.
517 Southwest Parkway #302, College Station, TX 77840
MLS# 32063192Listed by: JLA REALTY - New
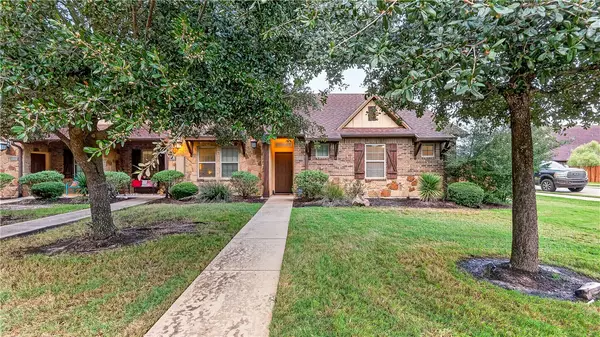 $285,000Active3 beds 3 baths1,261 sq. ft.
3209 Cullen Trail, College Station, TX 77845
MLS# 26011822Listed by: COLDWELL BANKER APEX, REALTORS - New
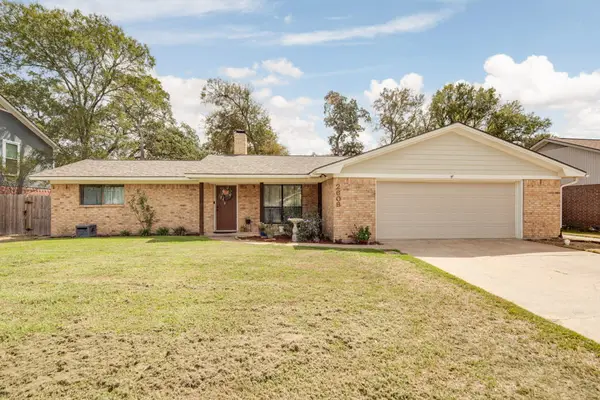 $345,000Active4 beds 2 baths1,832 sq. ft.
2608 Sandlewood Court, College Station, TX 77845
MLS# 26011923Listed by: NEXTHOME REALTY SOLUTIONS BCS - New
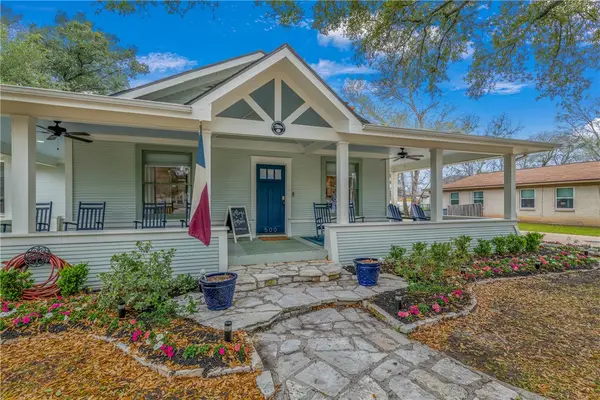 $2,550,000Active3 beds 4 baths3,793 sq. ft.
500 Fairview Avenue, College Station, TX 77840-2934
MLS# 26011787Listed by: KELLER WILLIAMS REALTY B/V - New
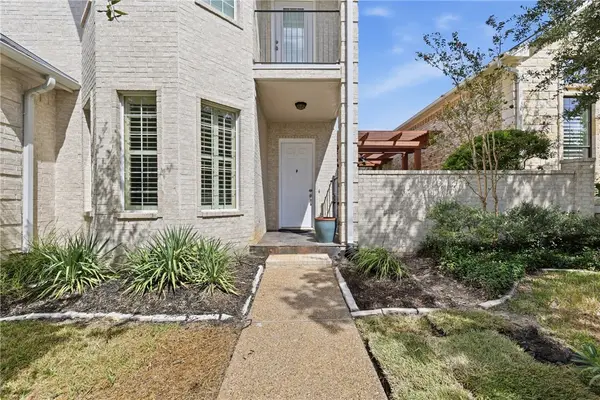 $574,000Active3 beds 3 baths2,756 sq. ft.
4709 Stonebriar Circle, College Station, TX 77845
MLS# 26011728Listed by: HUDSON TEAM, THE - New
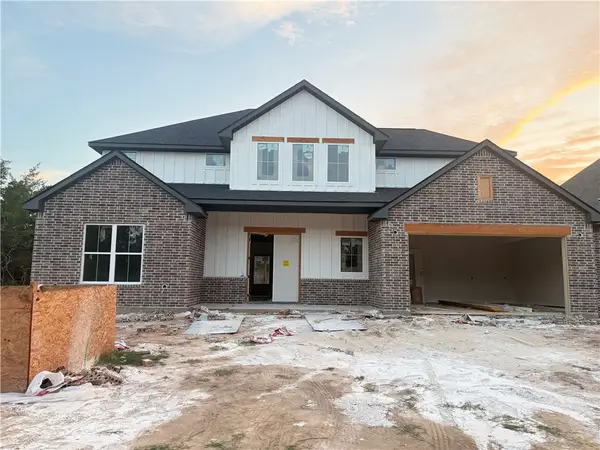 $824,900Active4 beds 5 baths3,500 sq. ft.
3532 Anderson Arbor Court, College Station, TX 77845
MLS# 26011775Listed by: INHABIT REAL ESTATE GROUP - New
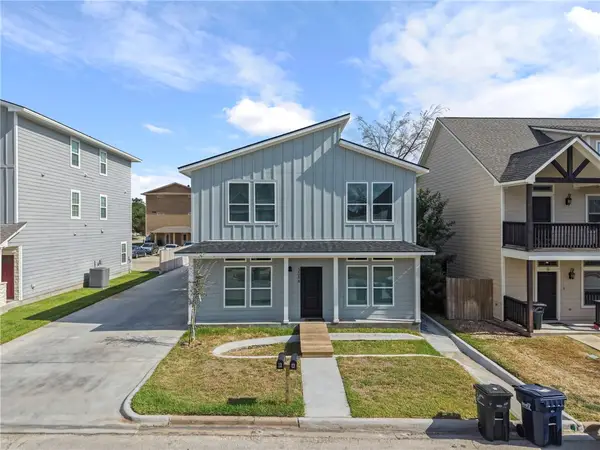 $975,000Active-- beds -- baths3,120 sq. ft.
306 Live Oak Street #A, College Station, TX 77840
MLS# 26011907Listed by: LKG REALTY ADVISORS - New
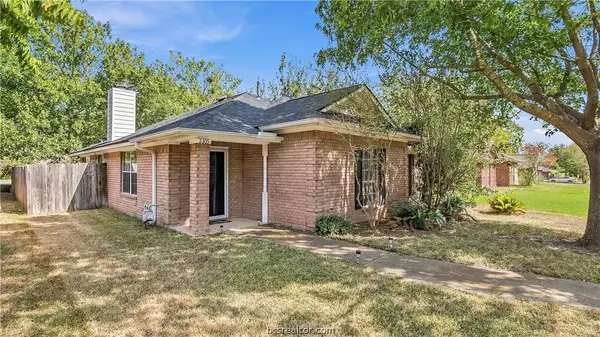 $274,000Active3 beds 2 baths1,343 sq. ft.
2305 Carnation Court, College Station, TX 77840
MLS# 26011908Listed by: COLDWELL BANKER APEX, REALTORS


Protect your home and budget from life's surprises with an Assurant Home Warranty, backed by a partner that supports you through every step of homeownership. Explore Plans.
©2026 Century 21 Real Estate LLC. All rights reserved. CENTURY 21®, the CENTURY 21 Logo and C21® are service marks owned by Century 21 Real Estate LLC. Century 21 Real Estate LLC fully supports the principles of the Fair Housing Act and the Equal Opportunity Act. Each office is independently owned and operated. Listing information is deemed reliable but not guaranteed accurate.