
4508 Legendary Drive, College Station, TX 77845
Local realty services provided by:CENTURY 21 Judge Fite Company
4508 Legendary Drive,College Station, TX 77845
$711,525
- 4 Beds
- 4 Baths
- 2,688 sq. ft.
- Single family
- Active
Listed by: cheryl hadrych, ruth rios
Office: realty one group amplified
MLS#:26006475
Source:TX_BCSR
Price summary
- Price:$711,525
- Price per sq. ft.:$264.7
- Monthly HOA dues:$70.83
About this home
Welcome to this stunning custom home by Benjamin Rivers Homes, located in the highly sought-after Greens Prairie Reserve community. This one-of-a-kind residence offers 4 spacious bedrooms, 3.5 baths, a private study, and exceptional craftsmanship throughout.
The heart of the home is a beautifully designed chef’s kitchen featuring a cooktop, built-in oven and microwave, a large island with a striking quartz waterfall countertop, ceiling-height white cabinetry, a contrasting black accent island, walk-in pantry, and wine cooler. The open-concept layout creates an ideal space for both everyday living and entertaining.
The spacious living area showcases a gorgeous modern fireplace, while a separate custom built-in feature wall with cabinetry and floating shelving adds both style and functionality. Thoughtfully designed with upgraded lighting, designer finishes, and custom details throughout, this home truly stands apart from the ordinary.
Step outside to enjoy the covered patio overlooking a private backyard, providing the perfect setting for relaxing, entertaining, and enjoying the outdoors year-round.
Located in one of College Station’s premier communities, Greens Prairie Reserve offers convenient access to shopping, dining, entertainment, medical facilities, and Texas A&M University. If you’re looking for a distinctive custom home that combines luxury, style, and functionality, this is one you won’t want to miss....
Contact an agent
Home facts
- Year built:2026
- Listing ID #:26006475
- Added:55 day(s) ago
- Updated:July 23, 2026 at 07:32 PM
Rooms and interior
- Bedrooms:4
- Total bathrooms:4
- Full bathrooms:3
- Half bathrooms:1
- Flooring:Carpet, Tile
- Living area:2,688 sq. ft.
Heating and cooling
- Cooling:Central Air, Electric
- Heating:Central, Gas
- Central air:Yes
Structure and exterior
- Year built:2026
- Building area:2,688 sq. ft.
- Lot area:0.21 Acres
- Architectural Style:Contemporary/Modern
- Construction Materials:Brick, Stone
- Exterior Features:Covered, Sprinkler Irrigation
- Foundation Description:Slab
- Levels:1 Story
Utilities
- Water:Public, Water Available
- Sewer:Public Sewer, Sewer Available
Finances and disclosures
- Price:$711,525
- Price per sq. ft.:$264.7
Features and amenities
- Appliances:Tankless Water Heater, Water Heater
- Amenities:Ceiling Fans, High Ceilings, Low Emissivity Windows, Maintenance Grounds, Programmable Thermostat, Smoke Detectors
Parking
- Parking description:Attached, Garage, Garage Door Opener
- Garage:Yes
- Garage spaces:2
New listings near 4508 Legendary Drive
- New
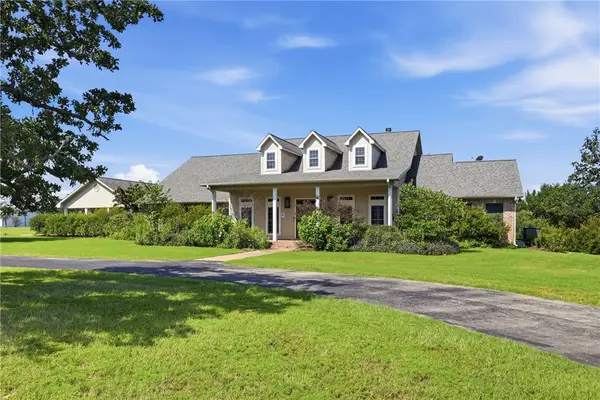 $900,000Active4 beds 4 baths3,517 sq. ft.
13876 Alacia Court, College Station, TX 77845
MLS# 26009369Listed by: REAL BROKER, LLC - New
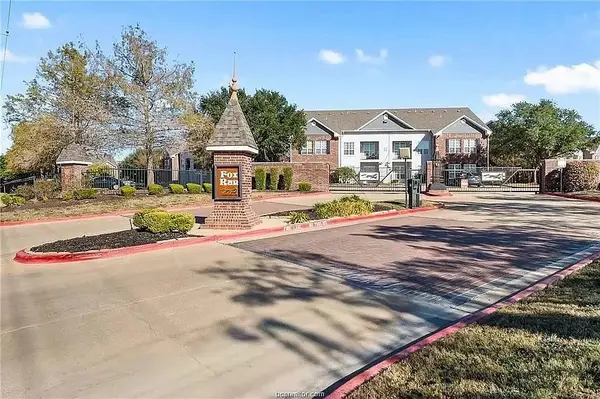 $249,900Active2 beds 2 baths1,188 sq. ft.
801 Luther Street W #903, College Station, TX 77840
MLS# 17082117Listed by: LANDMARK PROPERTIES - New
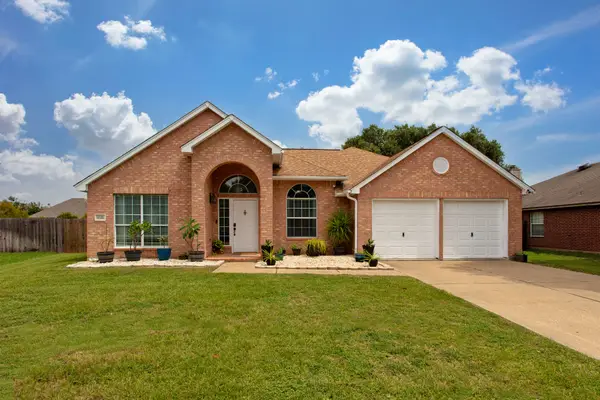 $330,000Active4 beds 2 baths2,045 sq. ft.
1721 Purple Martin Cove, College Station, TX 77845
MLS# 61780024Listed by: LONGITUDE REAL ESTATE - New
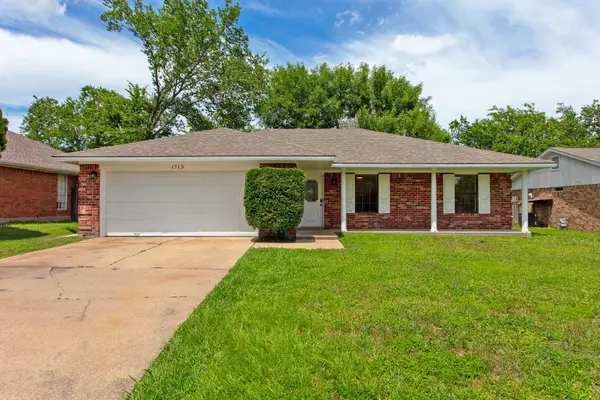 $275,000Active3 beds 2 baths1,234 sq. ft.
1713 Laura Lane, College Station, TX 77840
MLS# 94281163Listed by: LONGITUDE REAL ESTATE - New
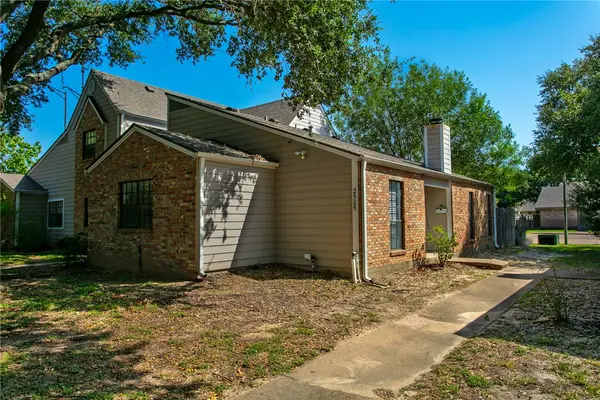 $199,000Active2 beds 2 baths992 sq. ft.
2505 Cross Timbers Drive, College Station, TX 77840
MLS# 26009421Listed by: LONGITUDE REAL ESTATE - New
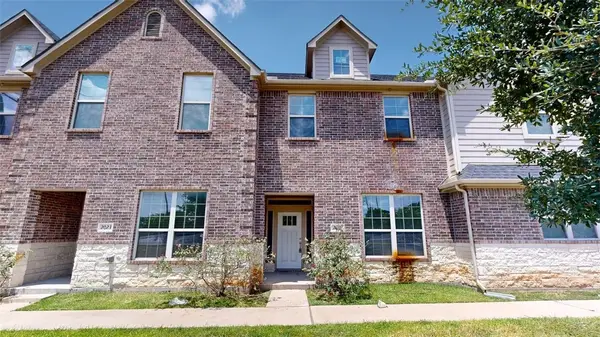 $1,743,000Active-- beds -- baths9,064 sq. ft.
2019,2021,2023,2025,2027 Harvey Mitchell Parkway S #2019-2027, College Station, TX 77840
MLS# 26009475Listed by: TEXAS PRIME REAL ESTATE - New
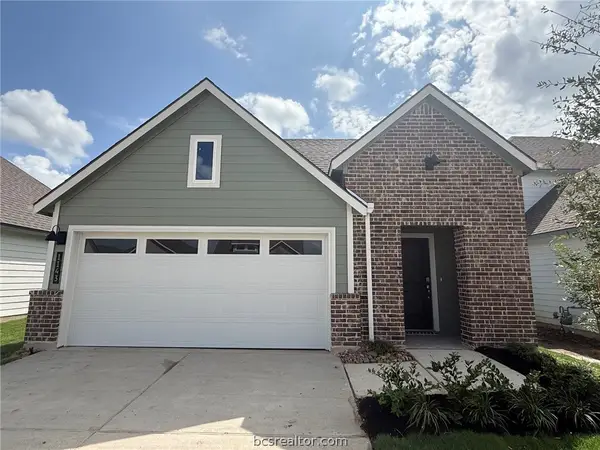 $275,730Active3 beds 2 baths1,539 sq. ft.
1143 Toledo Bend Drive, College Station, TX 77845
MLS# 26009476Listed by: D.R. HORTON, AMERICA'S BUILDER - New
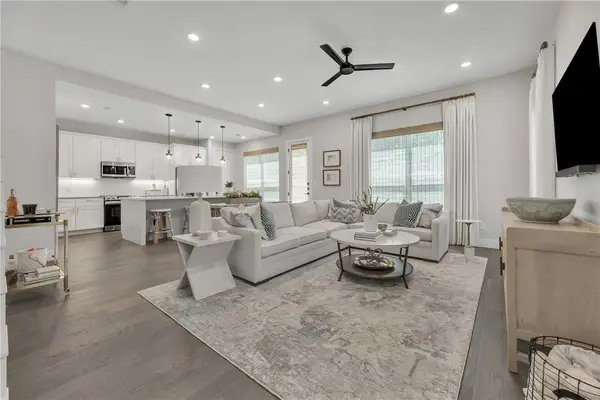 $550,000Active4 beds 5 baths2,197 sq. ft.
258 Estates Circle, College Station, TX 77840
MLS# 26009350Listed by: COLDWELL BANKER APEX, REALTORS - New
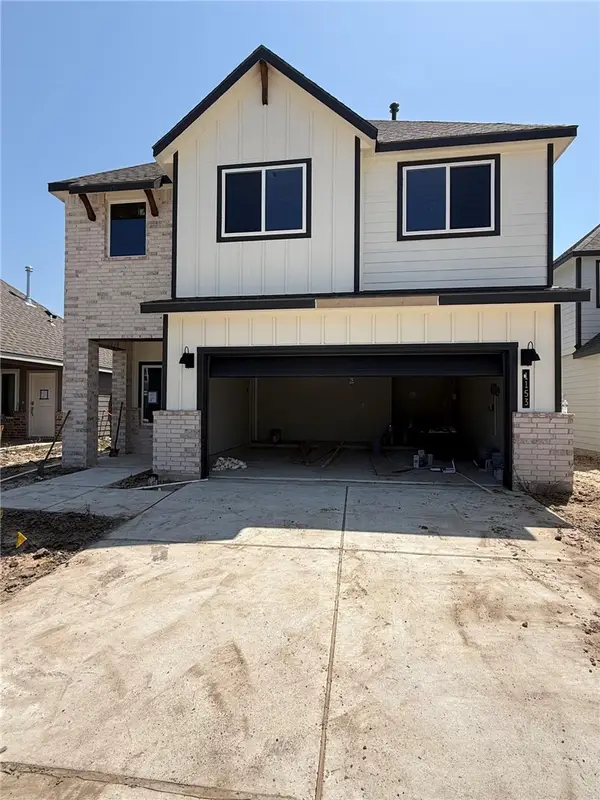 $305,360Active3 beds 3 baths1,700 sq. ft.
1153 Toledo Bend Drive, College Station, TX 77845
MLS# 26009473Listed by: D.R. HORTON, AMERICA'S BUILDER - New
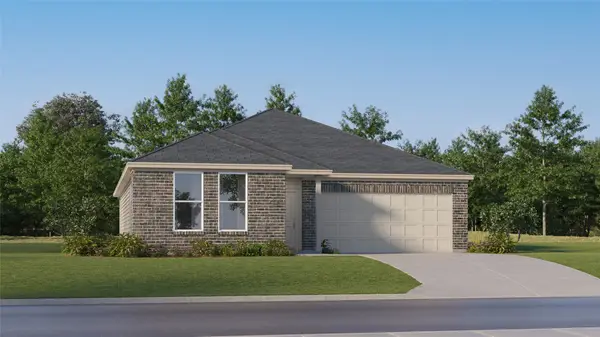 $301,990Active4 beds 2 baths1,859 sq. ft.
1213 Samantha Lane, College Station, TX 77845
MLS# 48182408Listed by: MARTI REALTY GROUP


Protect your home and budget from life's surprises with an Assurant Home Warranty, backed by a partner that supports you through every step of homeownership. Explore Plans.
©2026 Century 21 Real Estate LLC. All rights reserved. CENTURY 21®, the CENTURY 21 Logo and C21® are service marks owned by Century 21 Real Estate LLC. Century 21 Real Estate LLC fully supports the principles of the Fair Housing Act and the Equal Opportunity Act. Each office is independently owned and operated. Listing information is deemed reliable but not guaranteed accurate.