
4902 Pearl River Court, College Station, TX 77845
Local realty services provided by:CENTURY 21 Judge Fite Company
4902 Pearl River Court,College Station, TX 77845
$889,900
- 4 Beds
- 5 Baths
- 3,357 sq. ft.
- Single family
- Active
Upcoming open houses
- Sat, Nov 0710:00 am - 02:00 pm
- Sun, Nov 0810:00 am - 02:00 pm
Listed by: sarah ferguson
Office: longitude real estate
MLS#:26013046
Source:TX_BCSR
Price summary
- Price:$889,900
- Price per sq. ft.:$265.09
- Monthly HOA dues:$83.33
About this home
Stop scrolling! This 3,357 sq ft Flagship home deserves a closer look. A TRUE 3-car garage in Greens Prairie Reserve, four private ensuite bedrooms, an incredible amount of climate-controlled attic storage, and an outdoor kitchen ready for Aggie game days and backyard gatherings.
4 bedrooms, 4.5 baths, a dedicated study and upstairs flex/game room, this floor plan offers room to spread out without sacrificing functionality. The primary suite is downstairs, complete with a spa-inspired bath featuring Kohler digital thermostatic shower controls and an enormous closet with custom cabinetry. A second downstairs bedroom or flex space offers even more flexibility.
The kitchen is a showstopper! Taj Mahal quartz, a full GE Café appliance package, 36" six-burner gas range, double ovens. The butler's pantry features a second prep sink for kosher or allergy friendly cooking.
Details worth noting: Andersen windows, 8' solid-core doors, wide doorways throughout, spray foam insulation, and 2 Rinnai tankless water heaters.
Upstairs, you'll find 2 additional ensuite bedrooms, a flex/game room, and a fully accessible, climate-controlled attic storage. No pull-down ladder gymnastics required!
Outside, enjoy a fully equipped kitchen with Coyote grill and stainless sink, plus a landscape buffer behind the home for additional privacy.
Located in Greens Prairie Reserve, zoned to College Station ISD, close to hospitals, shopping, restaurants, and everyday essentials!...
Contact an agent
Home facts
- Year built:2026
- Subdivision & Development:Greens Prairie Reserve
- Listing ID #:26013046
- Added:1 day(s) ago
- Updated:November 05, 2026 at 11:11 PM
Rooms and interior
- Bedrooms:4
- Total bathrooms:5
- Full bathrooms:4
- Half bathrooms:1
- Flooring:Carpet, Wood
- Kitchen Description:Built-In Gas Oven, Dishwasher, Disposal, Double Oven, Gas Range, Kitchen Exhaust Fan, Kitchen Island, Microwave, Outdoor Kitchen, Plumbed For Gas, Refrigerator, Some Gas Appliances, Walk-in Pantry
- Living area:3,357 sq. ft.
Heating and cooling
- Cooling:Central Air, Electric
- Heating:Central, Gas
- Central air:Yes
Structure and exterior
- Roof:Shingle
- Year built:2026
- Building area:3,357 sq. ft.
- Lot area:0.2 Acres
- Architectural Style:Traditional
- Construction Materials:Brick
- Exterior Features:Covered, Outdoor Kitchen, Satellite Dish
- Foundation Description:Slab
- Levels:2 Story
Utilities
- Water:Public, Water Available
- Sewer:Public Sewer, Sewer Available
Finances and disclosures
- Price:$889,900
- Price per sq. ft.:$265.09
Features and amenities
- Appliances:Built-In Gas Oven, Dishwasher, Disposal, Double Oven, Gas Range, Gas Water Heater, Microwave, Multiple Water Heaters, Plumbed For Gas, Refrigerator, Some Gas Appliances, Tankless Water Heater
- Laundry features:Washer Hookup
- Amenities:Butler's Pantry, Dry Bar, Maintenance Grounds, Walk In Pantry
Parking
- Parking description:Attached, Garage
- Garage:Yes
- Garage spaces:3
New listings near 4902 Pearl River Court
- New
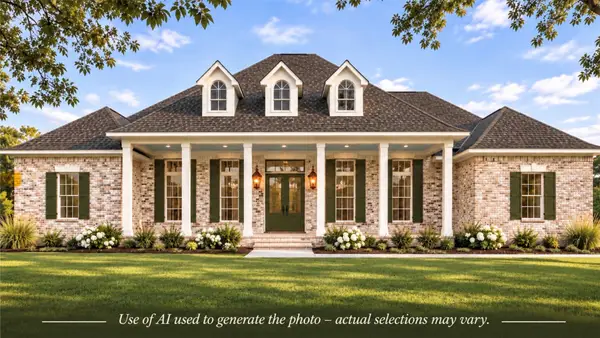 $1,699,000Active5 beds 5 baths4,420 sq. ft.
4805 Sunburst Court, College Station, TX 77845
MLS# 5160350Listed by: BERKSHIRE HATHAWAY HOME SERVICES CALIBER REALTY - New
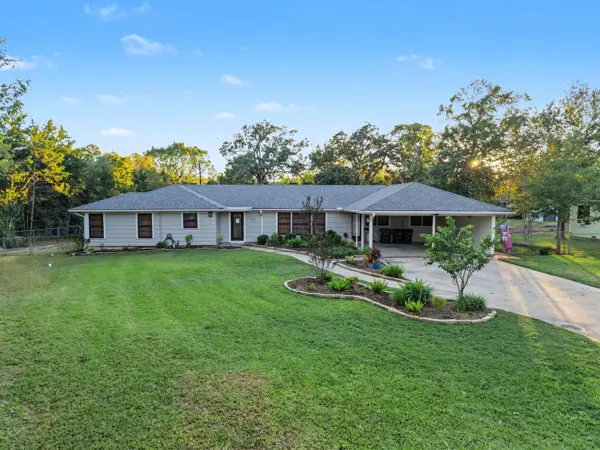 $475,000Active4 beds 4 baths2,134 sq. ft.
1114 Marsteller Avenue, College Station, TX 77840
MLS# 26012994Listed by: EXP REALTY LLC - New
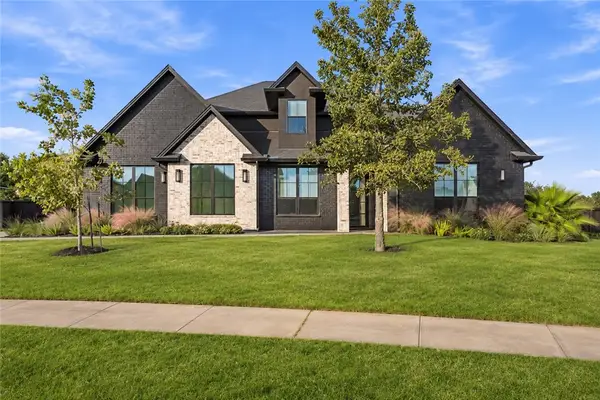 $865,000Active4 beds 4 baths3,692 sq. ft.
2030 Pebble Bend Drive, College Station, TX 77845
MLS# 26013065Listed by: AGGIELAND PROPERTIES - New
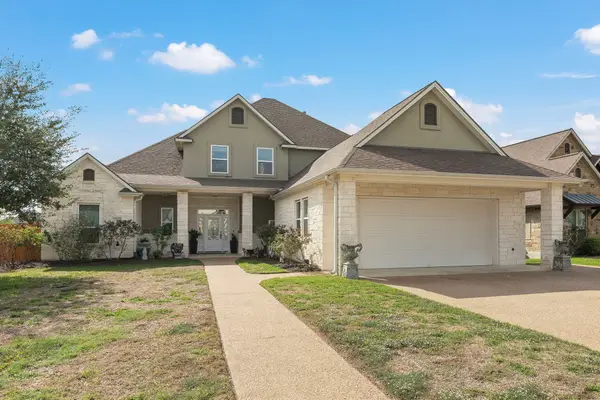 $590,000Active4 beds 3 baths2,814 sq. ft.
4322 Toddington Lane, College Station, TX 77845
MLS# 70206521Listed by: TOWER POINT REALTY - New
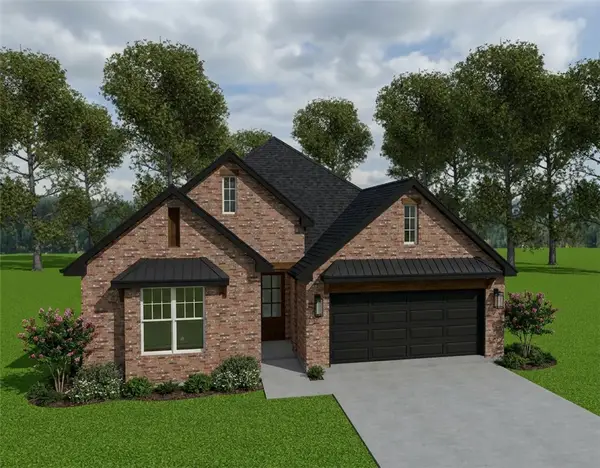 $464,900Active4 beds 3 baths2,075 sq. ft.
2308 Rivercane Ct Court, College Station, TX 77845
MLS# 26013050Listed by: INHABIT REAL ESTATE GROUP - New
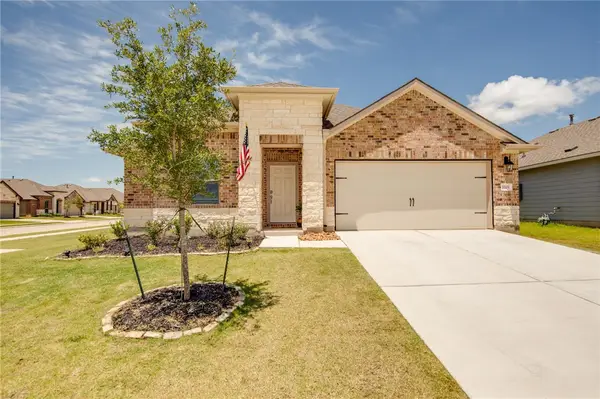 $359,900Active4 beds 2 baths2,145 sq. ft.
1101 Kennesaw Drive, College Station, TX 77845
MLS# 26013038Listed by: AGGIELAND PROPERTIES - New
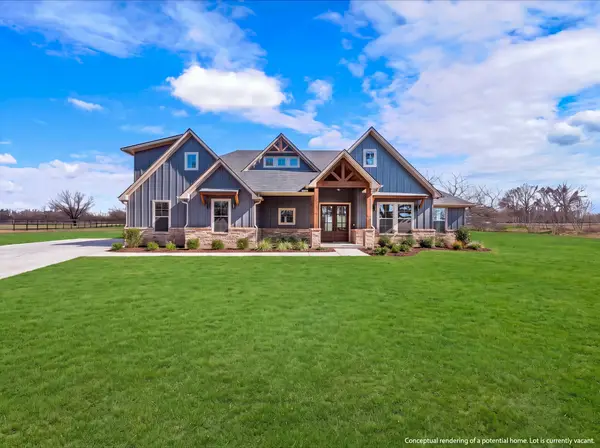 $140,000Active1.02 Acres
10704 Harvey Ranch Road, College Station, TX 77845
MLS# 31264149Listed by: NEXTHOME REALTY SOLUTIONS BCS - New
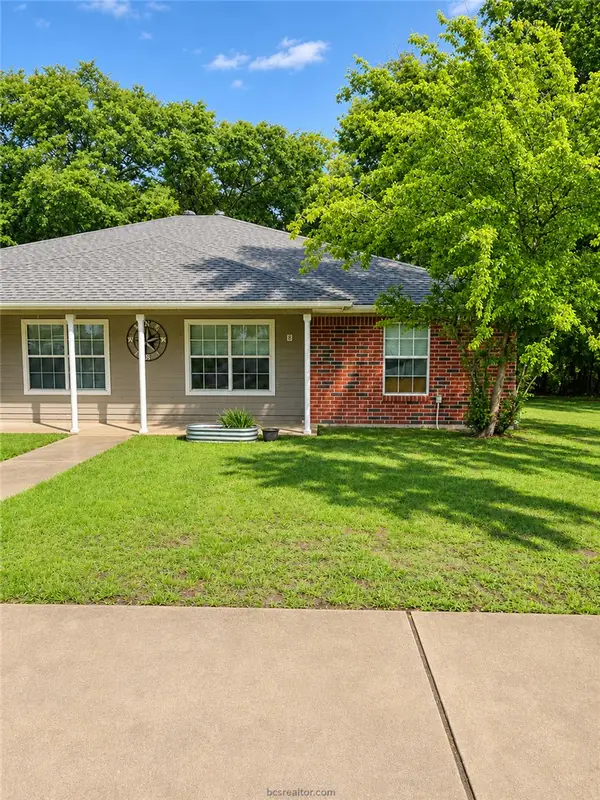 $369,900Active-- beds -- baths2,192 sq. ft.
1005 Autumn Circle #A & B, College Station, TX 77840
MLS# 26013041Listed by: BELL PROPERTIES - New
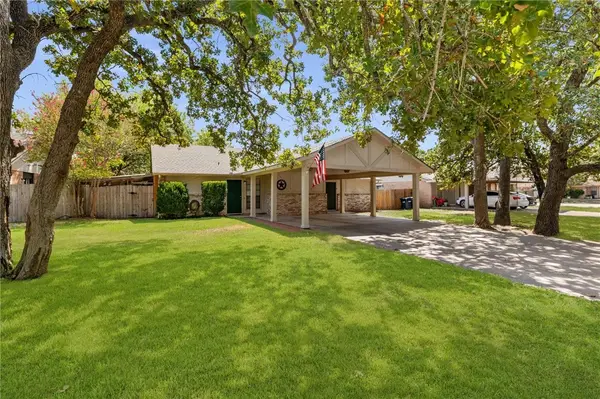 $180,000Active2 beds 1 baths1,750 sq. ft.
702 San Mario Court #A, College Station, TX 77845
MLS# 26012215Listed by: RE/MAX ONE - New
 $584,000Active4 beds 3 baths2,822 sq. ft.
1909 Cottonwood Terrace Court, College Station, TX 77845
MLS# 26013015Listed by: GREENPRINT REAL ESTATE GROUP


Protect your home and budget from life's surprises with an Assurant Home Warranty, backed by a partner that supports you through every step of homeownership. Explore Plans.
©2026 Century 21 Real Estate LLC. All rights reserved. CENTURY 21®, the CENTURY 21 Logo and C21® are service marks owned by Century 21 Real Estate LLC. Century 21 Real Estate LLC fully supports the principles of the Fair Housing Act and the Equal Opportunity Act. Each office is independently owned and operated. Listing information is deemed reliable but not guaranteed accurate.