
4903 Inglewood Court, College Station, TX 77845
Local realty services provided by:CENTURY 21 North East
Listed by: megan bock, thomas mask
Office: bock realty group
MLS#:26012603
Source:TX_BCSR
Price summary
- Price:$537,900
- Price per sq. ft.:$207.52
- Monthly HOA dues:$30
About this home
Tucked away on an oversized cul-de-sac lot in Pebble Creek, this home offers mature shade trees and no neighbors behind you. The four-bedroom, three-bath, three-way split floor plan gives everyone their own space and works well for guests, extended family, or a home office. Two living areas and two dining areas connect easily to the kitchen, so the home is just as comfortable on a quiet weeknight as it is when you’re hosting a crowd. The kitchen features a large island, granite countertops, stainless steel appliances, and a generous pantry, with the formal dining room right next door and open to the second living area. In the family room, a central fireplace and a full wall of windows bring in plenty of natural light and views of the backyard. The updated primary suite includes a frameless glass shower, separate tub, double vanities, and two closets. Hardwood floors, upgraded light fixtures, and updated paint run through the main living spaces, with tile in the kitchen, bathrooms, and utility room. The laundry room is a standout, with cabinet storage and room for a second refrigerator or freezer. An oversized three-car garage has plenty of space for vehicles, tools, and storage. Out back, a covered patio leads to a large deck with built-in seating overlooking the fully fenced, private yard....
Contact an agent
Home facts
- Year built:1995
- Subdivision & Development:Pebble Creek
- Listing ID #:26012603
- Added:1 day(s) ago
- Updated:October 27, 2026 at 01:58 PM
Rooms and interior
- Bedrooms:4
- Total bathrooms:3
- Full bathrooms:3
- Flooring:Carpet, Tile, Wood
- Dining Description:Breakfast Area
- Kitchen Description:Built-In Electric Oven, Cooktop, Dishwasher, Disposal, Kitchen Exhaust Fan, Kitchen Island, Microwave, Plumbed For Gas, Refrigerator, Some Gas Appliances, Walk-in Pantry
- Living area:2,592 sq. ft.
Heating and cooling
- Cooling:Central Air, Electric
- Heating:Central, Gas
- Central air:Yes
Structure and exterior
- Roof:Composition, Shingle
- Year built:1995
- Building area:2,592 sq. ft.
- Lot area:0.34 Acres
- Lot Features:Cul-De-Sac, Trees Large Size
- Architectural Style:Traditional
- Construction Materials:Brick
- Exterior Features:Covered
- Foundation Description:Slab
- Levels:1 Story
Utilities
- Water:Public, Water Available
- Sewer:Public Sewer, Sewer Available
Finances and disclosures
- Price:$537,900
- Price per sq. ft.:$207.52
Features and amenities
- Appliances:Built-In Electric Oven, Cooktop, Dishwasher, Disposal, Dryer, Gas Water Heater, Microwave, Plumbed For Gas, Refrigerator, Some Gas Appliances, Tankless Water Heater, Washer
- Laundry features:Dryer, Washer
- Amenities:All Window Treatments, Ceiling Fans, French Doors/Atrium Doors, Granite Counters, High Ceilings, High Speed Internet, Maintenance Grounds, Management, Smoke Detectors, Thermal Windows, Walk In Pantry
Parking
- Parking description:Attached, Garage, Garage Door Opener, Garage Faces Side
- Garage:Yes
- Garage spaces:3
New listings near 4903 Inglewood Court
- New
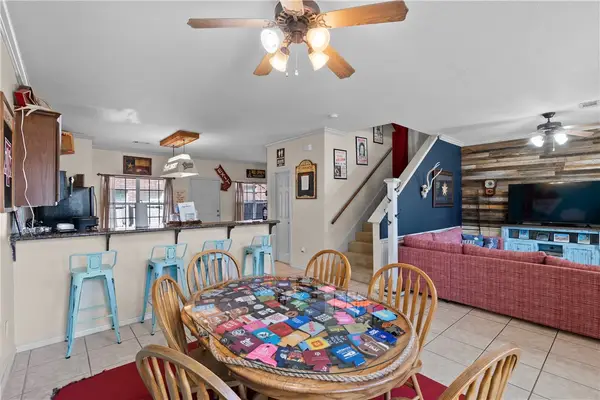 $255,000Active3 beds 3 baths1,516 sq. ft.
410 Forest Drive, College Station, TX 77840
MLS# 26012749Listed by: COLDWELL BANKER APEX, REALTORS - New
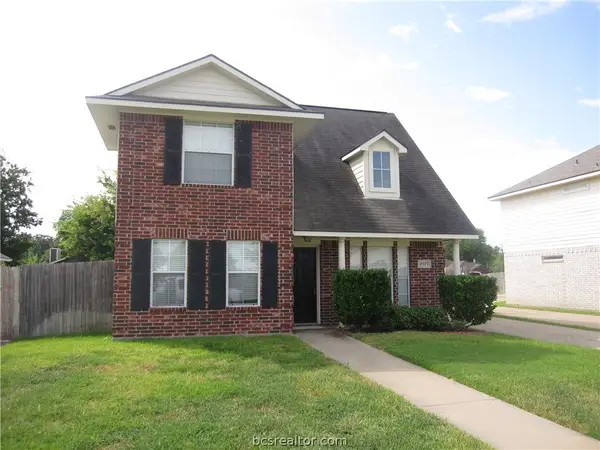 $271,000Active4 beds 3 baths1,462 sq. ft.
2425 Pintail, College Station, TX 77845
MLS# 26012746Listed by: AT HOME PROPERTIES - New
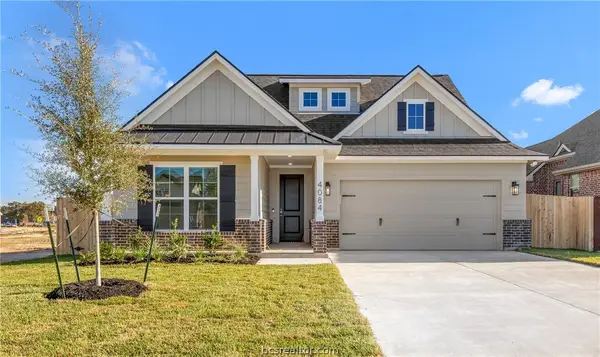 $442,800Active3 beds 3 baths1,966 sq. ft.
4084 Crestmont Drive, College Station, TX 77845
MLS# 26012670Listed by: ENGEL & VOELKERS B/CS - New
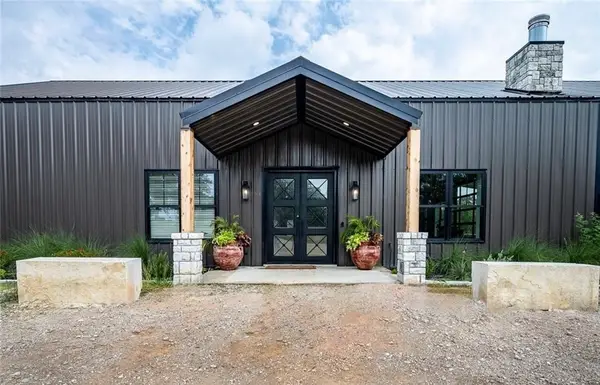 $1,499,999Active4 beds 3 baths3,135 sq. ft.
6876 Koppe Bridge Road, College Station, TX 77845
MLS# 8201403Listed by: THE ROOTED COLLECTIVE - New
 $301,240Active3 beds 2 baths1,539 sq. ft.
916 Lady Bird Lane, College Station, TX 77845
MLS# 10411805Listed by: DR HORTON, AMERICA'S BUILDER - New
 $302,390Active3 beds 2 baths1,539 sq. ft.
908 Lady Bird Lane, College Station, TX 77845
MLS# 68351674Listed by: DR HORTON, AMERICA'S BUILDER - New
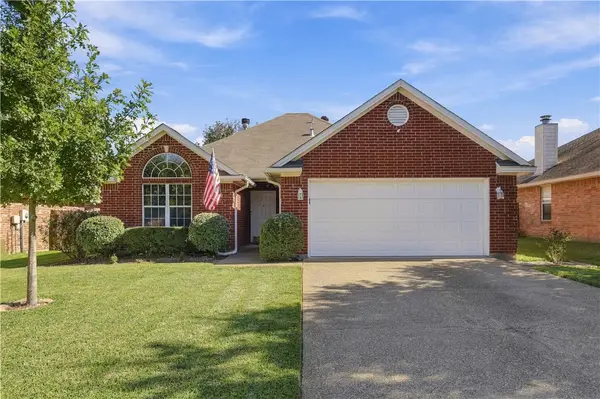 $274,900Active3 beds 2 baths1,490 sq. ft.
242 Stuttgart Circle, College Station, TX 77845
MLS# 26011878Listed by: NEXTHOME REALTY SOLUTIONS BCS - New
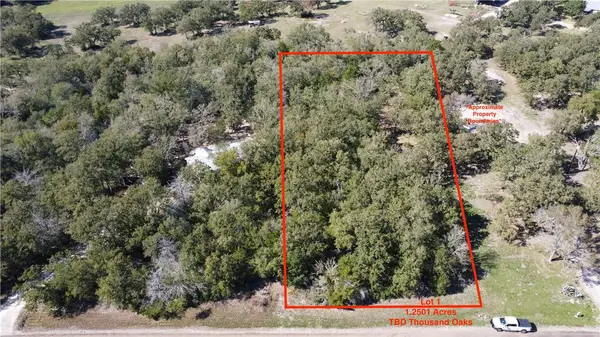 $239,900Active1.25 Acres
Lot 1 Thousand Oaks, College Station, TX 77845
MLS# 26012543Listed by: TWELVE REALTY - New
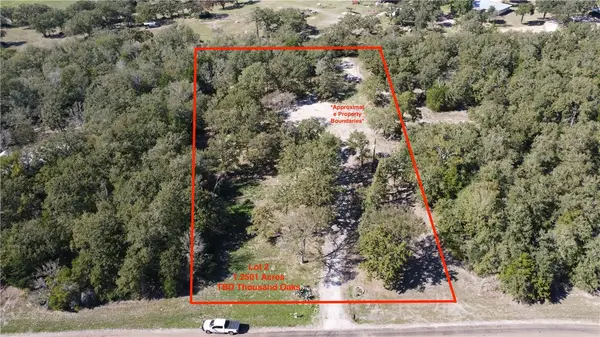 $239,900Active1.25 Acres
Lot 2 Thousand Oaks, College Station, TX 77845
MLS# 26012544Listed by: TWELVE REALTY


Protect your home and budget from life's surprises with an Assurant Home Warranty, backed by a partner that supports you through every step of homeownership. Explore Plans.
©2026 Century 21 Real Estate LLC. All rights reserved. CENTURY 21®, the CENTURY 21 Logo and C21® are service marks owned by Century 21 Real Estate LLC. Century 21 Real Estate LLC fully supports the principles of the Fair Housing Act and the Equal Opportunity Act. Each office is independently owned and operated. Listing information is deemed reliable but not guaranteed accurate.