
5501 Trotter Lane, College Station, TX 77845
Local realty services provided by:CENTURY 21 Judge Fite Company
5501 Trotter Lane,College Station, TX 77845
$588,500
- 4 Beds
- 3 Baths
- 2,692 sq. ft.
- Single family
- Active
Listed by: jody luckie
Office: treehouse real estate
MLS#:26010315
Source:TX_BCSR
Price summary
- Price:$588,500
- Price per sq. ft.:$218.61
- Monthly HOA dues:$14.33
About this home
ALL OFFERS DUE BY 4PM THURSDAY AUGUST 20TH. Situated on 4.37 acres in College Station, this 4-bedroom, 2.5-bath home offers space, flexibility, and low property taxes. Inside, raised ceilings create an open feel, while the wood-burning fireplace adds warmth and character. The kitchen features a moveable island for meal prep, entertaining, or extra seating. The split-bedroom floor plan provides privacy, while the formal dining room and converted garage offer versatile living space. The garage could easily be converted back, and two washer and dryer hookups add convenience.
Outside, a 30x40 powered shop has its own driveway and an additional 25x40 lean-to, offering excellent space for equipment, storage, projects, or recreational vehicles. A 550-gallon rainwater collection system adds functionality, while established fig, lemon, and pecan trees, plus blackberries, enhance the acreage. A small greenhouse is perfect for anyone with a green thumb.
With the roof and A/C approximately 8 years old, this property combines acreage, versatility, workshop space, gardening opportunities, and room to enjoy the outdoors at 5501 Trotter Lane. *Some listing images have been virtually staged*...
Contact an agent
Home facts
- Year built:1995
- Subdivision & Development:Estates at River Run
- Listing ID #:26010315
- Added:1 day(s) ago
- Updated:August 19, 2026 at 07:58 PM
Rooms and interior
- Bedrooms:4
- Total bathrooms:3
- Full bathrooms:2
- Half bathrooms:1
- Flooring:Laminate, Tile
- Living area:2,692 sq. ft.
Heating and cooling
- Cooling:Ceiling Fans, Central Air, Electric
- Heating:Central, Electric
- Central air:Yes
Structure and exterior
- Roof:Shingle
- Year built:1995
- Building area:2,692 sq. ft.
- Lot area:4.37 Acres
- Lot Features:Corner Lot, Level, Trees, Trees Large Size
- Architectural Style:Traditional
- Construction Materials:Brick Veneer
- Exterior Features:Covered
- Foundation Description:Slab
- Levels:1 Story
Utilities
- Water:Public, Water Available
- Sewer:Septic Available, Sewer Available
Finances and disclosures
- Price:$588,500
- Price per sq. ft.:$218.61
- Tax amount:$5,410
Features and amenities
- Appliances:Electric Water Heater, Water Heater
- Laundry features:Washer Hookup
- Amenities:Ceiling Fans, High Ceilings, Maintenance Grounds, Programmable Thermostat
Parking
- Parking description:Converted Garage, Garage Door Opener
- Garage:Yes
- Garage spaces:2
New listings near 5501 Trotter Lane
- New
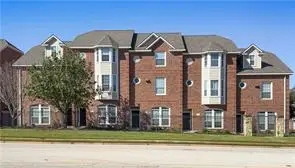 $329,900Active4 beds 5 baths1,856 sq. ft.
305 Holleman Drive E #302, College Station, TX 77840
MLS# 26010333Listed by: RATCLIFFE RESIDENTIAL - New
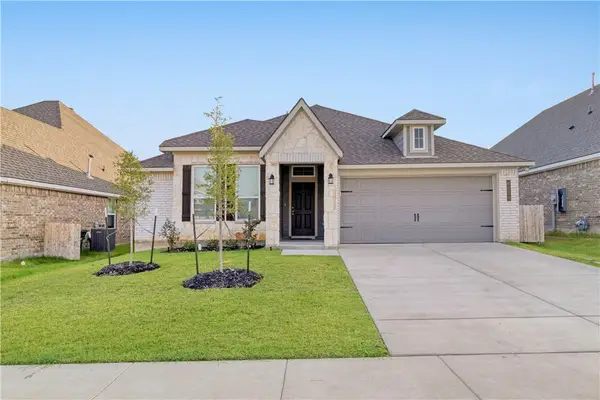 $289,900Active3 beds 2 baths1,527 sq. ft.
6210 Pocono Drive, College Station, TX 77845-2222
MLS# 26010375Listed by: THE MICHAEL GROUP - New
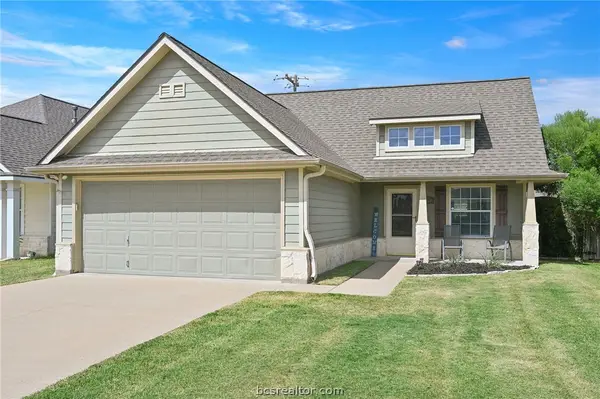 $279,900Active3 beds 2 baths1,314 sq. ft.
1029 Fallbrook Loop, College Station, TX 77845
MLS# 26010379Listed by: BEYOND REAL ESTATE - New
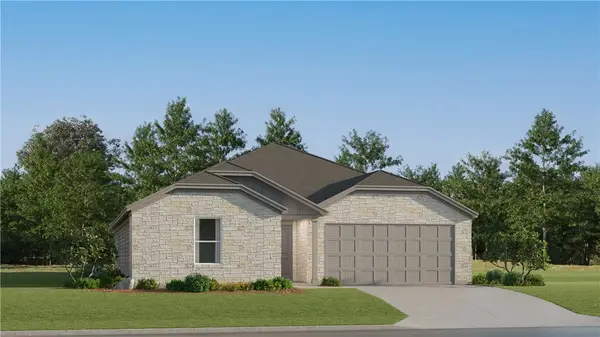 $285,990Active4 beds 2 baths2,001 sq. ft.
6104 Gunn Ridge Drive, College Station, TX 77845
MLS# 26010347Listed by: KELLER WILLIAMS CITY-VIEW - New
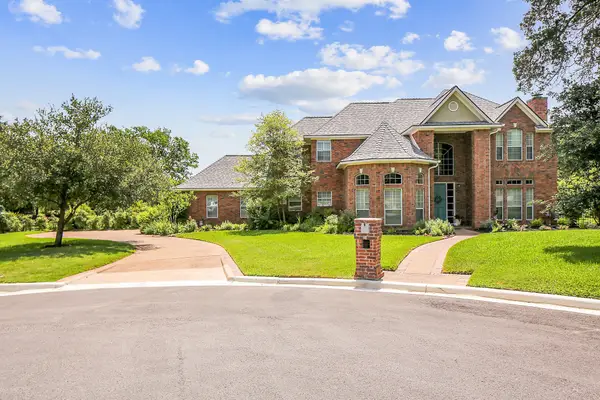 $899,000Active5 beds 4 baths3,932 sq. ft.
1402 Millcreek Court, College Station, TX 77845
MLS# 11843048Listed by: THE FARMHOUSE TWIST - New
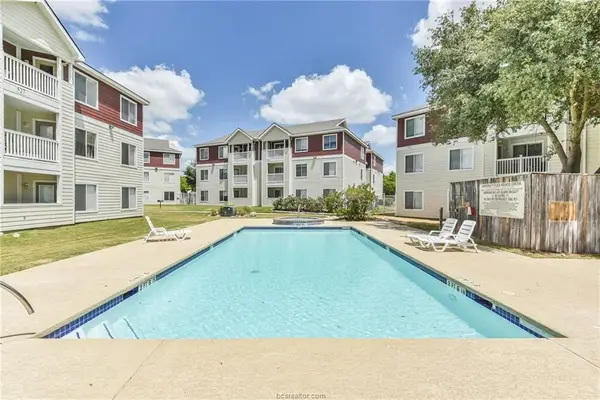 $195,000Active4 beds 4 baths1,236 sq. ft.
529 Southwest Parkway Parkway #203, College Station, TX 77840
MLS# 7053366Listed by: THE AGENCY AUSTIN, LLC - New
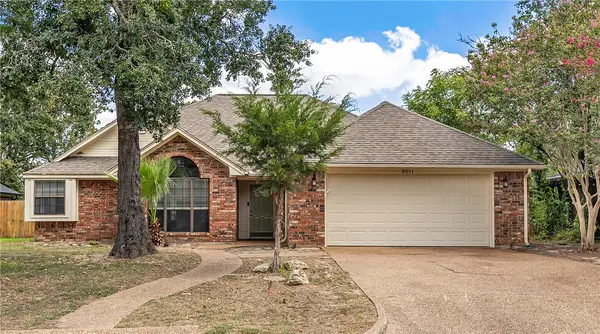 $325,000Active3 beds 2 baths1,632 sq. ft.
3011 Durango Street, College Station, TX 77845
MLS# 26010242Listed by: EXP REALTY, LLC - New
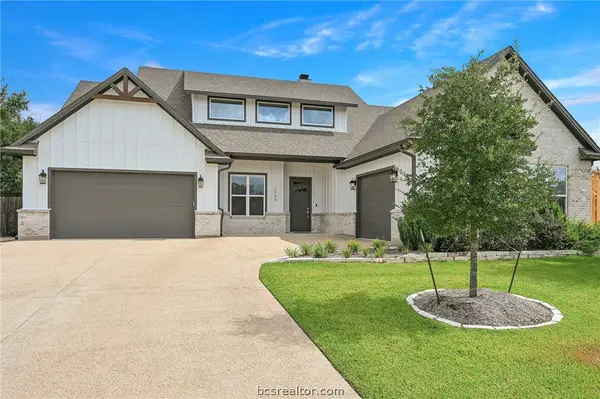 $1,035,900Active4 beds 5 baths3,767 sq. ft.
1968 Arcadia Bluffs Drive, College Station, TX 77845
MLS# 26010262Listed by: ENGEL & VOELKERS B/CS - New
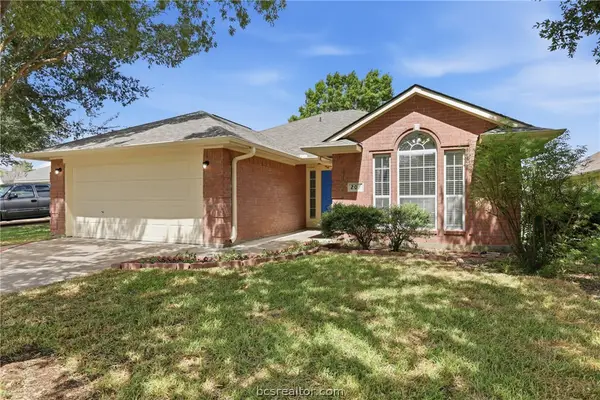 $295,000Active3 beds 2 baths1,428 sq. ft.
207 Landsburg Court, College Station, TX 77845
MLS# 26010274Listed by: HUDSON TEAM, THE - New
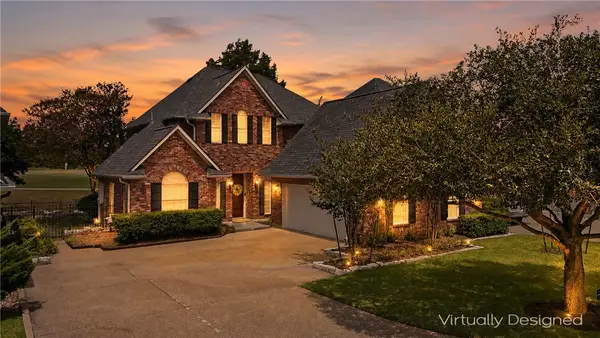 $699,900Active3 beds 4 baths2,902 sq. ft.
4732 Stonebriar Circle, College Station, TX 77845
MLS# 26010295Listed by: REAL BROKER, LLC


Protect your home and budget from life's surprises with an Assurant Home Warranty, backed by a partner that supports you through every step of homeownership. Explore Plans.
©2026 Century 21 Real Estate LLC. All rights reserved. CENTURY 21®, the CENTURY 21 Logo and C21® are service marks owned by Century 21 Real Estate LLC. Century 21 Real Estate LLC fully supports the principles of the Fair Housing Act and the Equal Opportunity Act. Each office is independently owned and operated. Listing information is deemed reliable but not guaranteed accurate.