
6157 Kinney Lane, College Station, TX 77845
Local realty services provided by:CENTURY 21 North East
Listed by: christopher marti
Office: keller williams city-view
MLS#:26010629
Source:TX_BCSR
Price summary
- Price:$341,990
- Price per sq. ft.:$141.9
- Monthly HOA dues:$50
About this home
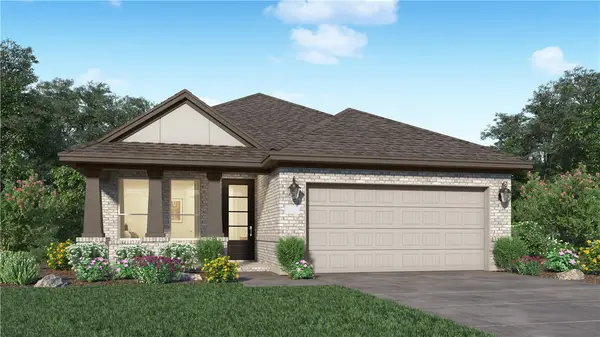
New Construction Lennar Houston Home - The Pelham Floor Plan - This two-story home has a versatile layout that is perfect for families who need privacy. Two bedrooms are on the first floor, including the owner’s suite which features a private bathroom and walk-in closet. Also on the first floor is the open concept living area, which offers access to a back patio. Upstairs are two additional bedrooms, which center around a game room loft. The completion date, prices and features may vary and are subject to change. Please verify with Lennar directly. Photos are for illustrative purposes only.
Contact an agent
Home facts
- Year built:2026
- Subdivision & Development:Southern Pointe
- Listing ID #:26010629
- Added:1 day(s) ago
- Updated:August 26, 2026 at 05:06 AM
Rooms and interior
- Bedrooms:4
- Total bathrooms:3
- Full bathrooms:3
- Rooms Total:8
- Flooring:Carpet, Vinyl
- Kitchen Description:Dishwasher, Electric Range, Gas Range
- Living area:2,410 sq. ft.
Heating and cooling
- Cooling:Central Air, Electric, Gas
- Heating:Central, Electric, Gas
- Central air:Yes
Structure and exterior
- Roof:Composition
- Year built:2026
- Building area:2,410 sq. ft.
- Lot area:0.11 Acres
- Architectural Style:Traditional
- Construction Materials:Brick, Stucco
- Foundation Description:Slab
- Levels:2 Story
Utilities
- Water:Public, Water Available
- Sewer:Public Sewer, Sewer Available
Finances and disclosures
- Price:$341,990
- Price per sq. ft.:$141.9
Features and amenities
- Appliances:Dishwasher, Electric Range, Gas Range
- Laundry features:Washer Hookup
- Amenities:Management
- Pool features:Community
Parking
- Parking description:Attached, Garage
- Garage:Yes
- Garage spaces:2
New listings near 6157 Kinney Lane
- New
 $323,990Active4 beds 2 baths2,014 sq. ft.
1220 Samantha Lane, College Station, TX 77845
MLS# 31433451Listed by: KELLER WILLIAMS CITY VIEW - New
 $301,990Active4 beds 2 baths1,859 sq. ft.
1224 Samantha Lane, College Station, TX 77845
MLS# 74452250Listed by: KELLER WILLIAMS CITY VIEW - New
 $255,990Active3 beds 2 baths1,484 sq. ft.
6111 Gunn Ridge Drive, College Station, TX 77845
MLS# 76291624Listed by: KELLER WILLIAMS CITY VIEW - New
 $460,990Active4 beds 4 baths3,353 sq. ft.
6213 Chatom Drive, College Station, TX 77845
MLS# 26010635Listed by: KELLER WILLIAMS CITY-VIEW - New
 $332,990Active3 beds 3 baths2,539 sq. ft.
6161 Kinney Lane, College Station, TX 77845
MLS# 26010633Listed by: KELLER WILLIAMS CITY-VIEW - New
 $404,990Active4 beds 3 baths2,731 sq. ft.
6209 Chatom Drive, College Station, TX 77845
MLS# 26010634Listed by: KELLER WILLIAMS CITY-VIEW - New
 $274,991Active3 beds 2 baths1,564 sq. ft.
1244 Samantha Lane, College Station, TX 77845
MLS# 26010621Listed by: KELLER WILLIAMS CITY-VIEW - New
 $288,990Active4 beds 3 baths1,922 sq. ft.
6085 Gunn Ridge Drive, College Station, TX 77845
MLS# 26010625Listed by: KELLER WILLIAMS CITY-VIEW - New
 $270,990Active3 beds 2 baths1,600 sq. ft.
6153 Kinney Lane, College Station, TX 77845
MLS# 26010627Listed by: KELLER WILLIAMS CITY-VIEW


Protect your home and budget from life's surprises with an Assurant Home Warranty, backed by a partner that supports you through every step of homeownership. Explore Plans.
©2026 Century 21 Real Estate LLC. All rights reserved. CENTURY 21®, the CENTURY 21 Logo and C21® are service marks owned by Century 21 Real Estate LLC. Century 21 Real Estate LLC fully supports the principles of the Fair Housing Act and the Equal Opportunity Act. Each office is independently owned and operated. Listing information is deemed reliable but not guaranteed accurate.