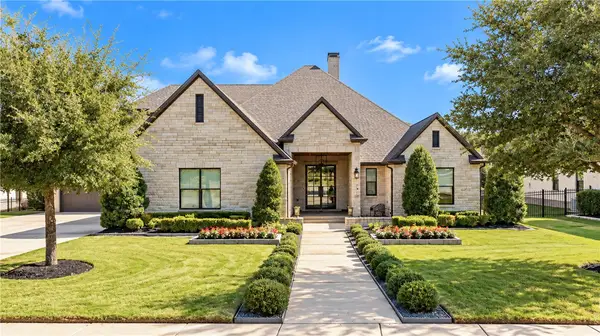
709 Putter Court, College Station, TX 77845
Local realty services provided by:CENTURY 21 Judge Fite Company
709 Putter Court,College Station, TX 77845
$634,900
- 4 Beds
- 4 Baths
- 2,834 sq. ft.
- Single family
- Active
Listed by: theodore sampson
Office: nexthome realty solutions bcs
MLS#:26012963
Source:TX_BCSR
Price summary
- Price:$634,900
- Price per sq. ft.:$224.03
- Monthly HOA dues:$30
About this home
RE-IMAGINED & UNCOMPROMISED: 4BR/3BA, Spa & Pool Sanctuary with a fresh look, high-end upgrades, and zero work needed. Designed for buyers who want modern luxury paired with heavy-duty construction improvements, this renovated showplace delivers on every level: Commercial-grade 48" stainless steel gas range , quartz center island, custom cabs & farmhouse sink. The Primary retreat with stone accent wall, deep soaking tub, and custom tiled shower. Signature crow's nest flexible space for office, reading room, or lounge. In-ground pool, expansive outdoor entertaining patios, and extensive exterior irrigation with deep soaker garden beds. Brand-new structural confidence—spray foam insulation, kitchen and bathrooms, high-efficiency windows, plus new driveway and walkways. Timeless Versailles-pattern travertine floors anchor the main level while soft coastal light floods every corner.
Contact an agent
Home facts
- Year built:1996
- Subdivision & Development:Pebble Creek
- Listing ID #:26012963
- Added:1 day(s) ago
- Updated:November 02, 2026 at 04:54 PM
Rooms and interior
- Bedrooms:4
- Total bathrooms:4
- Full bathrooms:3
- Half bathrooms:1
- Flooring:Tile, Wood
- Dining Description:Breakfast Area
- Kitchen Description:Dishwasher, Disposal, Double Oven, Gas Range, Kitchen Exhaust Fan, Kitchen Island, Microwave, Refrigerator
- Living area:2,834 sq. ft.
Heating and cooling
- Cooling:Central Air, Electric
- Heating:Central, Gas
- Central air:Yes
Structure and exterior
- Roof:Composition
- Year built:1996
- Building area:2,834 sq. ft.
- Lot area:0.27 Acres
- Lot Features:Level, Trees, Trees Large Size
- Construction Materials:Brick, Frame
- Foundation Description:Slab
- Levels:2 Story
Utilities
- Water:Public, Water Available
- Sewer:Public Sewer, Sewer Available
Finances and disclosures
- Price:$634,900
- Price per sq. ft.:$224.03
Features and amenities
- Appliances:Dishwasher, Disposal, Double Oven, Gas Range, Gas Water Heater, Microwave, Refrigerator, Water Heater
- Amenities:Ceiling Fans, Dry Bar, Maintenance Grounds, Management, Quartz Counters
- Pool features:In Ground
Parking
- Parking description:Attached, Garage
- Garage:Yes
- Garage spaces:2
New listings near 709 Putter Court
- Open Sat, 10am to 2pmNew
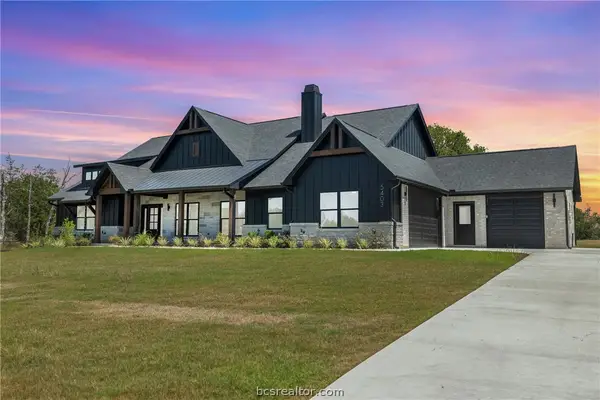 $908,000Active4 beds 4 baths3,027 sq. ft.
5403 Woodland Park Drive, College Station, TX 77845
MLS# 26012960Listed by: BHHS CALIBER REALTY - New
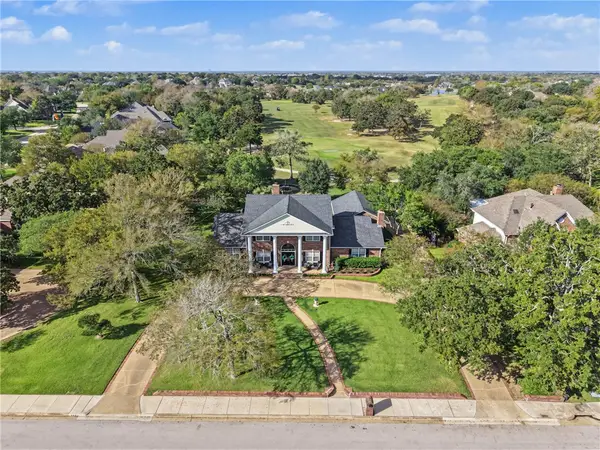
 $749,900Active5 beds 4 baths3,286 sq. ft.
4803 Spearman Dr, College Station, TX 77845
MLS# 26012984Listed by: CENTURY 21 INTEGRA - New
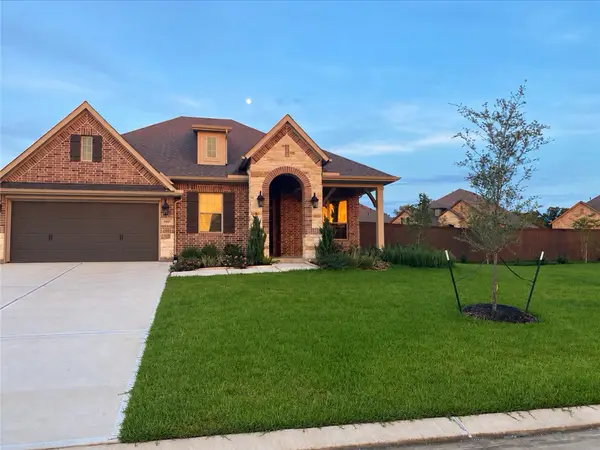 $558,000Active4 beds 3 baths2,542 sq. ft.
3611 Haskell Hollow Loop, College Station, TX 77845
MLS# 26012859Listed by: BRAZOS COUNTY REALTY - New
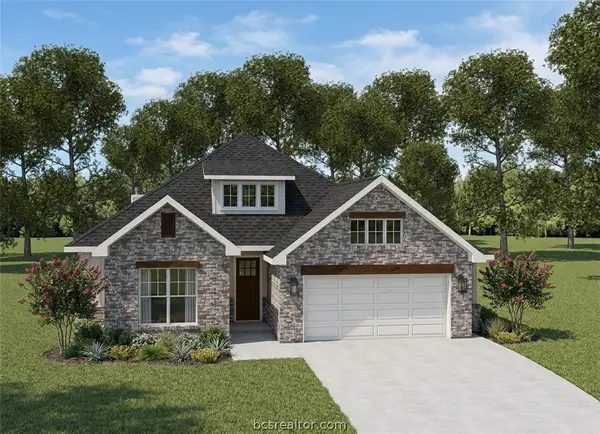 $479,900Active4 beds 3 baths2,120 sq. ft.
3705 Lamar Hollow Court, College Station, TX 77845
MLS# 26012897Listed by: INHABIT REAL ESTATE GROUP - New
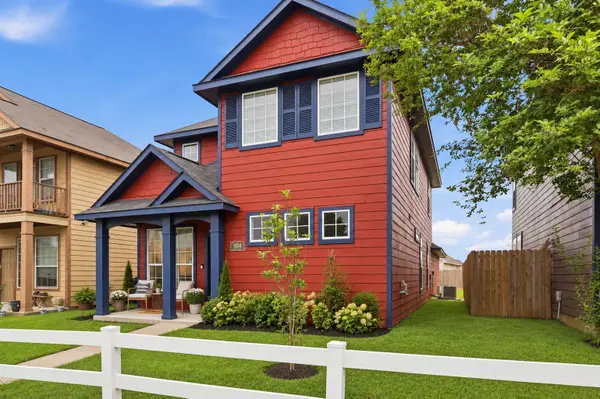 $258,900Active3 beds 3 baths1,611 sq. ft.
904 Eagle Avenue, College Station, TX 77845
MLS# 70429297Listed by: THE HUDSON TEAM - New
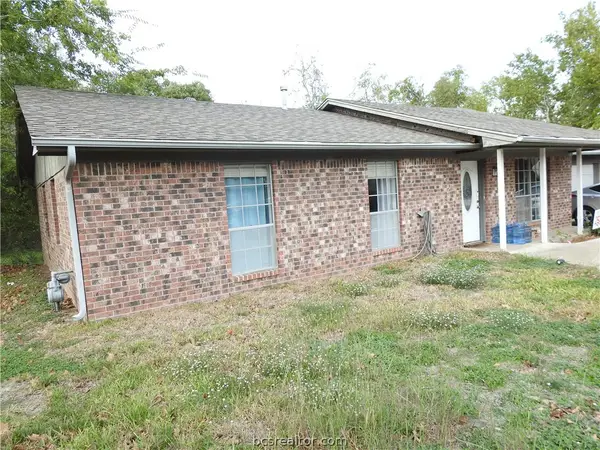 $379,000Active3 beds 2 baths1,345 sq. ft.
1001 Holleman Drive, College Station, TX 77840
MLS# 26012974Listed by: LONGITUDE REAL ESTATE - New
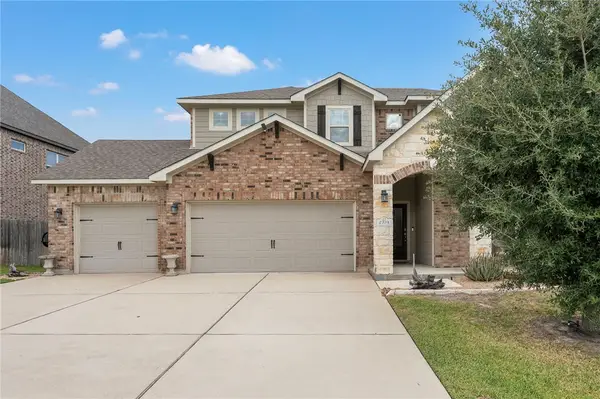 $665,000Active5 beds 3 baths3,162 sq. ft.
2704 Wardford Way, College Station, TX 77845
MLS# 26012751Listed by: ENGEL & VOELKERS B/CS - New
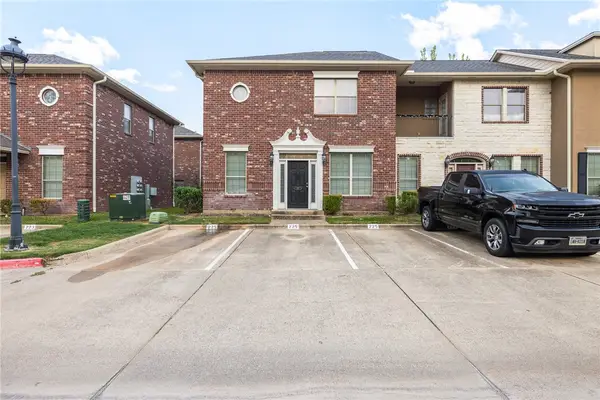 $250,000Active3 beds 3 baths1,516 sq. ft.
225 Forest Drive, College Station, TX 77840
MLS# 26012873Listed by: CENTURY 21 INTEGRA - New
 $1,395,000Active4 beds 4 baths4,621 sq. ft.
1419 Royal Adelade Drive, College Station, TX 77845
MLS# 26012958Listed by: MARIOTT REAL ESTATE


Protect your home and budget from life's surprises with an Assurant Home Warranty, backed by a partner that supports you through every step of homeownership. Explore Plans.
©2026 Century 21 Real Estate LLC. All rights reserved. CENTURY 21®, the CENTURY 21 Logo and C21® are service marks owned by Century 21 Real Estate LLC. Century 21 Real Estate LLC fully supports the principles of the Fair Housing Act and the Equal Opportunity Act. Each office is independently owned and operated. Listing information is deemed reliable but not guaranteed accurate.