4803 Spearman Dr, College Station, TX 77845
Local realty services provided by:CENTURY 21 North East
4803 Spearman Dr,College Station, TX 77845
$749,900
- 5 Beds
- 4 Baths
- 3,286 sq. ft.
- Single family
- Active
Listed by:
 Morgan Muth(979) 820 - 4753CENTURY 21 Integra
- Ashlyn Muth(979) 436 - 3798CENTURY 21 Integra

Office: century 21 integra
MLS#:26012984
Source:TX_BCSR
Price summary
- Price:$749,900
- Price per sq. ft.:$228.21
- Monthly HOA dues:$30
About this home
Welcome to 4803 Spearman Dr! Experience golf course living at its finest, situated along the 15th fairway of the highly sought-after Pebble Creek Golf Course. This spacious home offers an incredible combination of elegance, comfort, and functionality. Featuring 5 bedrooms, 4 bathrooms, and a 3-car garage, this home was designed with space and entertaining in mind. The split floor plan offers a downstairs primary suite, while four additional bedrooms and two bathrooms upstairs provide plenty of room for comfort. Enjoy the outdoor setting with a beautiful pool, circular driveway, and enclosed back patio. The perfect place to unwind and take in the surroundings that this beautiful home has to offer. Inside, multiple living and dining spaces create endless possibilities for entertaining and everyday living. From the formal dining room and living room to the eat-in dining area, spacious family room, and additional living space, there is room for everyone to enjoy. Golf course views, generous living spaces, and an incredible location make this property one you won’t want to miss! Schedule your own private showing today, you don’t want to miss out on this beautiful home....
Contact an agent
Home facts
- Year built:1995
- Subdivision & Development:Pebble Creek
- Listing ID #:26012984
- Added:1 day(s) ago
- Updated:November 03, 2026 at 11:46 AM
Rooms and interior
- Bedrooms:5
- Total bathrooms:4
- Full bathrooms:4
- Flooring:Tile, Wood
- Dining Description:Breakfast Area
- Kitchen Description:Dishwasher, Disposal, Electric Range, Kitchen Exhaust Fan, Microwave, Plumbed For Gas, Refrigerator, Some Gas Appliances, Water Purifier
- Living area:3,286 sq. ft.
Heating and cooling
- Cooling:Ceiling Fans, Central Air, Electric
- Heating:Central, Gas
- Central air:Yes
Structure and exterior
- Roof:Composition, Shingle
- Year built:1995
- Building area:3,286 sq. ft.
- Lot area:0.63 Acres
- Lot Features:Level, Near Golf Course, On Golf Course, Trees Large Size
- Construction Materials:Brick, Brick Veneer, Frame
- Exterior Features:Covered, Fire Pit, Satellite Dish
- Foundation Description:Slab
- Levels:2 Story
Utilities
- Water:Public, Water Available
- Sewer:Public Sewer, Sewer Available
Finances and disclosures
- Price:$749,900
- Price per sq. ft.:$228.21
Features and amenities
- Appliances:Dishwasher, Disposal, Electric Range, Gas Water Heater, Microwave, Multiple Water Heaters, Plumbed For Gas, Refrigerator, Some Gas Appliances, Water Heater, Water Purifier
- Laundry features:Washer Hookup
- Amenities:All Window Treatments, Ceiling Fans, Dry Bar, French Doors/Atrium Doors, Granite Counters, High Ceilings, Low Emissivity Windows, Maintenance Grounds, Management, Programmable Thermostat, Security System, Shutters, Smoke Detectors
- Pool features:Community, In Ground
Parking
- Parking description:Attached, Garage, Garage Door Opener, Garage Faces Side
- Garage:Yes
- Garage spaces:3
New listings near 4803 Spearman Dr
- New
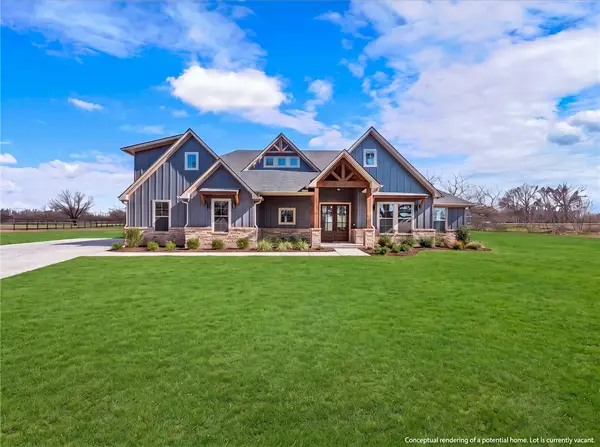 $140,000Active1.02 Acres
10704 Harvey Ranch Road, College Station, TX 77845
MLS# 26012911Listed by: NEXTHOME REALTY SOLUTIONS BCS - Open Sat, 10am to 2pmNew
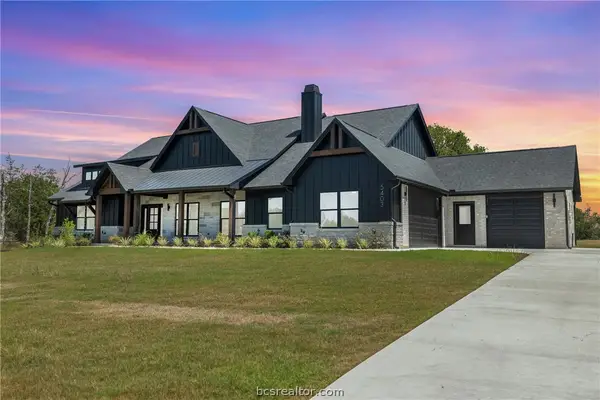 $908,000Active4 beds 4 baths3,027 sq. ft.
5403 Woodland Park Drive, College Station, TX 77845
MLS# 26012960Listed by: BHHS CALIBER REALTY - New
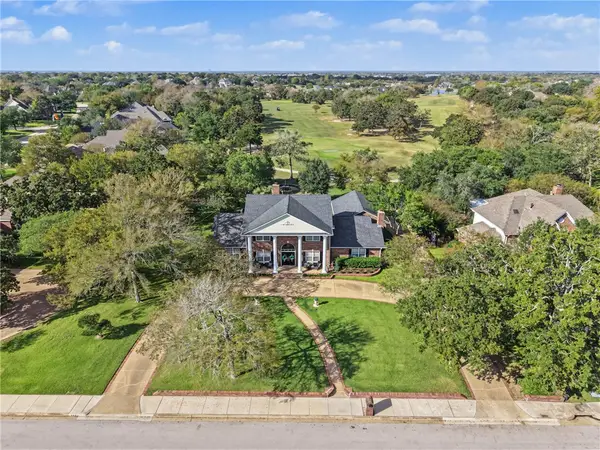
 $749,900Active5 beds 4 baths3,286 sq. ft.
4803 Spearman Dr, College Station, TX 77845
MLS# 26012984Listed by: CENTURY 21 INTEGRA - New
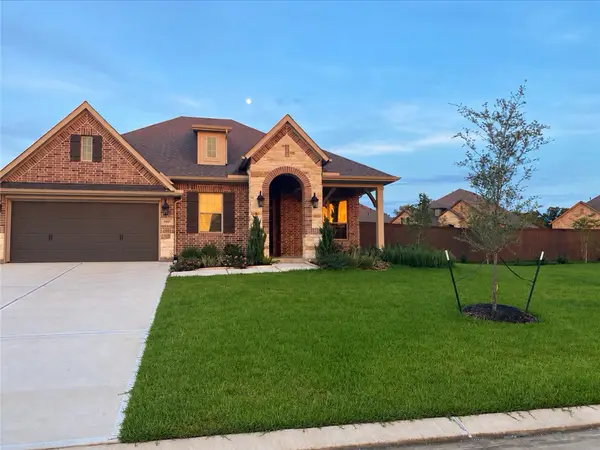 $558,000Active4 beds 3 baths2,542 sq. ft.
3611 Haskell Hollow Loop, College Station, TX 77845
MLS# 26012859Listed by: BRAZOS COUNTY REALTY - New
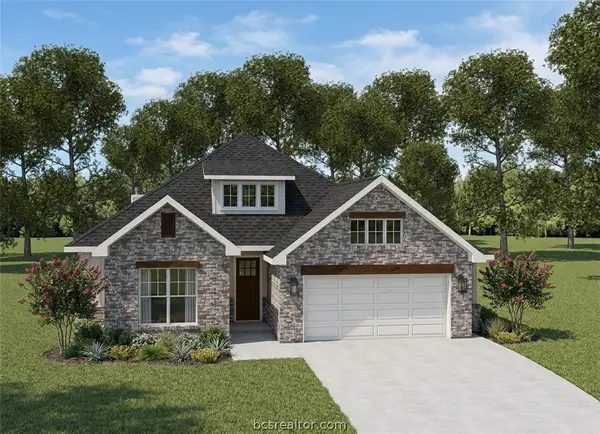 $479,900Active4 beds 3 baths2,120 sq. ft.
3705 Lamar Hollow Court, College Station, TX 77845
MLS# 26012897Listed by: INHABIT REAL ESTATE GROUP - New
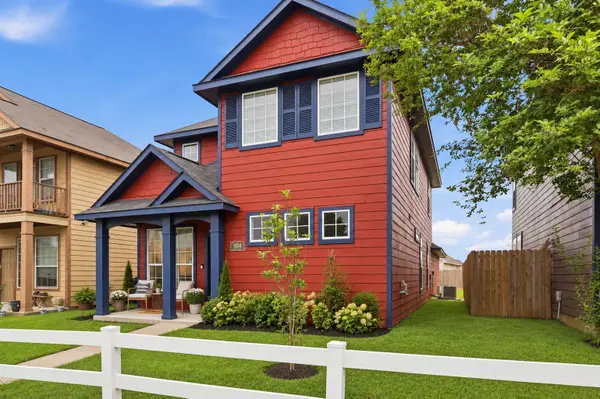 $258,900Active3 beds 3 baths1,611 sq. ft.
904 Eagle Avenue, College Station, TX 77845
MLS# 70429297Listed by: THE HUDSON TEAM - New
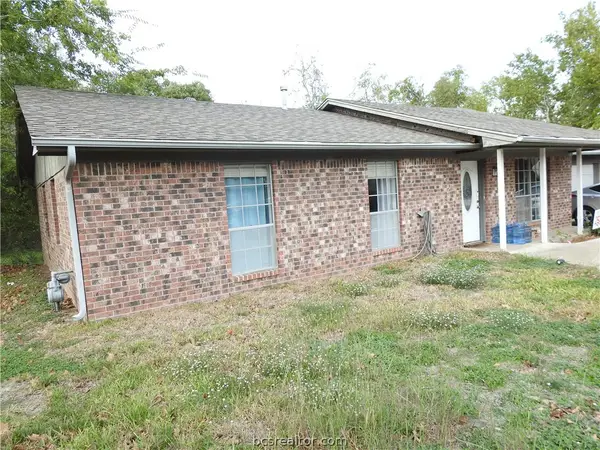 $379,000Active3 beds 2 baths1,345 sq. ft.
1001 Holleman Drive, College Station, TX 77840
MLS# 26012974Listed by: LONGITUDE REAL ESTATE - New
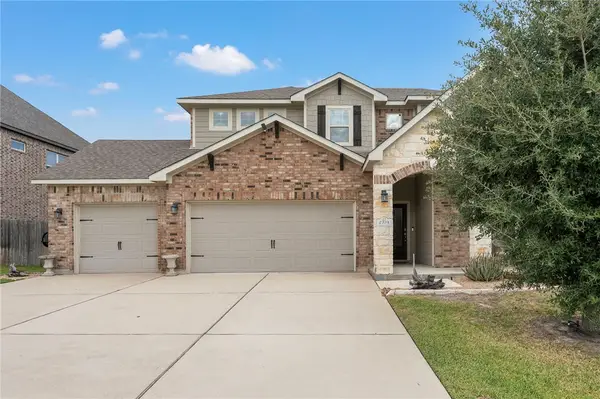 $665,000Active5 beds 3 baths3,162 sq. ft.
2704 Wardford Way, College Station, TX 77845
MLS# 26012751Listed by: ENGEL & VOELKERS B/CS - New
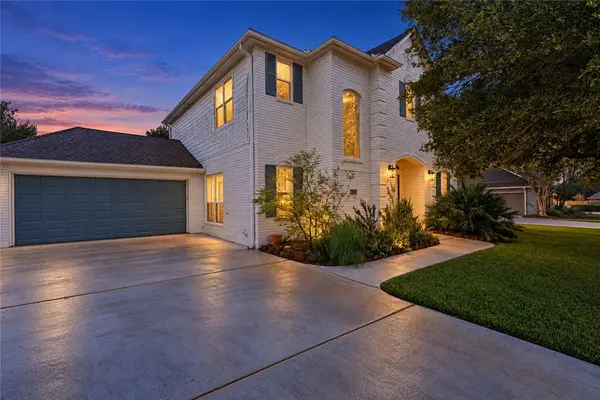 $634,900Active4 beds 4 baths2,834 sq. ft.
709 Putter Court, College Station, TX 77845
MLS# 26012963Listed by: NEXTHOME REALTY SOLUTIONS BCS - New
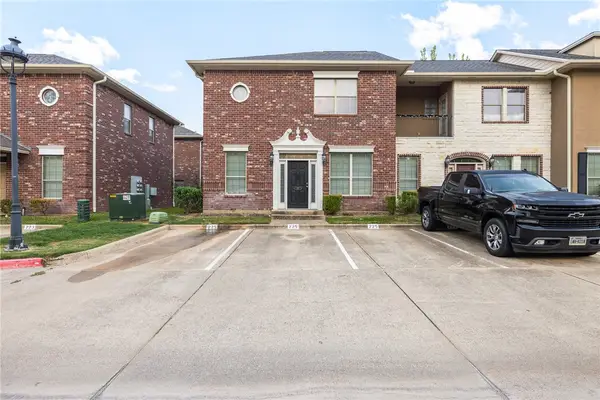 $250,000Active3 beds 3 baths1,516 sq. ft.
225 Forest Drive, College Station, TX 77840
MLS# 26012873Listed by: CENTURY 21 INTEGRA


Protect your home and budget from life's surprises with an Assurant Home Warranty, backed by a partner that supports you through every step of homeownership. Explore Plans.
©2026 Century 21 Real Estate LLC. All rights reserved. CENTURY 21®, the CENTURY 21 Logo and C21® are service marks owned by Century 21 Real Estate LLC. Century 21 Real Estate LLC fully supports the principles of the Fair Housing Act and the Equal Opportunity Act. Each office is independently owned and operated. Listing information is deemed reliable but not guaranteed accurate.