
714 Plum Hollow Drive, College Station, TX 77845
Local realty services provided by:CENTURY 21 Judge Fite Company
714 Plum Hollow Drive,College Station, TX 77845
$724,900Last list price
- 4 Beds
- 5 Baths
- - sq. ft.
- Single family
- Sold
Listed by: brad corrier, tracy r. corrier
Office: keller williams realty b/v
MLS#:26005098
Source:TX_BCSR
Sorry, we are unable to map this address
Price summary
- Price:$724,900
- Monthly HOA dues:$30
About this home
Backing up to a greenbelt on a beautifully landscaped lot this home offers a tranquil, private setting with a great floor plan! This home offers a 3-way split plan that allows for a private guest suite. The flexible floor plan offers 4 bedrooms, 4 full baths, a half bath, a spacious family room, formal dining room, a game room/2nd living room, private office & an island kitchen with a large breakfast area. The private primary suite is at the back of the house and offers a recently remodeled bath with a corner garden tub, a separate frameless glass walk-in shower. Bedrooms 2 & 3 are downstairs and share a full bath, each with large closets. The fourth bedroom is located upstairs and has its own en-suite bathroom, walk-in closet and a balcony overlooking the wooded back yard. Also upstairs is a spacious game room with a wet bar and another full bathroom. The downstairs family room is open to the island kitchen making it ideal for entertaining. The remodeled kitchen offers quartz counters, stainless steel appliances including a built-in oven, gas cook top, dishwasher and a convection microwave oven. The kitchen offers ample cabinets and two pantry areas. Off the back of the house are two covered patio areas and a huge extended patio. The utility room offers extensive cabinet storage and a sink. An oversize two car garage offers ample extra space for a workbench and extensive storage. This is a fantastic home on a rare, oversized greenbelt lot in Pebble Creek!...
Contact an agent
Home facts
- Year built:2000
- Subdivision & Development:Pebble Creek
- Listing ID #:26005098
- Added:120 day(s) ago
- Updated:August 26, 2026 at 07:29 AM
Rooms and interior
- Bedrooms:4
- Total bathrooms:5
- Full bathrooms:4
- Half bathrooms:1
- Flooring:Carpet, Tile, Wood
- Dining Description:Breakfast Area
- Kitchen Description:Built-In Electric Oven, Cooktop, Dishwasher, Disposal, Double Oven, Kitchen Exhaust Fan, Kitchen Island, Microwave, Plumbed For Gas, Some Gas Appliances
Heating and cooling
- Cooling:Ceiling Fans, Central Air, Electric
- Heating:Central, Gas
- Central air:Yes
Structure and exterior
- Roof:Composition, Shingle
- Year built:2000
- Lot Features:Level, Trees Large Size
- Architectural Style:Traditional
- Construction Materials:Stone, Stucco
- Exterior Features:Covered, Sprinkler Irrigation
- Foundation Description:Slab
- Levels:2 Story
Utilities
- Water:Public, Water Available
- Sewer:Public Sewer, Sewer Available
Finances and disclosures
- Price:$724,900
Features and amenities
- Appliances:Built-In Electric Oven, Cooktop, Dishwasher, Disposal, Double Oven, Gas Water Heater, Microwave, Multiple Water Heaters, Plumbed For Gas, Some Gas Appliances
- Laundry features:Washer Hookup
- Amenities:All Window Treatments, Ceiling Fans, Dry Bar, French Doors/Atrium Doors, Granite Counters, High Ceilings, Maintenance Grounds, Programmable Thermostat, Smoke Detectors, Thermal Windows, Wet Bar
Parking
- Parking description:Attached, Front Entry, Garage, Garage Door Opener
- Garage:Yes
- Garage spaces:2
New listings near 714 Plum Hollow Drive
- New
 $323,990Active4 beds 2 baths2,014 sq. ft.
1220 Samantha Lane, College Station, TX 77845
MLS# 31433451Listed by: KELLER WILLIAMS CITY VIEW - New
 $301,990Active4 beds 2 baths1,859 sq. ft.
1224 Samantha Lane, College Station, TX 77845
MLS# 74452250Listed by: KELLER WILLIAMS CITY VIEW - New
 $255,990Active3 beds 2 baths1,484 sq. ft.
6111 Gunn Ridge Drive, College Station, TX 77845
MLS# 76291624Listed by: KELLER WILLIAMS CITY VIEW - New
 $460,990Active4 beds 4 baths3,353 sq. ft.
6213 Chatom Drive, College Station, TX 77845
MLS# 26010635Listed by: KELLER WILLIAMS CITY-VIEW - New
 $332,990Active3 beds 3 baths2,539 sq. ft.
6161 Kinney Lane, College Station, TX 77845
MLS# 26010633Listed by: KELLER WILLIAMS CITY-VIEW - New
 $404,990Active4 beds 3 baths2,731 sq. ft.
6209 Chatom Drive, College Station, TX 77845
MLS# 26010634Listed by: KELLER WILLIAMS CITY-VIEW - New
 $274,991Active3 beds 2 baths1,564 sq. ft.
1244 Samantha Lane, College Station, TX 77845
MLS# 26010621Listed by: KELLER WILLIAMS CITY-VIEW - New
 $288,990Active4 beds 3 baths1,922 sq. ft.
6085 Gunn Ridge Drive, College Station, TX 77845
MLS# 26010625Listed by: KELLER WILLIAMS CITY-VIEW - New
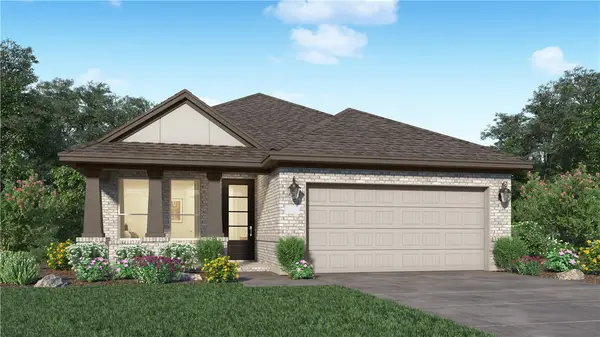 $270,990Active3 beds 2 baths1,600 sq. ft.
6153 Kinney Lane, College Station, TX 77845
MLS# 26010627Listed by: KELLER WILLIAMS CITY-VIEW - New
 $341,990Active4 beds 3 baths2,410 sq. ft.
6157 Kinney Lane, College Station, TX 77845
MLS# 26010629Listed by: KELLER WILLIAMS CITY-VIEW


Protect your home and budget from life's surprises with an Assurant Home Warranty, backed by a partner that supports you through every step of homeownership. Explore Plans.
©2026 Century 21 Real Estate LLC. All rights reserved. CENTURY 21®, the CENTURY 21 Logo and C21® are service marks owned by Century 21 Real Estate LLC. Century 21 Real Estate LLC fully supports the principles of the Fair Housing Act and the Equal Opportunity Act. Each office is independently owned and operated. Listing information is deemed reliable but not guaranteed accurate.