
910 Pershing Drive, College Station, TX 77840
Local realty services provided by:CENTURY 21 Judge Fite Company
Listed by: john flynn
Office: keller williams realty brazos valley office
MLS#:26010590
Source:TX_BCSR
Price summary
- Price:$555,000
- Price per sq. ft.:$261.42
About this home
Here’s the one you’ve been waiting for. Southside, extensively updated, just over a 1/2 mile to Texas A&M campus, on over a half acre and backs to Bee Creek. Renovations include a completely new kitchen plus a matching buffet in the dining area in 2018, new flooring throughout, fresh interior paint, updated trim, completely renovated bathrooms, new Burris Low-E windows in 2018, all new exterior doors (except the front door). New roof installed in 2025. The open floor plan includes a formal dining area, a breakfast area and a long eating bar on the kitchen island. A large masonry fireplace sits between the two living areas. There’s a small covered porch off of the breakfast area and a large patio off of the living room. There’s an over sized 2 car garage with extra storage, an almost new backyard garden shed and a fully fenced backyard. Washer, dryer and refrigerator will convey with the sale.
Contact an agent
Home facts
- Year built:1964
- Subdivision & Development:Woodson Village
- Listing ID #:26010590
- Added:1 day(s) ago
- Updated:August 26, 2026 at 01:07 AM
Rooms and interior
- Bedrooms:4
- Total bathrooms:2
- Full bathrooms:2
- Flooring:Carpet, Tile, Vinyl
- Kitchen Description:Dishwasher, Disposal, Gas Range, Kitchen Exhaust Fan, Kitchen Island, Refrigerator
- Living area:2,123 sq. ft.
Heating and cooling
- Cooling:Central Air, Electric
- Heating:Central, Gas
- Central air:Yes
Structure and exterior
- Roof:Composition
- Year built:1964
- Building area:2,123 sq. ft.
- Lot area:0.55 Acres
- Lot Features:Stream/Creek, Trees
- Architectural Style:Ranch
- Construction Materials:Brick, Frame
- Exterior Features:Covered
- Foundation Description:Slab
- Levels:1 Story
Utilities
- Water:Public, Water Available
- Sewer:Public Sewer, Sewer Available
Finances and disclosures
- Price:$555,000
- Price per sq. ft.:$261.42
Features and amenities
- Appliances:Dishwasher, Disposal, Dryer, Gas Range, Refrigerator, Washer, Water Heater
- Laundry features:Dryer, Washer
- Amenities:All Window Treatments, Ceiling Fans, Dry Bar, Low Emissivity Windows, Programmable Thermostat
Parking
- Parking description:Attached, Front Entry, Garage
- Garage:Yes
- Garage spaces:2
New listings near 910 Pershing Drive
- New
 $349,900Active4 beds 2 baths2,191 sq. ft.
1817 Medina Dr, College Station, TX 77840
MLS# 39343851Listed by: JLA REALTY - New
 $332,990Active3 beds 3 baths2,539 sq. ft.
6161 Kinney Lane, College Station, TX 77845
MLS# 26010633Listed by: KELLER WILLIAMS CITY-VIEW - New
 $404,990Active4 beds 3 baths2,731 sq. ft.
6209 Chatom Drive, College Station, TX 77845
MLS# 26010634Listed by: KELLER WILLIAMS CITY-VIEW - New
 $274,991Active3 beds 2 baths1,564 sq. ft.
1244 Samantha Lane, College Station, TX 77845
MLS# 26010621Listed by: KELLER WILLIAMS CITY-VIEW - New
 $288,990Active4 beds 3 baths1,922 sq. ft.
6085 Gunn Ridge Drive, College Station, TX 77845
MLS# 26010625Listed by: KELLER WILLIAMS CITY-VIEW - New
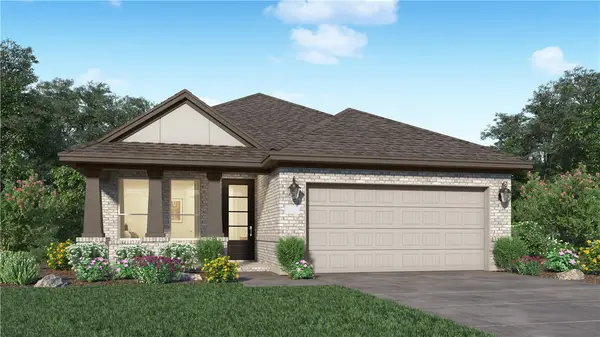 $270,990Active3 beds 2 baths1,600 sq. ft.
6153 Kinney Lane, College Station, TX 77845
MLS# 26010627Listed by: KELLER WILLIAMS CITY-VIEW - New
 $341,990Active4 beds 3 baths2,410 sq. ft.
6157 Kinney Lane, College Station, TX 77845
MLS# 26010629Listed by: KELLER WILLIAMS CITY-VIEW - New
 $339,000Active3 beds 2 baths1,627 sq. ft.
2511 Hailes Lane, College Station, TX 77845
MLS# 26010596Listed by: INHABIT REAL ESTATE GROUP - New
 $385,990Active5 beds 4 baths3,147 sq. ft.
1241 Samantha Lane, College Station, TX 77845
MLS# 26010612Listed by: KELLER WILLIAMS CITY-VIEW


Protect your home and budget from life's surprises with an Assurant Home Warranty, backed by a partner that supports you through every step of homeownership. Explore Plans.
©2026 Century 21 Real Estate LLC. All rights reserved. CENTURY 21®, the CENTURY 21 Logo and C21® are service marks owned by Century 21 Real Estate LLC. Century 21 Real Estate LLC fully supports the principles of the Fair Housing Act and the Equal Opportunity Act. Each office is independently owned and operated. Listing information is deemed reliable but not guaranteed accurate.