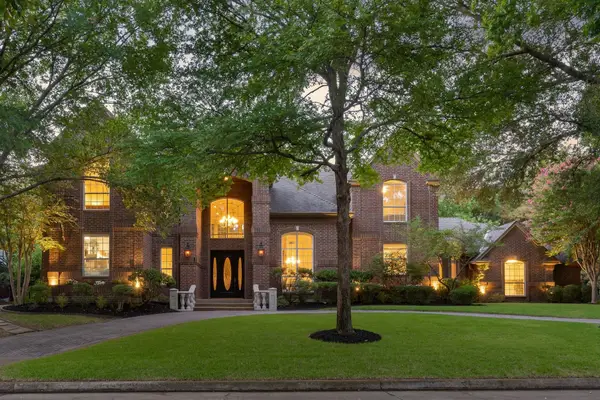
413 Live Oak Drive, Colleyville, TX 76034
Local realty services provided by:CENTURY 21 Elite
Upcoming open houses
- Sun, Oct 1801:00 pm - 03:00 pm
Listed by: sherri murphy
Office: coldwell banker realty
MLS#:21410819
Source:GDAR
Price summary
- Price:$2,999,000
- Price per sq. ft.:$637.41
About this home
BRAND NEW, COMPLETED & READY FOR YOU! Experience extraordinary luxury living in this stunning 4,705-square-foot custom-built residence, beautifully situated on over half an acre in the heart of Colleyville! Thoughtfully designed with impeccable attention to detail, this architectural beauty offers an exceptional combination of sophisticated elegance, modern convenience, & versatile living spaces. Step inside to discover soaring ceilings, dramatic windows, exquisite finishes, & an impressive open-concept design that creates an atmosphere of grandeur while maintaining the warmth & comfort of home. The spectacular chef's kitchen is an entertainer's dream, showcasing premium Thermador appliances, an oversized island, & an incredible hidden prep kitchen complete with a second dishwasher, abundant cabinetry, beverage fridge, & additional workspace. TWO LUXURIOUS PRIMARY SUITES ON THE MAIN LEVEL offer the ultimate in privacy & flexibility, making this home ideal for multi-generational living or extended guests. Each features a spacious walk-in closet with custom built-ins and washer-dryer connections. A beautifully appointed executive office with custom cabinetry provides an inspiring workspace. Upstairs, discover two additional bedrooms, a generous game room, & abundant storage. Additional thoughtful features include a full downstairs bath conveniently located near outdoor access, making it the perfect future pool bath. Designed for exceptional indoor-outdoor living, folding glass doors open from the great room to a magnificent, covered patio & outdoor kitchen. Imagine entertaining friends, enjoying peaceful evenings, or creating your own resort-style retreat! NO HOA! Enjoy the freedom of luxury living in an established Colleyville neighborhood with convenient access to premier shopping, dining, entertainment, DFW International Airport, & the best of Dallas–Fort Worth. NEW CONSTRUCTION. EXCEPTIONAL DESIGN. AN EXTRAORDINARY PLACE TO CALL HOME!...
Contact an agent
Home facts
- Year built:2027
- Subdivision & Development:Rustic Oaks Add
- Listing ID #:21410819
- Added:4 day(s) ago
- Updated:October 18, 2026 at 12:16 PM
Rooms and interior
- Bedrooms:4
- Total bathrooms:5
- Full bathrooms:5
- Flooring:Hardwood, Tile
- Kitchen Description:Built In Refrigerator, Dishwasher, Disposal, Electric Oven, Gas Range, Microwave, Some Commercial Grade, Vented Exhaust Fan
- Living area:4,705 sq. ft.
Heating and cooling
- Cooling:Ceiling Fans, Central Air, Electric
- Heating:Central, Fireplaces
- Central air:Yes
Structure and exterior
- Roof:Metal
- Year built:2027
- Building area:4,705 sq. ft.
- Lot area:0.55 Acres
- Lot Features:Interior Lot, Landscaped, Lawn, Sprinkler System, Subdivision
- Construction Materials:Stone, Stucco
- Foundation Description:Pillar Post Pier, Slab
- Levels:2 Story
Schools
- High school:Grapevine
- Middle school:Colleyville
- Elementary school:Bransford
Finances and disclosures
- Price:$2,999,000
- Price per sq. ft.:$637.41
Features and amenities
- Appliances:Built In Refrigerator, Dishwasher, Disposal, Electric Oven, Gas Range, Microwave, Plumbed For Gas, Range, Some Commercial Grade, Some Gas Appliances, Tankless Water Heater, Vented Exhaust Fan
- Amenities:Carbon Monoxide Detectors, Irrigation Equipment, Prewired, Security System, Security System Owned, Smoke Detectors
Parking
- Garage:Yes
- Garage spaces:3
 Information provided, in part, by North Texas Real Estate Information Systems, Inc. Last Updated October 18, 2026 Listings with the NTREIS logo are listed by brokerages other than CENTURY 21 Elite. GDAR Member Broker: Mike Salter
New listings near 413 Live Oak Drive
- New
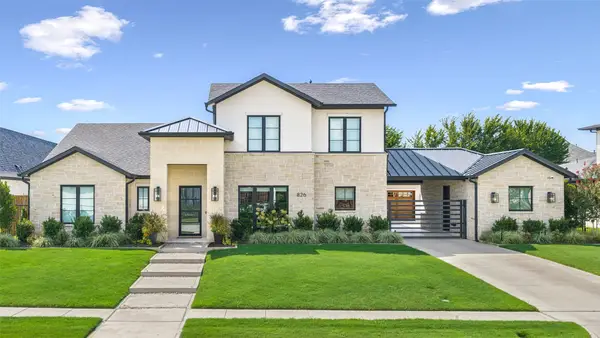 $3,100,000Active5 beds 7 baths5,438 sq. ft.
826 Marie Drive, Colleyville, TX 76034
MLS# 21403540Listed by: ENGEL&VOLKERS DALLAS SOUTHLAKE - New
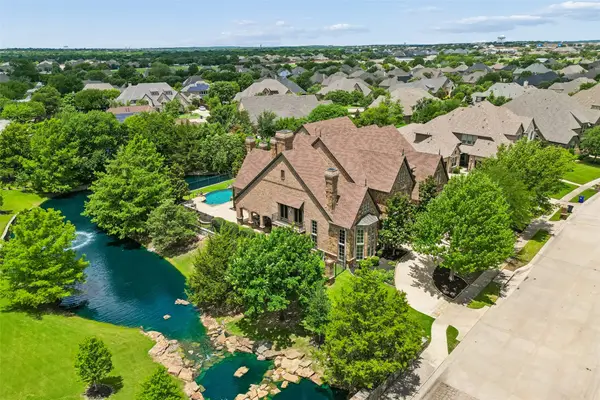 $2,450,000Active5 beds 8 baths7,912 sq. ft.
5804 Chalford Common, Colleyville, TX 76034
MLS# 21414002Listed by: COMPASS RE TEXAS, LLC - New
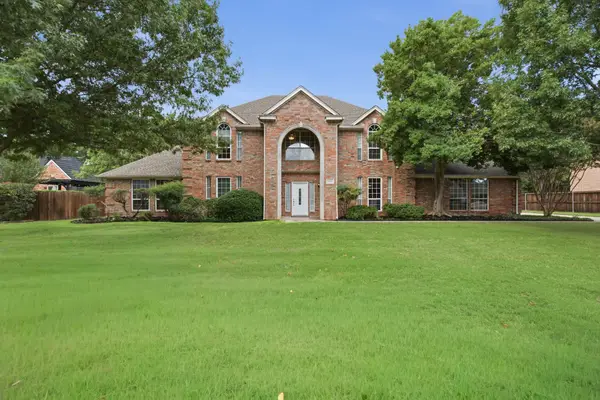
 $998,000Active4 beds 4 baths3,632 sq. ft.
5904 Highland Hills Lane, Colleyville, TX 76034
MLS# 21411471Listed by: CENTURY 21 MIKE BOWMAN, INC. - Open Sun, 1 to 3pmNew
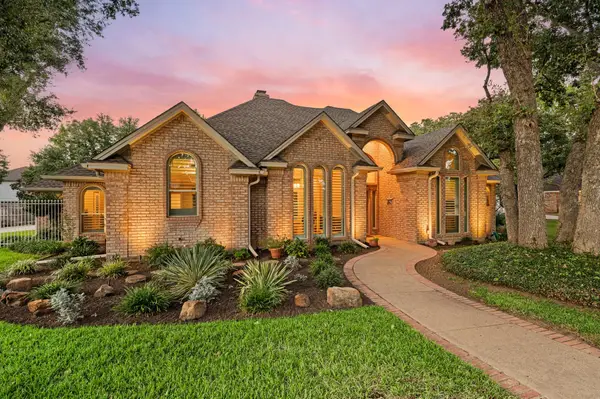 $815,000Active4 beds 3 baths2,463 sq. ft.
2504 Highland Meadow Drive, Colleyville, TX 76034
MLS# 21392863Listed by: THE WALL TEAM REALTY ASSOC - New
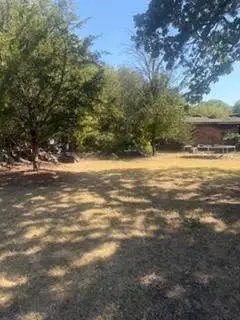 $475,000Active0.47 Acres
201 Briarwick Lane, Colleyville, TX 76034
MLS# 21402285Listed by: REDFIN CORPORATION - New
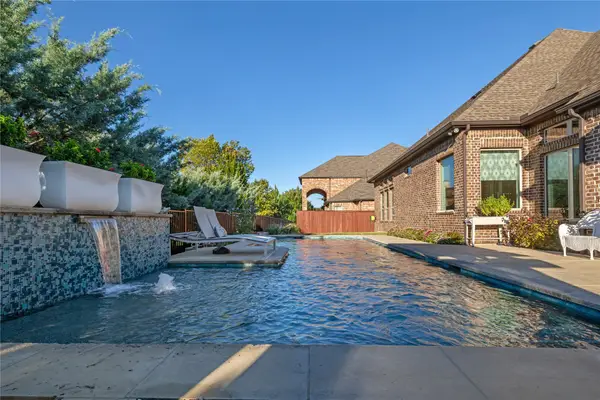 $1,399,000Active4 beds 4 baths4,028 sq. ft.
101 Stillwater Circle, Colleyville, TX 76034
MLS# 21404120Listed by: KELLER WILLIAMS REALTY - New
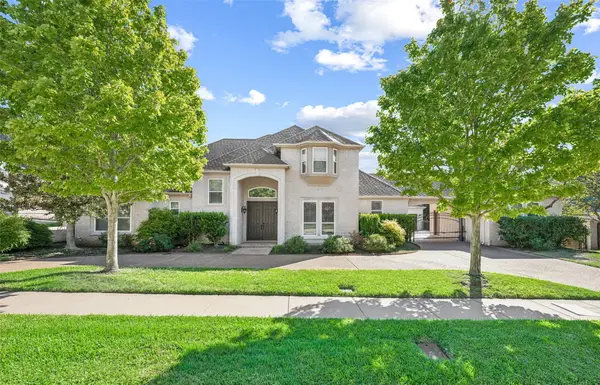 $1,299,990Active5 beds 5 baths5,393 sq. ft.
7005 Orchard Hill Court, Colleyville, TX 76034
MLS# 21390513Listed by: ALLIE BETH ALLMAN & ASSOCIATES - New
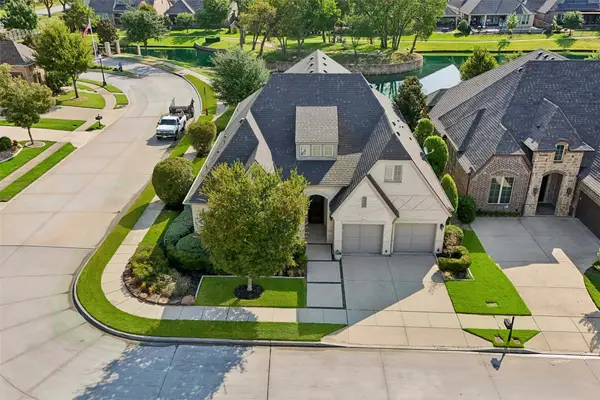 $935,000Active3 beds 3 baths2,911 sq. ft.
5729 Heron Drive W, Colleyville, TX 76034
MLS# 21397940Listed by: REAL BROKER, LLC - Open Sun, 1 to 3pmNew
 $1,645,000Active4 beds 4 baths4,892 sq. ft.
303 Covington Way, Colleyville, TX 76034
MLS# 21393331Listed by: TURNER FORTUNE REAL ESTATE LLC


Protect your home and budget from life's surprises with an Assurant Home Warranty, backed by a partner that supports you through every step of homeownership. Explore Plans.
©2026 Century 21 Real Estate LLC. All rights reserved. CENTURY 21®, the CENTURY 21 Logo and C21® are service marks owned by Century 21 Real Estate LLC. Century 21 Real Estate LLC fully supports the principles of the Fair Housing Act and the Equal Opportunity Act. Each office is independently owned and operated. Listing information is deemed reliable but not guaranteed accurate.