
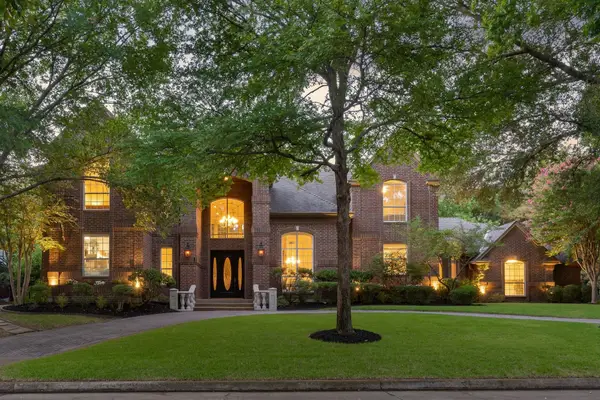
5904 Highland Hills Lane, Colleyville, TX 76034
Local realty services provided by:CENTURY 21 Mike Bowman, Inc.
Listed by: nick van der gaast
Office: century 21 mike bowman, inc.
MLS#:21411471
Source:GDAR
Price summary
- Price:$998,000
- Price per sq. ft.:$274.78
- Monthly HOA dues:$37.5
About this home
Location, Location, Location! Discover the perfect home for entertaining in the highly sought-after Highland Meadows community! Situated on an almost half-acre, tree-lined lot, this beautiful home offers the perfect blend of space, comfort, and privacy. Recently painted and brand new carpet upstairs. A standout feature is the detached mother-in-law suite, complete with its own living area and bathroom, ideal for guests or extended family. Inside, you’ll find an open, light-filled layout featuring two spacious living areas, an oversized office with French doors and built-in cabinetry, a decorative gas-log fireplace, and beautiful hardwood floors. The kitchen is designed for both everyday living and entertaining, boasting granite countertops, abundant cabinetry, and generous counter space. Retreat to the spacious primary suite, complete with a cozy sitting area, dual vanities, a relaxing soaking tub, and a large walk-in closet. With an abundance of closets and storage throughout, there’s room for everything! Step outside to your private backyard oasis, featuring a covered patio, sparkling pool, and expansive green space. Whether you’re hosting gatherings, enjoying a peaceful afternoon by the pool, or letting kids and pets play freely, this backyard offers endless possibilities. Don’t miss this exceptional opportunity to own a beautiful home in one of Highland Meadows’ most desirable locations! Schedule your private showing today!...
Contact an agent
Home facts
- Year built:1990
- Subdivision & Development:Highland Meadows Add
- Listing ID #:21411471
- Added:2 day(s) ago
- Updated:October 18, 2026 at 12:16 PM
Rooms and interior
- Bedrooms:4
- Total bathrooms:4
- Full bathrooms:3
- Half bathrooms:1
- Flooring:Carpet, Ceramic Tile
- Kitchen Description:Dishwasher, Disposal, Electric Cooktop, Microwave
- Living area:3,632 sq. ft.
Heating and cooling
- Cooling:Central Air, Electric
- Heating:Central, Natural Gas
- Central air:Yes
Structure and exterior
- Roof:Composition
- Year built:1990
- Building area:3,632 sq. ft.
- Lot area:0.46 Acres
- Lot Features:Interior Lot, Lawn
- Architectural Style:Traditional
- Construction Materials:Brick
- Foundation Description:Slab
- Levels:2 Story
Schools
- High school:Grapevine
- Middle school:Cross Timbers
- Elementary school:Glenhope
Finances and disclosures
- Price:$998,000
- Price per sq. ft.:$274.78
- Tax amount:$11,278
Features and amenities
- Appliances:Dishwasher, Disposal, Electric Cooktop, Microwave
- Amenities:Window Coverings
Parking
- Garage:Yes
- Garage spaces:3
 Information provided, in part, by North Texas Real Estate Information Systems, Inc. Last Updated October 18, 2026 Listings with the NTREIS logo are listed by brokerages other than CENTURY 21 Mike Bowman, Inc.. GDAR Member Broker: Dave Bowman
New listings near 5904 Highland Hills Lane
- New
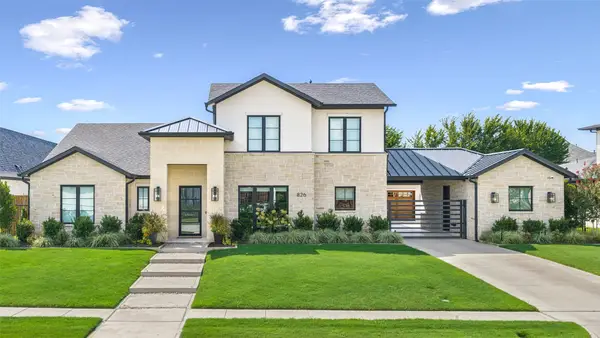 $3,100,000Active5 beds 7 baths5,438 sq. ft.
826 Marie Drive, Colleyville, TX 76034
MLS# 21403540Listed by: ENGEL&VOLKERS DALLAS SOUTHLAKE - New
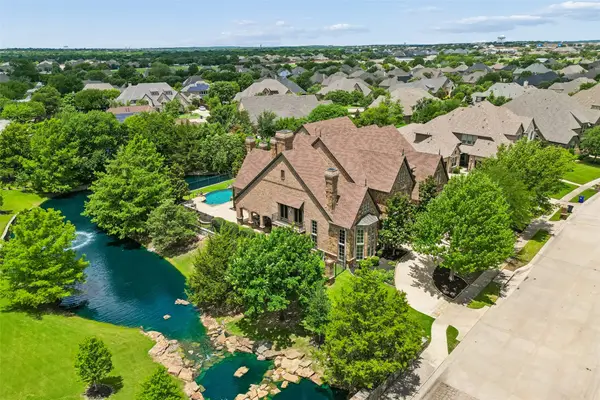 $2,450,000Active5 beds 8 baths7,912 sq. ft.
5804 Chalford Common, Colleyville, TX 76034
MLS# 21414002Listed by: COMPASS RE TEXAS, LLC - Open Sun, 1 to 3pmNew
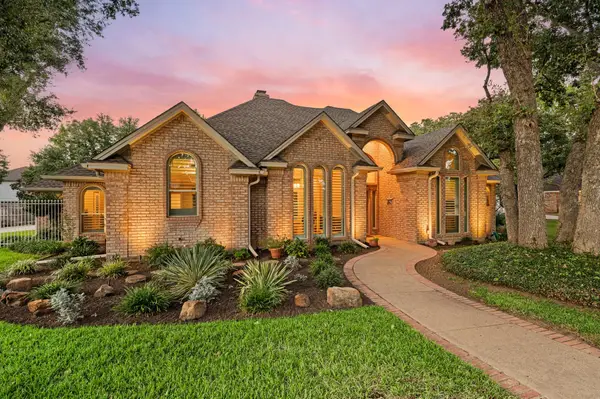 $815,000Active4 beds 3 baths2,463 sq. ft.
2504 Highland Meadow Drive, Colleyville, TX 76034
MLS# 21392863Listed by: THE WALL TEAM REALTY ASSOC - New
 $475,000Active0.47 Acres
201 Briarwick Lane, Colleyville, TX 76034
MLS# 21402285Listed by: REDFIN CORPORATION - New
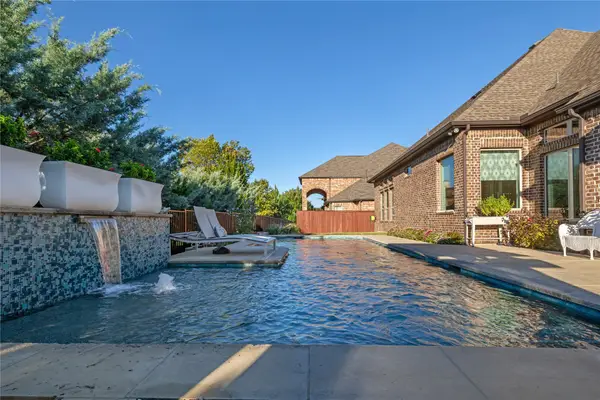 $1,399,000Active4 beds 4 baths4,028 sq. ft.
101 Stillwater Circle, Colleyville, TX 76034
MLS# 21404120Listed by: KELLER WILLIAMS REALTY - Open Sun, 1 to 3pmNew
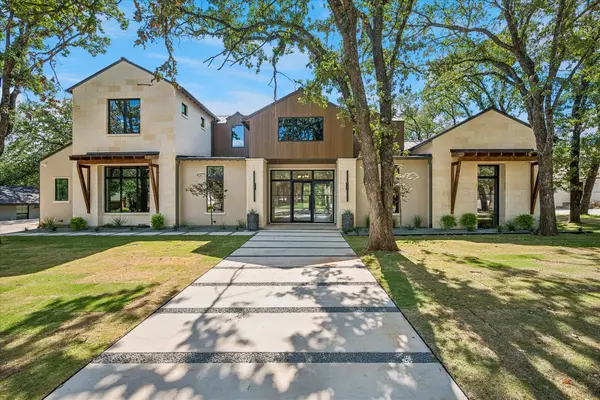 $2,999,000Active4 beds 5 baths4,705 sq. ft.
413 Live Oak Drive, Colleyville, TX 76034
MLS# 21410819Listed by: COLDWELL BANKER REALTY - New
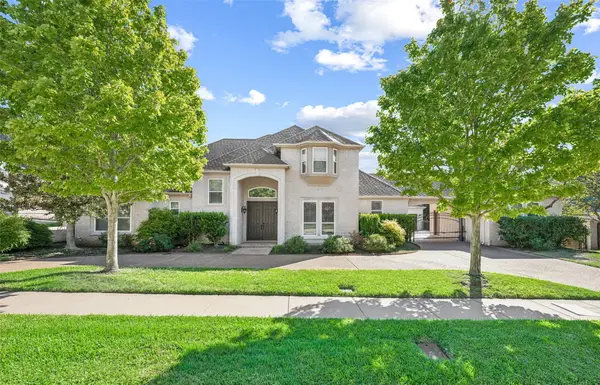 $1,299,990Active5 beds 5 baths5,393 sq. ft.
7005 Orchard Hill Court, Colleyville, TX 76034
MLS# 21390513Listed by: ALLIE BETH ALLMAN & ASSOCIATES - New
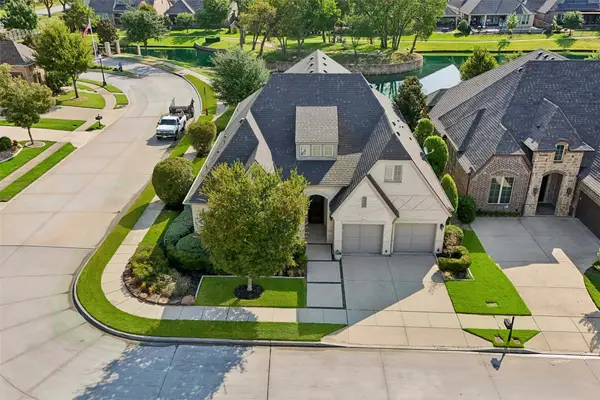 $935,000Active3 beds 3 baths2,911 sq. ft.
5729 Heron Drive W, Colleyville, TX 76034
MLS# 21397940Listed by: REAL BROKER, LLC - Open Sun, 1 to 3pmNew
 $1,645,000Active4 beds 4 baths4,892 sq. ft.
303 Covington Way, Colleyville, TX 76034
MLS# 21393331Listed by: TURNER FORTUNE REAL ESTATE LLC


Protect your home and budget from life's surprises with an Assurant Home Warranty, backed by a partner that supports you through every step of homeownership. Explore Plans.
©2026 Century 21 Real Estate LLC. All rights reserved. CENTURY 21®, the CENTURY 21 Logo and C21® are service marks owned by Century 21 Real Estate LLC. Century 21 Real Estate LLC fully supports the principles of the Fair Housing Act and the Equal Opportunity Act. Each office is independently owned and operated. Listing information is deemed reliable but not guaranteed accurate.