
1023 Duer Lane, Conroe, TX 77301
Local realty services provided by:CENTURY 21 Judge Fite Company
1023 Duer Lane,Conroe, TX 77301
$515,000
- 5 Beds
- 4 Baths
- 3,270 sq. ft.
- Single family
- Active
Listed by: candice webb
Office: realty one group iconic281-826-1156
MLS#:78955835
Source:HARMLS
Price summary
- Price:$515,000
- Price per sq. ft.:$157.49
- Monthly HOA dues:$45.83
About this home
Five bedrooms, a three-car garage with a Tesla charger & a backyard that makes staying home the plan. A pool with a sun shelf, raised spa & broad deck sits beside a deep fenced lawn, with a covered patio for dining in the shade. The cul-de-sac setting leads to a brick-and-stone entry & two-story foyer. Inside, the kitchen, breakfast area & family room share an open layout, with tall rear windows, a fireplace & arched niches. White cabinets, granite counters, a gas cooktop, chimney hood, herringbone backsplash & built-in oven & microwave finish the kitchen; a separate coffee & serving counter adds workspace. French doors close off the front flex room, currently used as a bedroom. The primary suite has bay windows, a tray ceiling & a bath with separate vanities, a seated makeup area, a corner soaking tub & a walk-in glass shower. Four bedrooms, two full baths & a vaulted game room are upstairs. Washer & dryer are included in the indoor utility room, with a powder bath on the first floor.
Contact an agent
Home facts
- Year built:2018
- Subdivision & Development:Stewarts Forest
- Listing ID #:78955835
- Updated:November 06, 2026 at 01:17 PM
Rooms and interior
- Bedrooms:5
- Total bathrooms:4
- Full bathrooms:3
- Half bathrooms:1
- Rooms Total:11
- Flooring:Carpet, Plank, Tile, Vinyl
- Bathrooms Description:Separate Shower, Soaking Tub, Tub Shower
- Kitchen Description:Breakfast Bar, Butlers Pantry, Dishwasher, Disposal, Gas Cooktop, Gas Oven, Granite Counters, Kitchen Family Room Combo, Kitchen Island, Microwave, Oven, Walk In Pantry
- Living area:3,270 sq. ft.
Heating and cooling
- Cooling:Central Air, Electric
- Heating:Central, Gas
- Central air:Yes
Structure and exterior
- Roof:Composition
- Year built:2018
- Building area:3,270 sq. ft.
- Lot area:0.34 Acres
- Lot Features:Cul De Sac, Side Yard, Subdivision
- Architectural Style:Traditional
- Construction Materials:Brick, Cement Siding, Stone
- Exterior Features:Fence, Hot Tub Spa, Patio, Porch, Private Yard
- Foundation Description:Slab
- Levels:2 Stories
Schools
- High school:CONROE HIGH SCHOOL
- Middle school:STOCKTON JUNIOR HIGH SCHOOL
- Elementary school:WILKINSON ELEMENTARY SCHOOL
Utilities
- Sewer:Public Sewer
Finances and disclosures
- Price:$515,000
- Price per sq. ft.:$157.49
- Tax amount:$12,392 (2026)
Features and amenities
- Appliances:Dishwasher, Disposal, Dryer, Gas Cooktop, Gas Oven, Microwave, Oven, Washer
- Laundry features:Dryer, Washer
- Amenities:Crown Molding, Entrance Foyer, High Ceilings, Low Emissivity Windows, Prewired, Security System - Owned, Smoke Detectors, Vaulted Ceilings, Window Coverings
- Pool features:In Ground
Parking
- Parking description:Additional Parking, Driveway, Garage, Garage Door Opener
- Garage:Yes
- Garage spaces:3
New listings near 1023 Duer Lane
- New
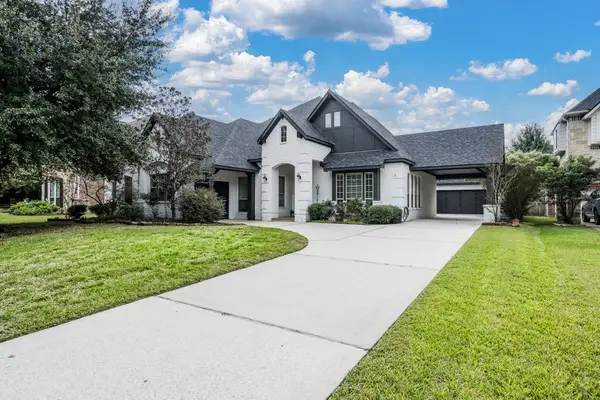 $620,000Active3 beds 3 baths2,714 sq. ft.
340 Dawn Brook Lane, Conroe, TX 77384
MLS# 29927724Listed by: RE/MAX ELITE PROPERTIES - New
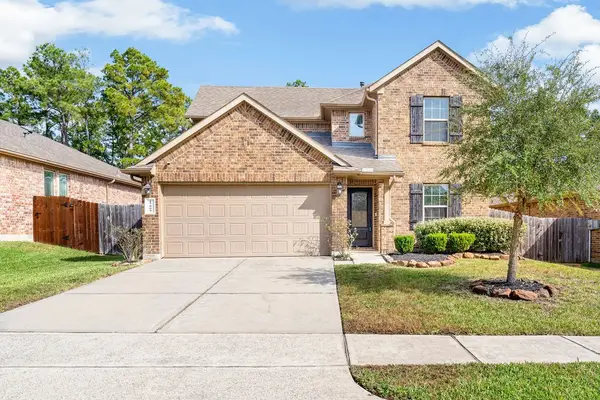 $380,000Active4 beds 3 baths2,644 sq. ft.
17009 Wild Coffee Lane, Conroe, TX 77304
MLS# 7702252Listed by: WEICHERT, REALTORS - THE MURRAY GROUP - New
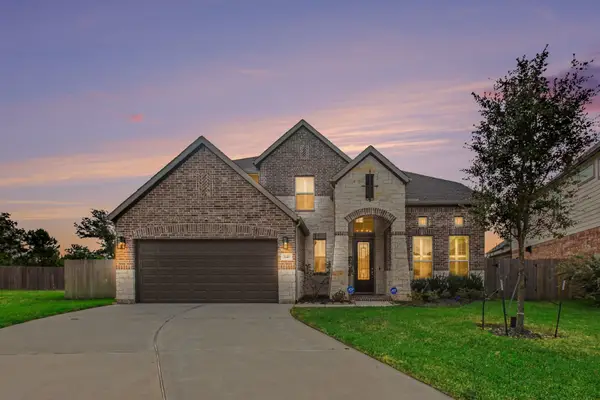 $519,000Active4 beds 4 baths3,648 sq. ft.
3140 Red Buckeye Lane, Conroe, TX 77301
MLS# 40471056Listed by: ORCHARD BROKERAGE - New
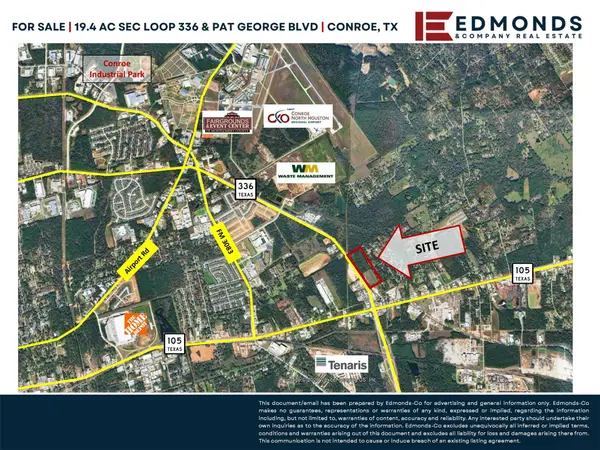 $5,500,000Active19.4 Acres
3441 N Loop 336, Conroe, TX 77301
MLS# 63136392Listed by: EDMONDS & COMPANY - Open Sat, 10am to 5pmNew
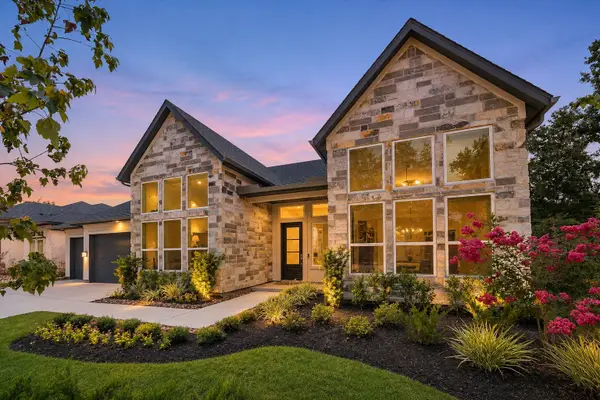 $750,000Active4 beds 4 baths3,536 sq. ft.
15910 Mango Tango Drive, Conroe, TX 77302
MLS# 21259819Listed by: 16TH STREET REALTY LLC - New
 $531,580Active4 beds 3 baths2,700 sq. ft.
207 Garden Rose Trail, Willis, TX 77318
MLS# 21298720Listed by: CHESMAR HOMES - New
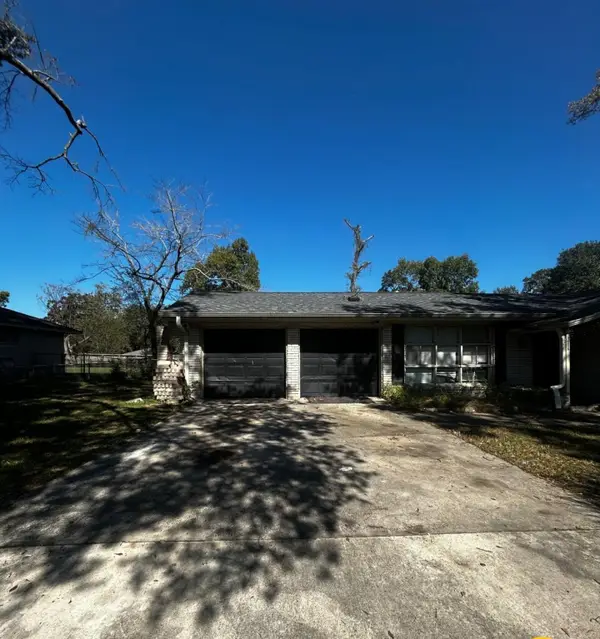 $210,000Active4 beds 2 baths1,296 sq. ft.
1008 Ridgeway Drive, Conroe, TX 77303
MLS# 33662778Listed by: FYI REALTY - HUMBLE - New
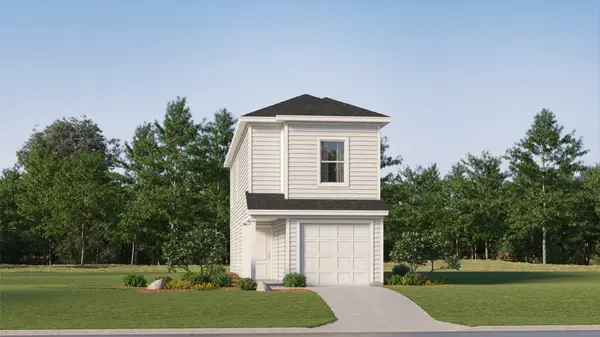 $148,990Active3 beds 2 baths1,189 sq. ft.
3767 Octave Avenue, Conroe, TX 77306
MLS# 46750497Listed by: KELLER WILLIAMS CITY VIEW - New
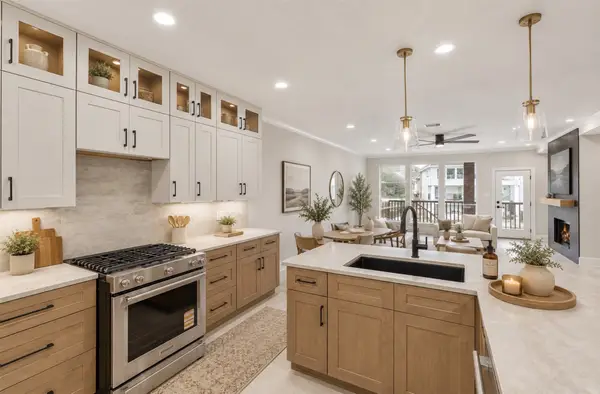 $598,000Active4 beds 3 baths2,077 sq. ft.
12350 Pebble View Drive, Conroe, TX 77304
MLS# 61258023Listed by: REAL PROPERTIES - New
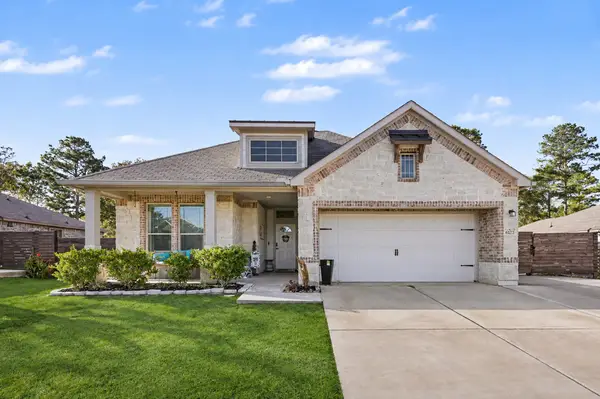 $339,900Active4 beds 2 baths1,902 sq. ft.
6177 White Oak Leaf Loop, Conroe, TX 77303
MLS# 72113675Listed by: COMPASS RE TEXAS, LLC - THE WOODLANDS


Protect your home and budget from life's surprises with an Assurant Home Warranty, backed by a partner that supports you through every step of homeownership. Explore Plans.
©2026 Century 21 Real Estate LLC. All rights reserved. CENTURY 21®, the CENTURY 21 Logo and C21® are service marks owned by Century 21 Real Estate LLC. Century 21 Real Estate LLC fully supports the principles of the Fair Housing Act and the Equal Opportunity Act. Each office is independently owned and operated. Listing information is deemed reliable but not guaranteed accurate.