
10243 S Goshawk Trail, Conroe, TX 77385
Local realty services provided by:CENTURY 21 Judge Fite Company
10243 S Goshawk Trail,Conroe, TX 77385
$499,900
- 3 Beds
- 3 Baths
- 3,112 sq. ft.
- Single family
- Active
Listed by: rebecca drake
Office: re/max the woodlands & spring281-367-7770
MLS#:33786200
Source:HARMLS
Price summary
- Price:$499,900
- Price per sq. ft.:$160.64
- Monthly HOA dues:$94
About this home
Come see this gorgeous single story home on a quiet, giant lot in Harpers Preserve!This home has it all with soaring ceilings, 3 bedrooms plus private office space, huge living room & kitchen, game room, & resort inspired Primary Suite!The island kitchen with stainless steel appliances is open to the grand living space, with a game room off to the side-perfect space as a kids play area, formal living, craft room, or exercise space.The Primary suite is huge & complete with spacious walk in shower, dual vanities, soaking tub, & generous walk in closet.The seating area in the Primary bedroom overlooks the back yard, & could double as a nursery or exercise space.Tons of storage in this home with closets galore, oversized laundry room & oversized garage!Relax on the spacious covered patio overlooking an oversized lot with tons of room to run & play, or design a fabulous pool & outdoor entertaining area. Zoned to great CISD schools, & easy access to HEB, Costco, shopping, restaurants, & I-45
Contact an agent
Home facts
- Year built:2016
- Subdivision & Development:Harpers Preserve 05
- Listing ID #:33786200
- Updated:August 04, 2026 at 08:10 PM
Rooms and interior
- Bedrooms:3
- Total bathrooms:3
- Full bathrooms:2
- Half bathrooms:1
- Rooms Total:10
- Flooring:Carpet, Tile
- Bathrooms Description:Hollywood Bath, Separate Shower, Soaking Tub, Tub Shower
- Kitchen Description:Breakfast Bar, Dishwasher, Disposal, Electric Oven, Gas Cooktop, Kitchen Family Room Combo, Kitchen Island, Microwave, Oven, Pantry, Refrigerator, Walk In Pantry
- Living area:3,112 sq. ft.
Heating and cooling
- Cooling:Central Air, Electric
- Heating:Central, Gas
- Central air:Yes
Structure and exterior
- Roof:Composition
- Year built:2016
- Building area:3,112 sq. ft.
- Lot area:0.32 Acres
- Lot Features:Wooded
- Architectural Style:Ranch, Traditional
- Construction Materials:Brick
- Exterior Features:Fence, Patio, Private Yard, Sprinkler Irrigation
- Foundation Description:Slab
- Levels:1 Story
Schools
- High school:OAK RIDGE HIGH SCHOOL
- Middle school:IRONS JUNIOR HIGH SCHOOL
- Elementary school:SUCHMA ELEMENTARY SCHOOL
Utilities
- Sewer:Public Sewer
Finances and disclosures
- Price:$499,900
- Price per sq. ft.:$160.64
- Tax amount:$14,373 (2025)
Features and amenities
- Appliances:Dishwasher, Disposal, Dryer, Electric Oven, Gas Cooktop, Microwave, Oven, Refrigerator, Washer
- Laundry features:Dryer, Washer
- Amenities:Ceiling Fans, High Ceilings, Low Emissivity Windows, Programmable Thermostat, Smoke Detectors, Window Coverings
Parking
- Parking description:Garage, Garage Door Opener, Oversized
- Garage:Yes
- Garage spaces:2
New listings near 10243 S Goshawk Trail
- New
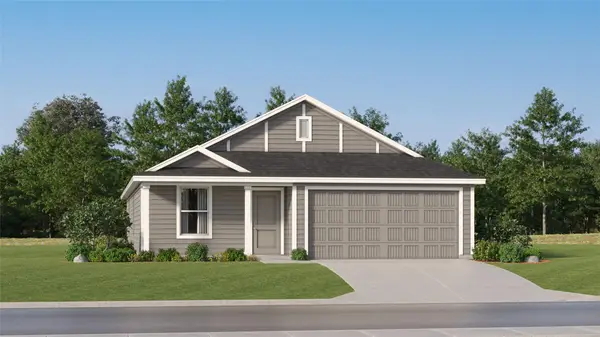 $195,991Active4 beds 2 baths1,707 sq. ft.
10458 Sugar Mill Drive, Conroe, TX 77306
MLS# 12895156Listed by: KELLER WILLIAMS CITY VIEW - New
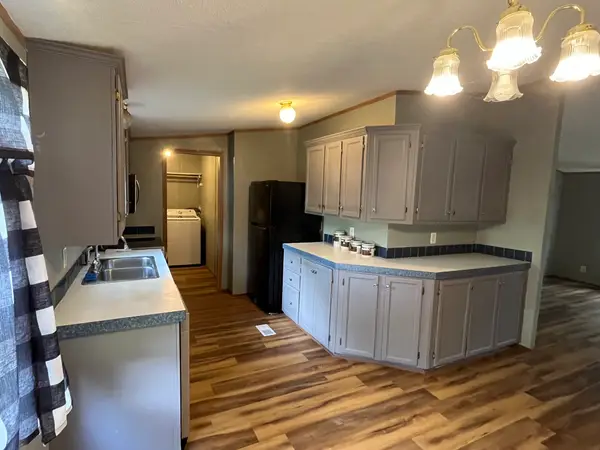 $135,000Active3 beds 2 baths1,120 sq. ft.
16501 Brittany Way, Conroe, TX 77306
MLS# 24482685Listed by: MELDER REAL ESTATE - New
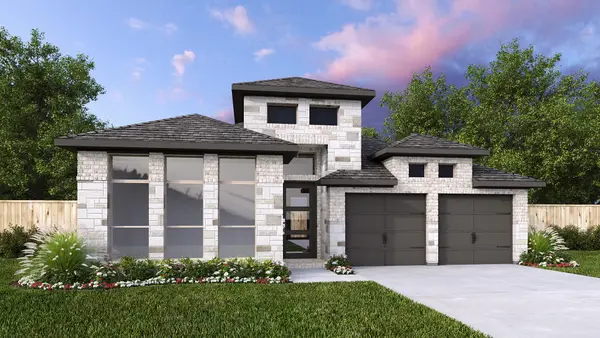 $500,900Active3 beds 2 baths2,199 sq. ft.
12748 Copperbush Drive, Conroe, TX 77302
MLS# 98096748Listed by: PERRY HOMES REALTY, LLC - New
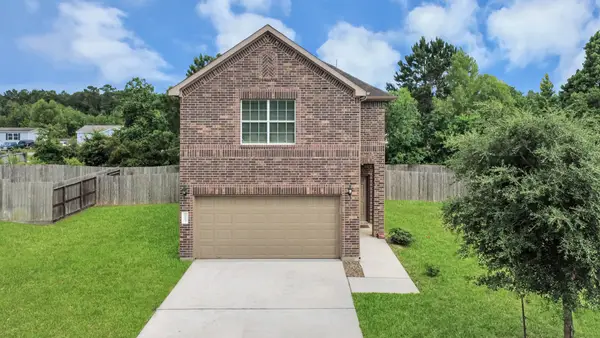 $185,000Active3 beds 3 baths1,512 sq. ft.
16434 Tracy Court, Conroe, TX 77306
MLS# 25638812Listed by: PREMIER HAUS REALTY, LLC - New
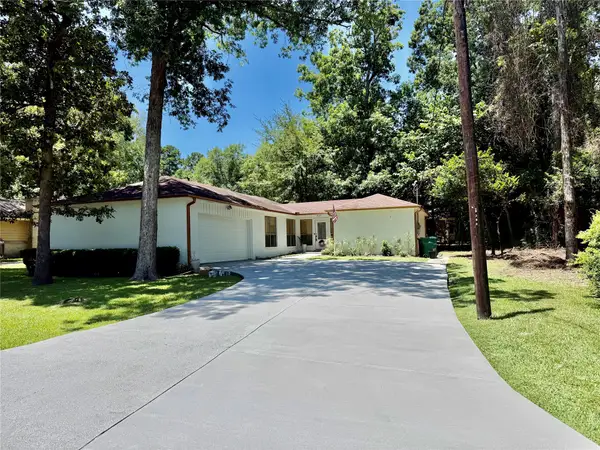 $328,000Active3 beds 2 baths1,440 sq. ft.
167 N Thunderbird Drive, Conroe, TX 77304
MLS# 2758430Listed by: BETTER HOMES AND GARDENS REAL ESTATE GARY GREENE - LAKE CONROE NORTH - New
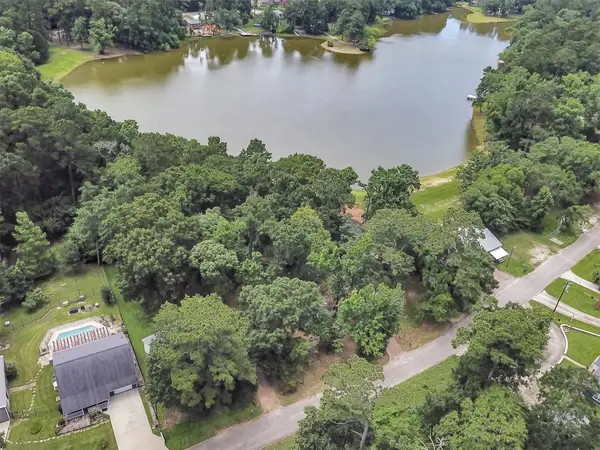 $59,000Active0.55 Acres
421 Columbia River Road, Conroe, TX 77316
MLS# 62340989Listed by: KJ PLATINUM PROPERTIES LLC - Open Fri, 12 to 5pmNew
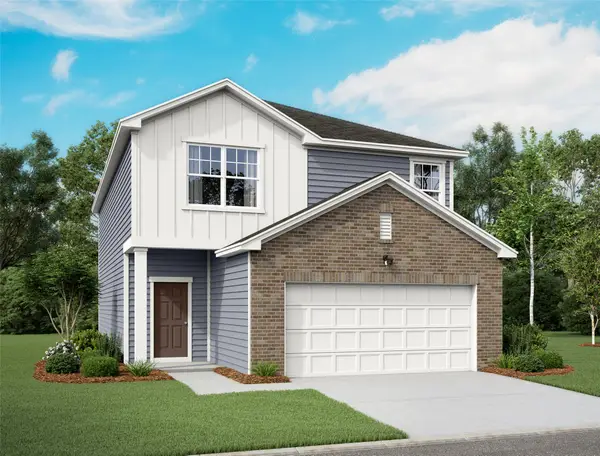 $284,990Active4 beds 3 baths2,268 sq. ft.
9448 Beryl Lane, Conroe, TX 77303
MLS# 70565813Listed by: STARLIGHT HOMES - New
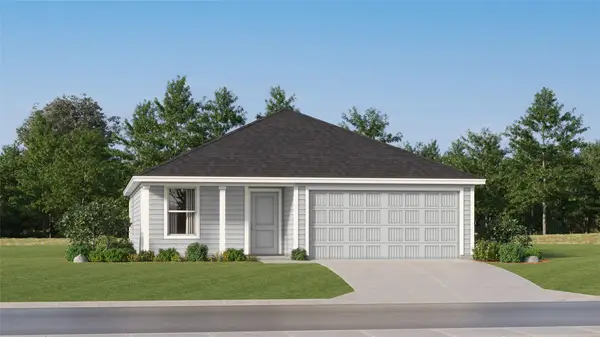 $174,990Active3 beds 2 baths1,047 sq. ft.
10330 Sugar Mill Drive, Conroe, TX 77306
MLS# 94037395Listed by: KELLER WILLIAMS CITY VIEW - New
 $335,000Active4 beds 3 baths2,144 sq. ft.
218 Skybranch Court, Conroe, TX 77304
MLS# 49931751Listed by: BOSTON REAL ESTATE GROUP LLC


Protect your home and budget from life's surprises with an Assurant Home Warranty, backed by a partner that supports you through every step of homeownership. Explore Plans.
©2026 Century 21 Real Estate LLC. All rights reserved. CENTURY 21®, the CENTURY 21 Logo and C21® are service marks owned by Century 21 Real Estate LLC. Century 21 Real Estate LLC fully supports the principles of the Fair Housing Act and the Equal Opportunity Act. Each office is independently owned and operated. Listing information is deemed reliable but not guaranteed accurate.