13256 Misty Sage Drive, Conroe, TX 77302
Local realty services provided by:CENTURY 21 Judge Fite Company
13256 Misty Sage Drive,Conroe, TX 77302
$724,900
- 4 Beds
- 6 Baths
- 4,100 sq. ft.
- Single family
- Active
Listed by: gaye watkins, derek alexander
Office: re/max integrity281-370-5100
MLS#:51289215
Source:HARMLS
Price summary
- Price:$724,900
- Price per sq. ft.:$176.8
- Monthly HOA dues:$47.92
About this home
Beautiful home with 4 bedrooms, 3 full bathrooms, 3 half baths and a whole home generator. Meticulously maintained by a retired Air Force Colonel and his wife. The home is located on over a half acre lot, with a large enclosed outdoor living space, with a grill and outdoor TV for relaxing and entertaining. Located on the first floor is a home office, dining room and a large living room with a fireplace. Well appointed kitchen is a cook's paradise. The spacious primary bedroom is also located on the first floor, along with a large and elegant primary ensuite bath. A nice guest suite with ensuite bath is also located on the first floor. Located upstairs, is a loft with that can be used as a gameroom or media room and includes a hidden storage area. There is a 2 car garage with Coleman tool storage and a workspace. A separate 1 garage allows for a total of three cars. All appliances/TVs and many furnishings can stay with the home. Home has a secluded feel, yet has quick access to I-45.
Contact an agent
Home facts
- Year built:2005
- Subdivision & Development:Crighton Woods
- Listing ID #:51289215
- Updated:October 29, 2026 at 08:12 PM
Rooms and interior
- Bedrooms:4
- Total bathrooms:6
- Full bathrooms:3
- Half bathrooms:3
- Rooms Total:11
- Kitchen Description:Dishwasher, Disposal, Electric Oven, Gas Range, Kitchen Family Room Combo, Microwave
- Living area:4,100 sq. ft.
Heating and cooling
- Cooling:Central Air, Electric
- Heating:Central, Gas
- Central air:Yes
Structure and exterior
- Roof:Composition
- Year built:2005
- Building area:4,100 sq. ft.
- Lot area:0.64 Acres
- Lot Features:Subdivision
- Construction Materials:Brick, Cement Siding, Wood Siding
- Foundation Description:Slab
- Levels:2 Stories
Schools
- High school:CONROE HIGH SCHOOL
- Middle school:STOCKTON JUNIOR HIGH SCHOOL
- Elementary school:WILKINSON ELEMENTARY SCHOOL
Utilities
- Sewer:Public Sewer
Finances and disclosures
- Price:$724,900
- Price per sq. ft.:$176.8
- Tax amount:$13,824 (2026)
Features and amenities
- Appliances:Dishwasher, Disposal, Electric Oven, Gas Range, Microwave
Parking
- Parking description:Attached Carport, Garage
- Garage:Yes
- Garage spaces:3
New listings near 13256 Misty Sage Drive
- New
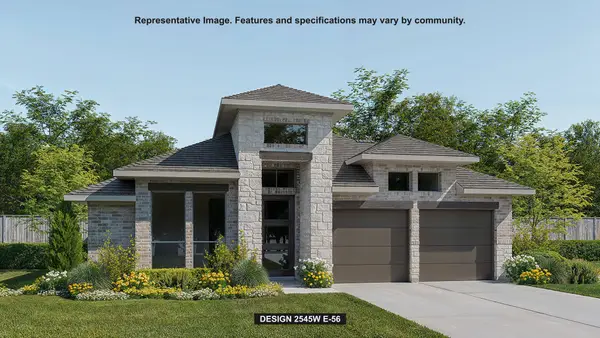 $572,900Active4 beds 3 baths2,545 sq. ft.
422 Quinn River Drive, Conroe, TX 77304
MLS# 96798068Listed by: PERRY HOMES REALTY, LLC 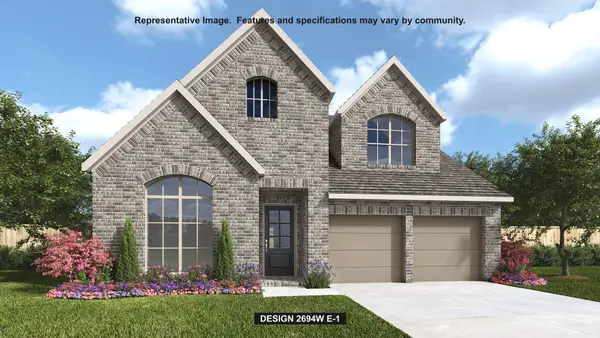 $548,900Pending4 beds 3 baths2,694 sq. ft.
16662 Jolie Street, Conroe, TX 77302
MLS# 93070130Listed by: PERRY HOMES REALTY, LLC- New
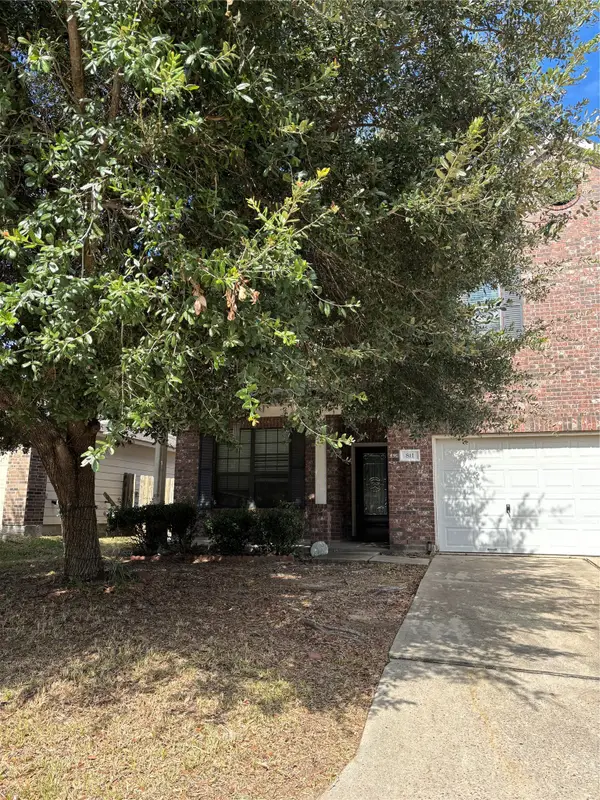
 $212,000Active3 beds 3 baths1,914 sq. ft.
811 Belvedere Drive, Conroe, TX 77301
MLS# 28304833Listed by: CENTURY 21 REALTY PARTNERS - New
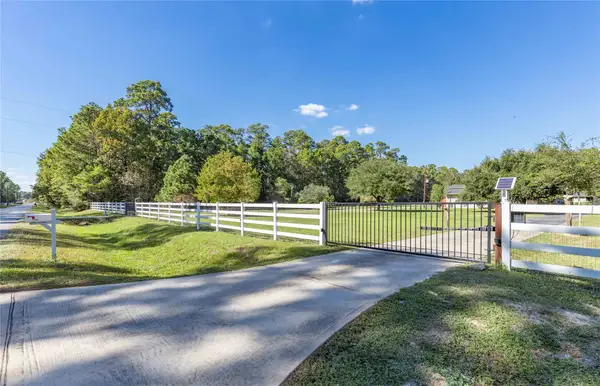 $969,000Active3 beds 5 baths2,732 sq. ft.
17381 Village Way, Conroe, TX 77302
MLS# 30896381Listed by: JANE BYRD PROPERTIES INTERNATIONAL LLC - New
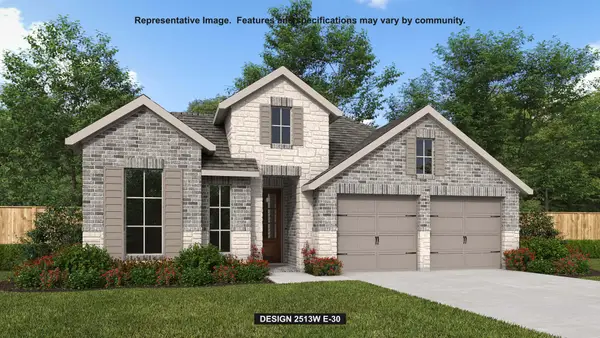 $560,900Active4 beds 3 baths2,513 sq. ft.
323 Madera Canyon Drive, Conroe, TX 77304
MLS# 5857757Listed by: PERRY HOMES REALTY, LLC - New
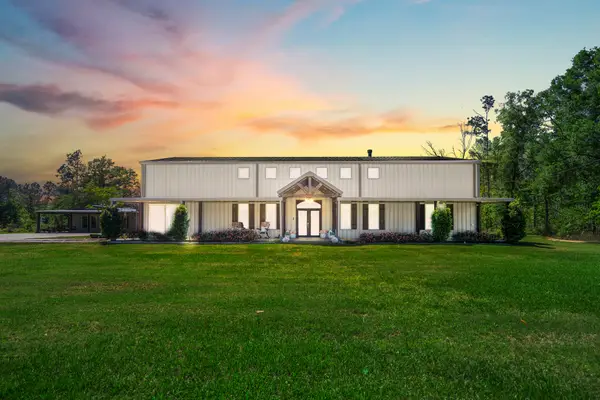 $1,000,000Active3 beds 3 baths4,404 sq. ft.
14972 Quinette Road, Conroe, TX 77302
MLS# 62624105Listed by: MONARCH REAL ESTATE & RANCH - New
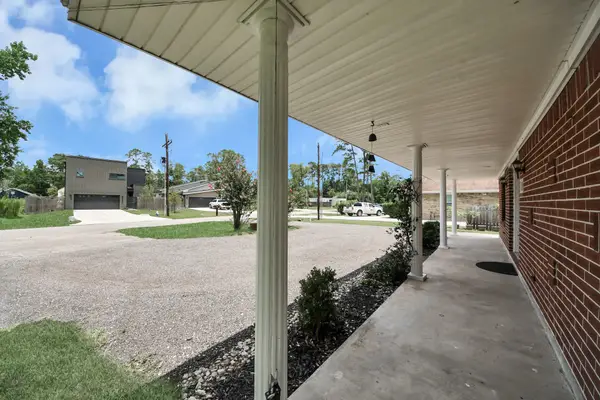 $287,000Active4 beds 3 baths2,415 sq. ft.
1419 Primrose Street, Conroe, TX 77385
MLS# 73931026Listed by: REAL BROKER, LLC - New
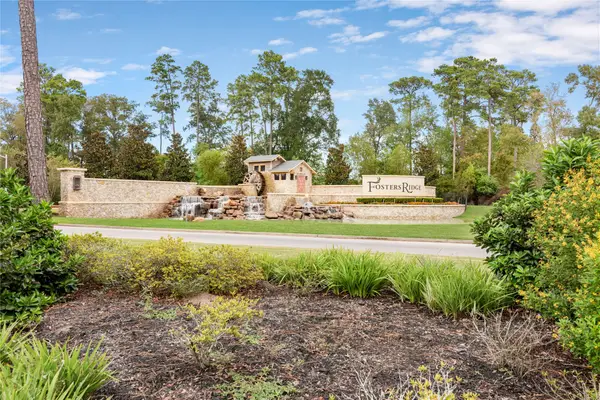 $332,000Active4 beds 2 baths1,946 sq. ft.
14129 Sharktooth Hill Lane, Conroe, TX 77384
MLS# 76153981Listed by: PRYOR PROPERTIES - New
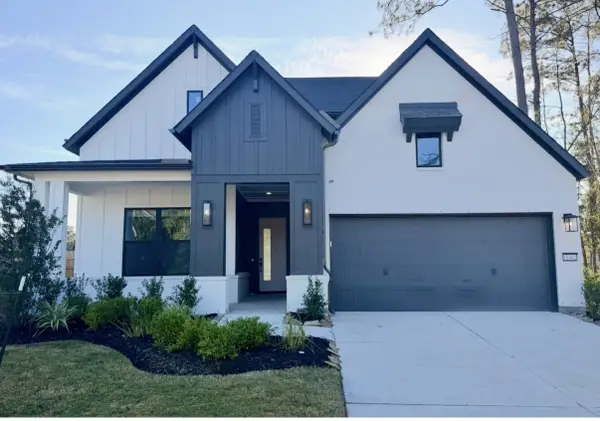 $539,990Active4 beds 3 baths3,091 sq. ft.
18442 Lovelier Lane, Conroe, TX 77302
MLS# 89279282Listed by: WEEKLEY PROPERTIES BEVERLY BRADLEY - New
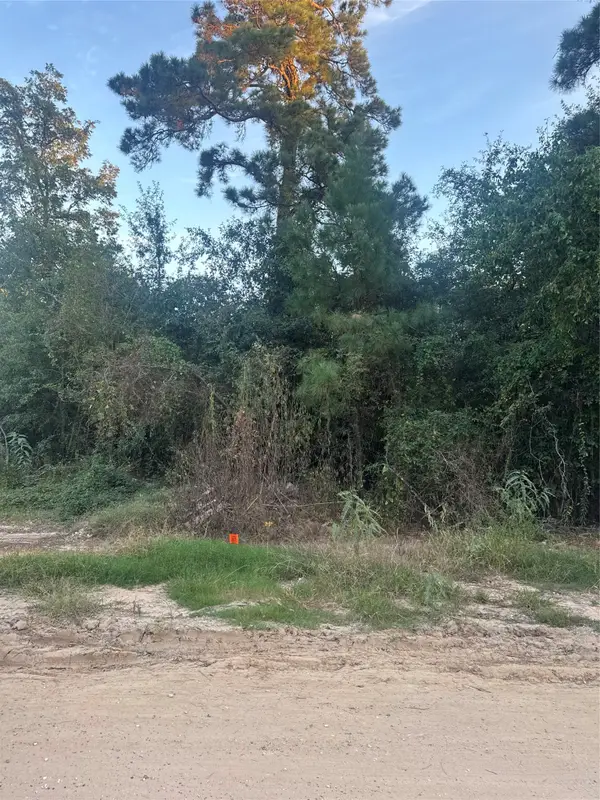 $210,000Active2.2 Acres
19687 Pine Haven, Conroe, TX 77385
MLS# 92331114Listed by: BLAKE & ASSOCIATES REALTY


Protect your home and budget from life's surprises with an Assurant Home Warranty, backed by a partner that supports you through every step of homeownership. Explore Plans.
©2026 Century 21 Real Estate LLC. All rights reserved. CENTURY 21®, the CENTURY 21 Logo and C21® are service marks owned by Century 21 Real Estate LLC. Century 21 Real Estate LLC fully supports the principles of the Fair Housing Act and the Equal Opportunity Act. Each office is independently owned and operated. Listing information is deemed reliable but not guaranteed accurate.