
15585 Bedford Lane, Conroe, TX 77384
Local realty services provided by:CENTURY 21 Republic
15585 Bedford Lane,Conroe, TX 77384
$850,000
- 5 Beds
- 4 Baths
- 4,293 sq. ft.
- Single family
- Active
Upcoming open houses
- Sat, Nov 0703:00 pm - 05:00 pm
Listed by: jason lee villarreal
Office: martha turner sotheby's international realty713-520-1981
MLS#:63473329
Source:HARMLS
Price summary
- Price:$850,000
- Price per sq. ft.:$198
- Monthly HOA dues:$25
About this home
Set among mature trees in Cumberland Estates, this extensively renovated single-story residence offers 5 bedrooms, 4 full baths, and 4,044 square feet on approximately 1.87 acres. A tree-lined driveway introduces a home where classic architecture meets a remarkable interior transformation. White oak flooring, raised ceilings, exposed beams, and antique brass accents complement an expansive kitchen with Silestone countertops, custom cabinetry, Visual Comfort lighting, and an oversized island opening to the living and dining areas. A vaulted living room with wood-burning fireplace, private study and dedicated media room provide room to gather. The primary suite features a fireplace, French doors to the courtyard and a bath with soaking tub and four-head shower. The courtyard creates an inviting outdoor retreat, complemented by expansive lawns, mature trees and a detached fitness space. 2026 upgrades include new windows, a Kohler generator, ten-camera security system and irrigation.
Contact an agent
Home facts
- Year built:1976
- Subdivision & Development:Cumberland Estates
- Listing ID #:63473329
- Updated:November 06, 2026 at 08:10 PM
Rooms and interior
- Bedrooms:5
- Total bathrooms:4
- Full bathrooms:4
- Rooms Total:12
- Flooring:Marble, Tile, Wood
- Bathrooms Description:Separate Shower, Soaking Tub
- Kitchen Description:Breakfast Bar, Dishwasher, Disposal, Free Standing Range, Gas Oven, Gas Range, Kitchen Family Room Combo, Kitchen Island, Microwave, Oven, Pantry, Solid Surface Counters
- Living area:4,293 sq. ft.
Heating and cooling
- Cooling:Central Air, Electric
- Heating:Central, Electric
- Central air:Yes
Structure and exterior
- Year built:1976
- Building area:4,293 sq. ft.
- Lot area:1.87 Acres
- Lot Features:Corner Lot, Side Yard, Subdivision, Wooded
- Architectural Style:Traditional
- Construction Materials:Brick, Wood Siding
- Exterior Features:Fence, Patio, Porch, Private Yard, Storage
- Foundation Description:Slab
- Levels:1 Story
Schools
- High school:MAGNOLIA HIGH SCHOOL
- Middle school:BEAR BRANCH JUNIOR HIGH SCHOOL
- Elementary school:TOM R. ELLISOR ELEMENTARY SCHOOL
Utilities
- Water:Well
- Sewer:Septic Tank
Finances and disclosures
- Price:$850,000
- Price per sq. ft.:$198
- Tax amount:$9,733 (2026)
Features and amenities
- Appliances:Dishwasher, Disposal, Free Standing Range, Gas Oven, Gas Range, Microwave, Oven
- Amenities:Entrance Foyer, High Ceilings, Low Emissivity Windows, Vaulted Ceilings, Window Coverings
Parking
- Parking description:Additional Parking, Circular Driveway, Driveway, Garage, Garage Door Opener
- Garage:Yes
- Garage spaces:4
New listings near 15585 Bedford Lane
- New
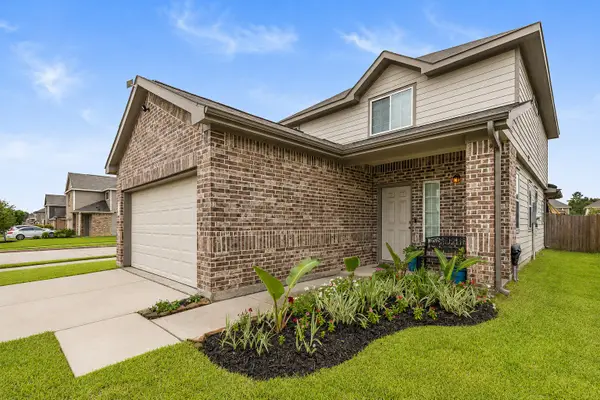 $265,000Active4 beds 3 baths2,189 sq. ft.
3432 Wooded Lane, Conroe, TX 77301
MLS# 10820018Listed by: EXP REALTY, LLC - New
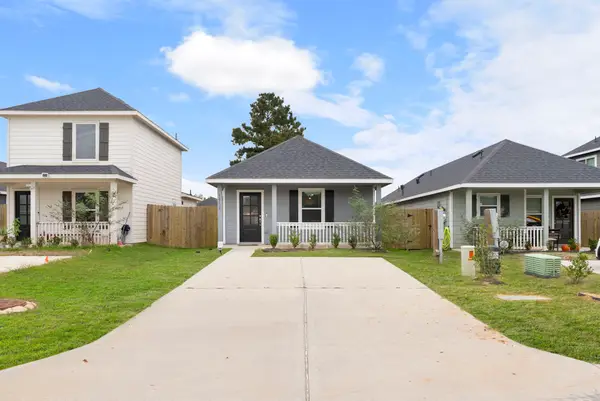 $140,000Active3 beds 2 baths900 sq. ft.
16730 N Marie Village Drive, Conroe, TX 77306
MLS# 39285246Listed by: KELLER WILLIAMS REALTY THE WOODLANDS - New
 $309,000Active4 beds 3 baths1,894 sq. ft.
228 Capetown, Conroe, TX 77356
MLS# 50644212Listed by: SOUTHERN HOMES - New
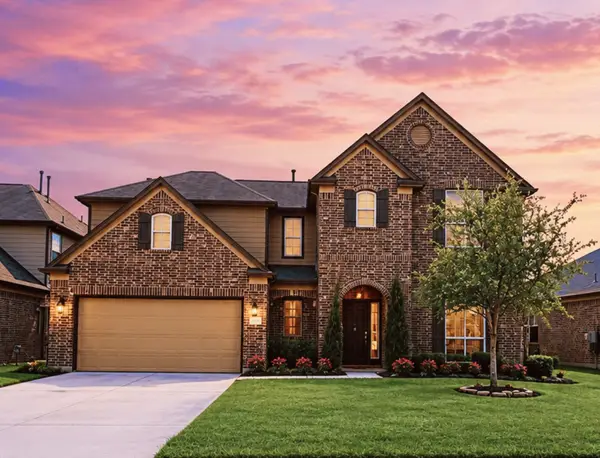 $360,000Active5 beds 3 baths2,676 sq. ft.
9968 Western Ridge Way, Conroe, TX 77385
MLS# 57187239Listed by: LPT REALTY, LLC - New
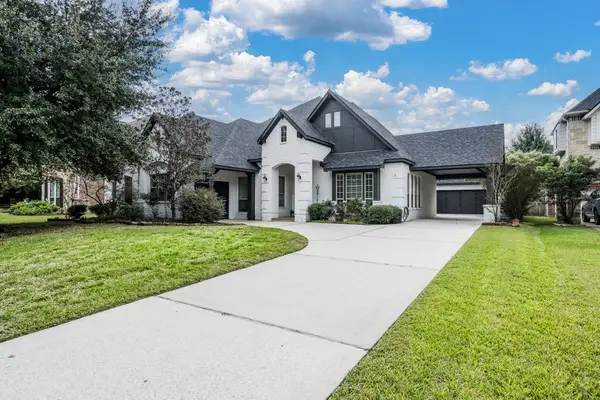 $620,000Active3 beds 3 baths2,714 sq. ft.
340 Dawn Brook Lane, Conroe, TX 77384
MLS# 29927724Listed by: RE/MAX ELITE PROPERTIES - New
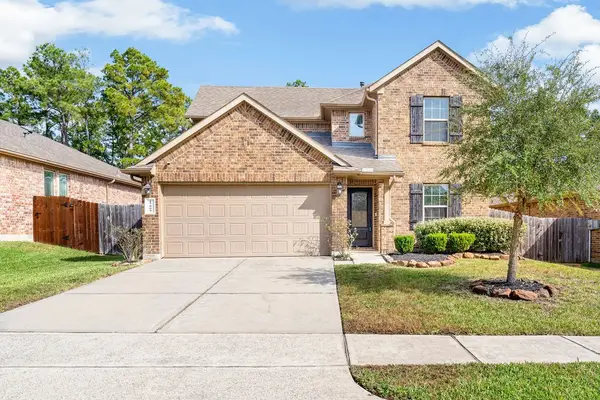 $380,000Active4 beds 3 baths2,644 sq. ft.
17009 Wild Coffee Lane, Conroe, TX 77304
MLS# 7702252Listed by: WEICHERT, REALTORS - THE MURRAY GROUP - New
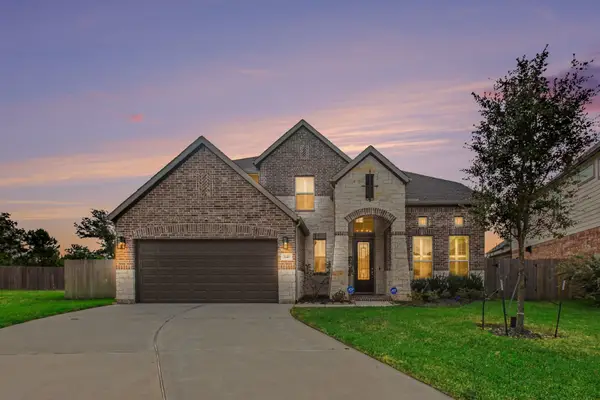 $519,000Active4 beds 4 baths3,648 sq. ft.
3140 Red Buckeye Lane, Conroe, TX 77301
MLS# 40471056Listed by: ORCHARD BROKERAGE - New
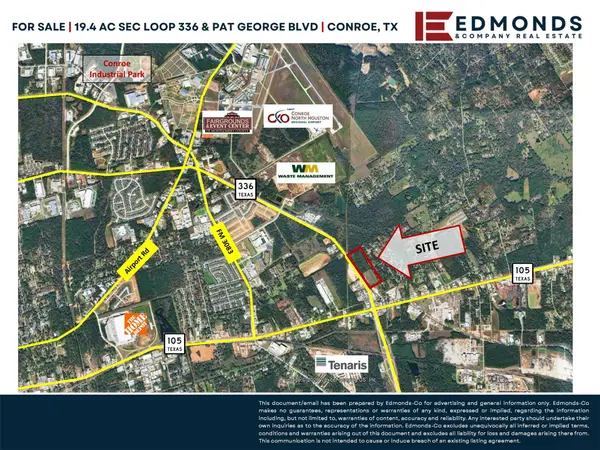 $5,500,000Active19.4 Acres
3441 N Loop 336, Conroe, TX 77301
MLS# 63136392Listed by: EDMONDS & COMPANY - Open Sat, 10am to 5pmNew
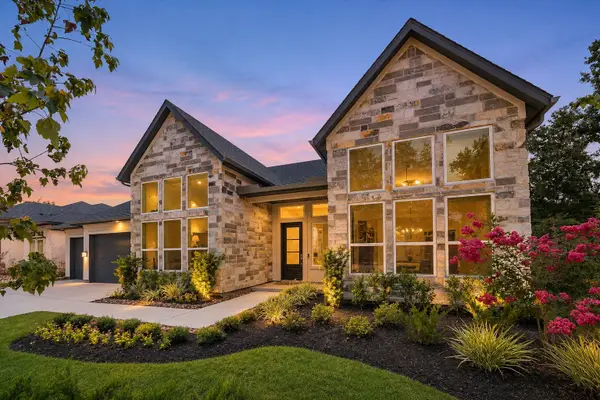 $750,000Active4 beds 4 baths3,536 sq. ft.
15910 Mango Tango Drive, Conroe, TX 77302
MLS# 21259819Listed by: 16TH STREET REALTY LLC - New
 $531,580Active4 beds 3 baths2,700 sq. ft.
207 Garden Rose Trail, Willis, TX 77318
MLS# 21298720Listed by: CHESMAR HOMES


Protect your home and budget from life's surprises with an Assurant Home Warranty, backed by a partner that supports you through every step of homeownership. Explore Plans.
©2026 Century 21 Real Estate LLC. All rights reserved. CENTURY 21®, the CENTURY 21 Logo and C21® are service marks owned by Century 21 Real Estate LLC. Century 21 Real Estate LLC fully supports the principles of the Fair Housing Act and the Equal Opportunity Act. Each office is independently owned and operated. Listing information is deemed reliable but not guaranteed accurate.