
15935 Golden Trails Court, Conroe, TX 77302
Local realty services provided by:CENTURY 21 Republic
Listed by: evan mangan
Office: orchard brokerage844-819-1373
MLS#:69382484
Source:HARMLS
Price summary
- Price:$339,000
- Price per sq. ft.:$207.85
- Monthly HOA dues:$116.25
About this home
See 3D Tour and floor plan! Like new 2023 single story corner lot home in ARTAVIA: Open floor plan & chef’s kitchen! On a cul-de-sac street! Recent updates include: landscaping, ceiling fans in all bedrooms & blinds!
Bright, airy & practically brand new, this 3-bedroom, 2-bath, 2-car garage home offers 1,600+ sq ft in a community built for joy! The open floor plan flows seamlessly with continuous flooring throughout. The chef’s kitchen features a center island that’s perfect for meal prep, casual dining & entertaining. The primary suite is thoughtfully set apart from the secondary bedrooms, creating a private retreat with an ensuite bath featuring dual vanities, makeup area, a separate shower & a relaxing garden tub. ARTAVIA offers meditation spaces, play areas & inviting gathering spots just minutes from home. Conveniently located off State Highway 242 and FM 1314 for easy commuting and errands. Like-new, one-level, and full of possibilities. This ARTAVIA home is a wonderful find!
Contact an agent
Home facts
- Year built:2023
- Subdivision & Development:Artavia
- Listing ID #:69382484
- Updated:November 07, 2026 at 05:20 AM
Rooms and interior
- Bedrooms:3
- Total bathrooms:2
- Full bathrooms:2
- Rooms Total:9
- Flooring:Plank, Tile, Vinyl
- Dining Description:Kitchen Dining Combo
- Bathrooms Description:Separate Shower, Soaking Tub, Tub Shower
- Kitchen Description:Breakfast Bar, Dishwasher, Disposal, Electric Oven, Gas Range, Granite Counters, Kitchen Dining Combo, Kitchen Family Room Combo, Kitchen Island, Microwave, Pantry
- Living area:1,631 sq. ft.
Heating and cooling
- Cooling:Attic Fan, Central Air, Electric
- Heating:Central, Gas
- Central air:Yes
Structure and exterior
- Roof:Composition
- Year built:2023
- Building area:1,631 sq. ft.
- Lot area:0.15 Acres
- Lot Features:Corner Lot, Side Yard, Subdivision
- Architectural Style:Ranch
- Construction Materials:Brick
- Exterior Features:Fence, Fully Fenced, Patio, Porch, Private Yard
- Foundation Description:Slab
- Levels:1 Story
Schools
- High school:CANEY CREEK HIGH SCHOOL
- Middle school:MOORHEAD JUNIOR HIGH SCHOOL
- Elementary school:SAN JACINTO ELEMENTARY SCHOOL (CONROE)
Utilities
- Sewer:Public Sewer
Finances and disclosures
- Price:$339,000
- Price per sq. ft.:$207.85
- Tax amount:$8,185 (2026)
Features and amenities
- Appliances:Dishwasher, Disposal, Electric Oven, Gas Range, Microwave
- Amenities:Ceiling Fans, Entrance Foyer, High Ceilings, Low Emissivity Windows, Programmable Thermostat, Security System - Owned, Smoke Detectors, Window Coverings
Parking
- Parking description:Driveway, Garage, Garage Door Opener
- Garage:Yes
- Garage spaces:2
New listings near 15935 Golden Trails Court
- New
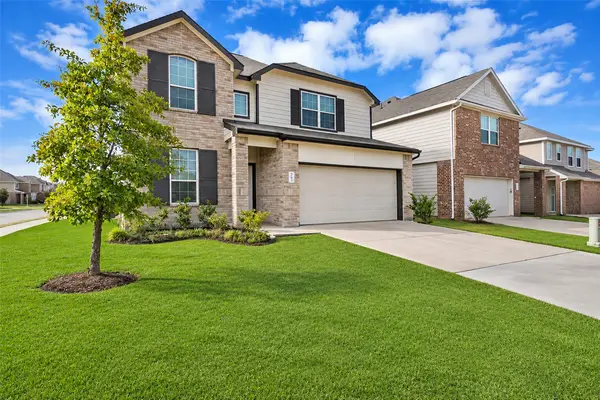 $287,000Active4 beds 3 baths2,484 sq. ft.
2903 August Mist Court, Conroe, TX 77304
MLS# 10994702Listed by: EXP REALTY LLC - New
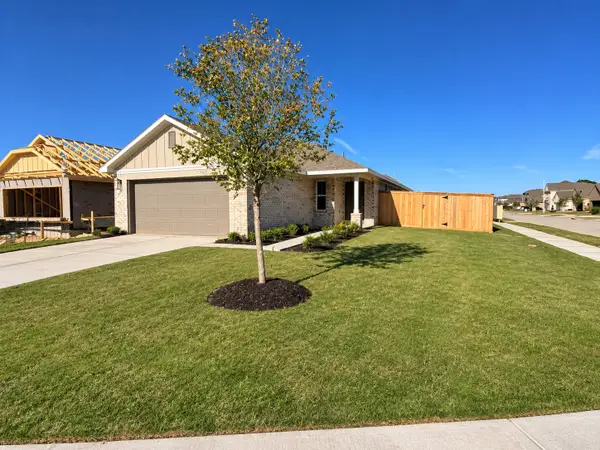 $217,400Active3 beds 2 baths1,434 sq. ft.
9345 Hard Rock Road, Conroe, TX 77303
MLS# 22674991Listed by: ADAMS HOMES REALTY INC - New
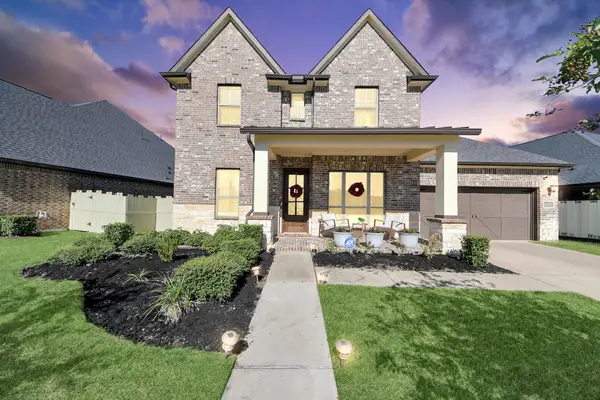 $515,000Active4 beds 4 baths3,814 sq. ft.
10087 Preserve Way, Conroe, TX 77385
MLS# 33323121Listed by: OFFERPAD BROKERAGE, LLC - New
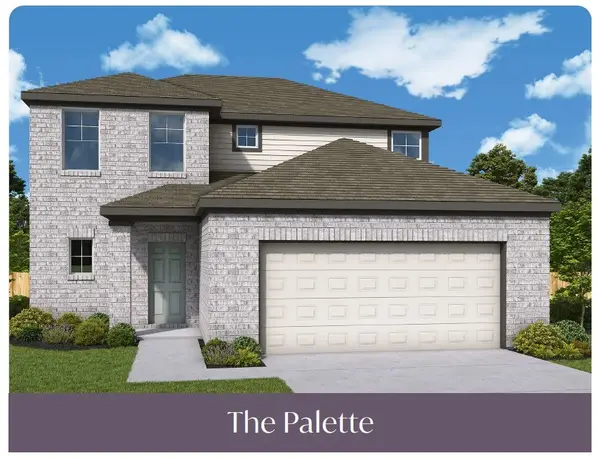 $348,000Active5 beds 3 baths2,546 sq. ft.
9519 Forest Ground Avenue, Conroe, TX 77301
MLS# 10569744Listed by: HOMESUSA.COM - New
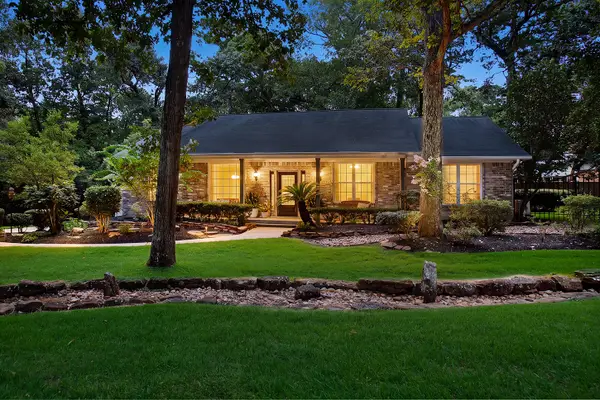 $549,000Active3 beds 2 baths2,646 sq. ft.
10117 Shady Hollow Drive, Conroe, TX 77304
MLS# 25891576Listed by: EXP REALTY LLC - Open Sat, 2 to 4pmNew
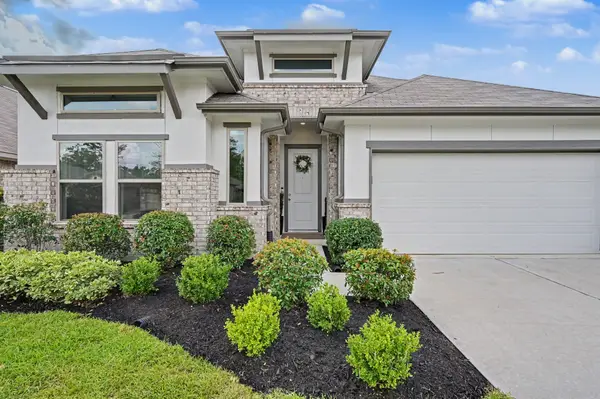 $435,000Active4 beds 3 baths2,553 sq. ft.
32034 August Woods Way, Conroe, TX 77385
MLS# 30015665Listed by: DIAMOND HOMES REALTY - New
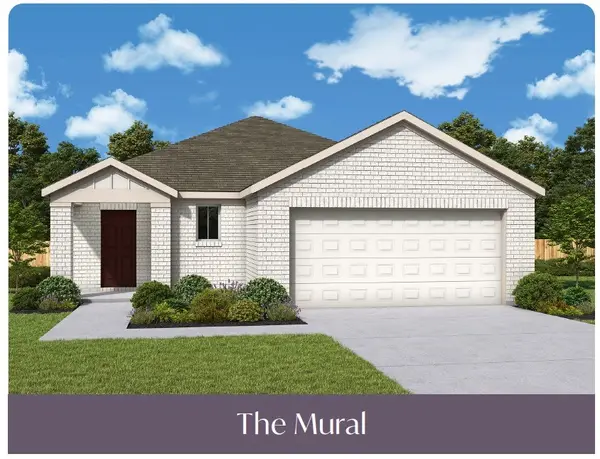 $306,000Active4 beds 2 baths1,793 sq. ft.
9527 Forest Ground Avenue, Conroe, TX 77301
MLS# 71167816Listed by: HOMESUSA.COM - New
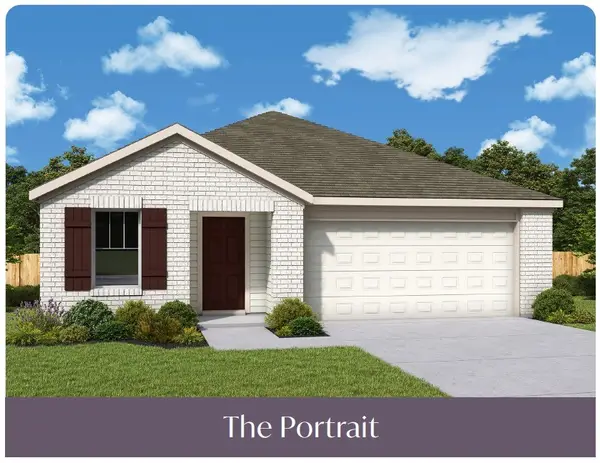 $313,000Active4 beds 2 baths1,863 sq. ft.
9523 Forest Ground Avenue, Conroe, TX 77301
MLS# 80441553Listed by: HOMESUSA.COM  $45,000Active0.25 Acres
314 Commanche Road, Montgomery, TX 77316
MLS# 13469925Listed by: EXP REALTY, LLC


Protect your home and budget from life's surprises with an Assurant Home Warranty, backed by a partner that supports you through every step of homeownership. Explore Plans.
©2026 Century 21 Real Estate LLC. All rights reserved. CENTURY 21®, the CENTURY 21 Logo and C21® are service marks owned by Century 21 Real Estate LLC. Century 21 Real Estate LLC fully supports the principles of the Fair Housing Act and the Equal Opportunity Act. Each office is independently owned and operated. Listing information is deemed reliable but not guaranteed accurate.