
2903 August Mist Court, Conroe, TX 77304
Local realty services provided by:CENTURY 21 Republic
2903 August Mist Court,Conroe, TX 77304
$287,000
- 4 Beds
- 3 Baths
- 2,484 sq. ft.
- Single family
- Active
Listed by: sean minor
Office: exp realty llc.888-519-7431
MLS#:10994702
Source:HARMLS
Price summary
- Price:$287,000
- Price per sq. ft.:$115.54
- Monthly HOA dues:$20.83
About this home
Four bedrooms, 2.5 baths, and a kitchen island that’ll keep your crumbs a secret. All for $287,000.The speckled countertop is suspiciously good at hiding evidence of breakfast. Is that a feature or a housekeeping hazard? You decide. The pull-out shelves in the island? Yes, please. Your slow cooker can finally come out without taking three pans with it. The first-floor primary suite has a double vanity, sorry ladies. As for a double commode? One can dream. There’s also a dedicated office downstairs with doors you can close when the upstairs game room gets to the "no more sugar for you" stage. Three generously sized bedrooms upstairs give everyone room to spread out.
The home is only three years old and with shopping and Lake Conroe nearby, Saturday practically plans itself. Grab snacks on the way to the lake, come home for pizza, and settle in for movie night upstairs. Good luck finding out who left the crumbs on the counter.
Contact an agent
Home facts
- Year built:2022
- Subdivision & Development:Madison Bend
- Listing ID #:10994702
- Updated:November 07, 2026 at 05:20 AM
Rooms and interior
- Bedrooms:4
- Total bathrooms:3
- Full bathrooms:2
- Half bathrooms:1
- Rooms Total:7
- Kitchen Description:Dishwasher, Disposal, Electric Oven, Gas Range, Granite Counters, Kitchen Family Room Combo, Kitchen Island, Microwave, Pantry
- Living area:2,484 sq. ft.
Heating and cooling
- Cooling:Central Air, Electric
- Heating:Central, Gas
- Central air:Yes
Structure and exterior
- Roof:Composition
- Year built:2022
- Building area:2,484 sq. ft.
- Lot area:0.12 Acres
- Lot Features:Corner Lot
- Architectural Style:Traditional
- Construction Materials:Brick, Cement Siding
- Foundation Description:Slab
- Levels:2 Stories
Schools
- High school:WILLIS HIGH SCHOOL
- Middle school:CALFEE MIDDLE SCHOOL
- Elementary school:LAGWAY ELEMENTARY SCHOOL
Utilities
- Sewer:Public Sewer
Finances and disclosures
- Price:$287,000
- Price per sq. ft.:$115.54
- Tax amount:$8,993 (2026)
Features and amenities
- Appliances:Dishwasher, Disposal, Electric Oven, Gas Range, Microwave
Parking
- Parking description:Garage
- Garage:Yes
- Garage spaces:2
New listings near 2903 August Mist Court
- New
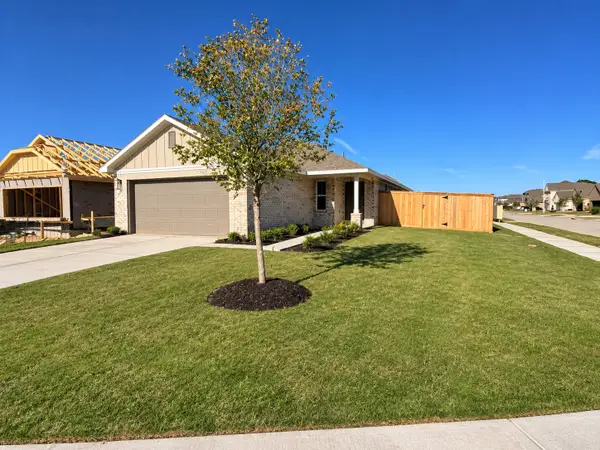 $217,400Active3 beds 2 baths1,434 sq. ft.
9345 Hard Rock Road, Conroe, TX 77303
MLS# 22674991Listed by: ADAMS HOMES REALTY INC - New
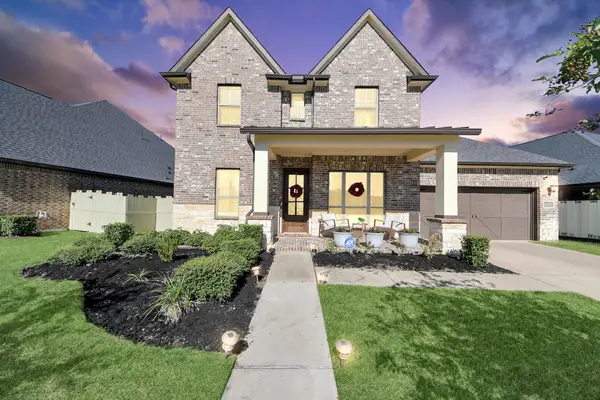 $515,000Active4 beds 4 baths3,814 sq. ft.
10087 Preserve Way, Conroe, TX 77385
MLS# 33323121Listed by: OFFERPAD BROKERAGE, LLC - New
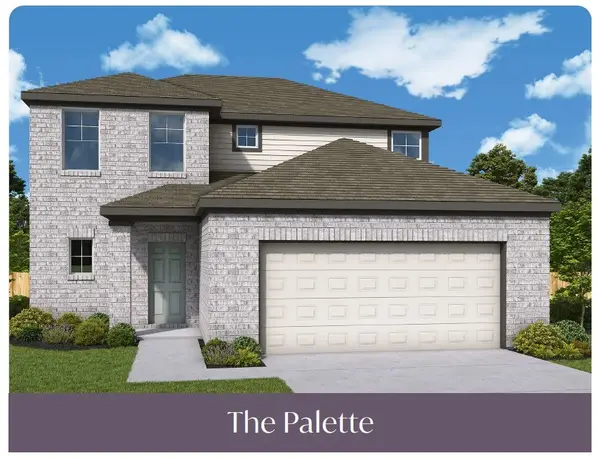 $348,000Active5 beds 3 baths2,546 sq. ft.
9519 Forest Ground Avenue, Conroe, TX 77301
MLS# 10569744Listed by: HOMESUSA.COM - New
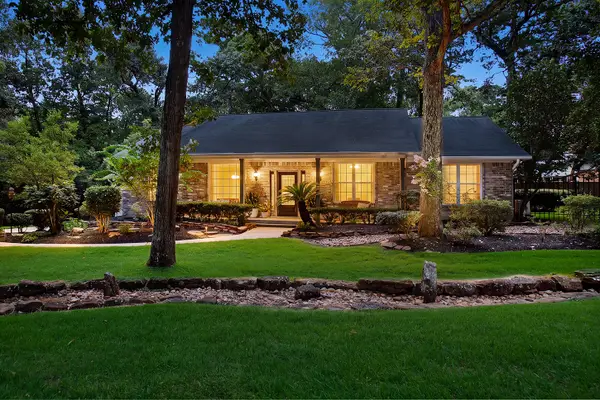 $549,000Active3 beds 2 baths2,646 sq. ft.
10117 Shady Hollow Drive, Conroe, TX 77304
MLS# 25891576Listed by: EXP REALTY LLC - Open Sat, 2 to 4pmNew
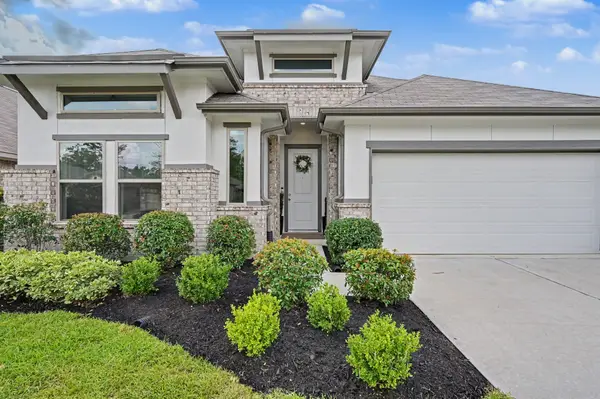 $435,000Active4 beds 3 baths2,553 sq. ft.
32034 August Woods Way, Conroe, TX 77385
MLS# 30015665Listed by: DIAMOND HOMES REALTY - New
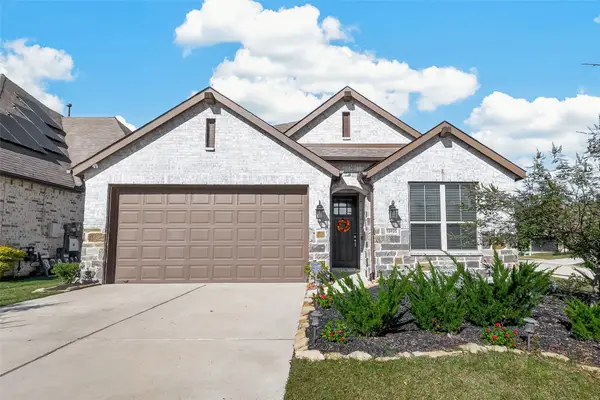 $339,000Active3 beds 2 baths1,631 sq. ft.
15935 Golden Trails Court, Conroe, TX 77302
MLS# 69382484Listed by: ORCHARD BROKERAGE - New
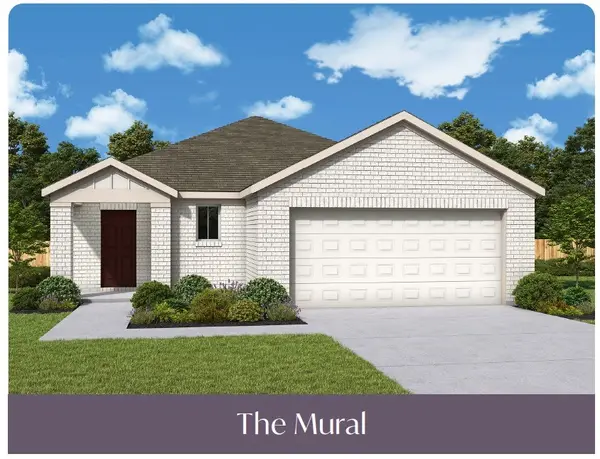 $306,000Active4 beds 2 baths1,793 sq. ft.
9527 Forest Ground Avenue, Conroe, TX 77301
MLS# 71167816Listed by: HOMESUSA.COM - New
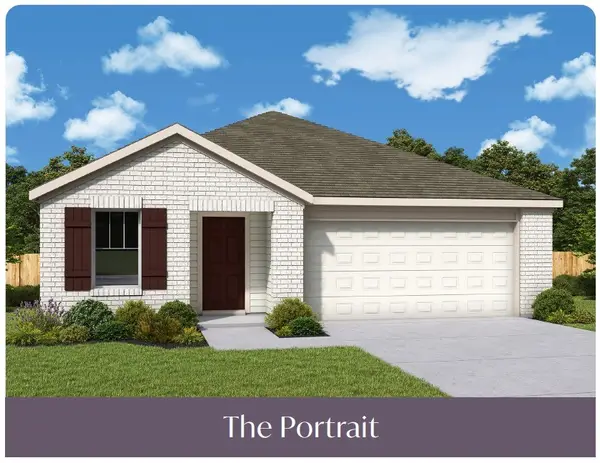 $313,000Active4 beds 2 baths1,863 sq. ft.
9523 Forest Ground Avenue, Conroe, TX 77301
MLS# 80441553Listed by: HOMESUSA.COM  $45,000Active0.25 Acres
314 Commanche Road, Montgomery, TX 77316
MLS# 13469925Listed by: EXP REALTY, LLC


Protect your home and budget from life's surprises with an Assurant Home Warranty, backed by a partner that supports you through every step of homeownership. Explore Plans.
©2026 Century 21 Real Estate LLC. All rights reserved. CENTURY 21®, the CENTURY 21 Logo and C21® are service marks owned by Century 21 Real Estate LLC. Century 21 Real Estate LLC fully supports the principles of the Fair Housing Act and the Equal Opportunity Act. Each office is independently owned and operated. Listing information is deemed reliable but not guaranteed accurate.