
319 S Rivershire Drive, Conroe, TX 77304
Local realty services provided by:CENTURY 21 Judge Fite Company
319 S Rivershire Drive,Conroe, TX 77304
$455,000
- 4 Beds
- 4 Baths
- 3,540 sq. ft.
- Single family
- Active
Upcoming open houses
- Sun, Nov 0812:00 pm - 02:00 pm
Listed by: michael seder
Office: exp realty llc.888-519-7431
MLS#:16958903
Source:HARMLS
Price summary
- Price:$455,000
- Price per sq. ft.:$128.53
- Monthly HOA dues:$22.92
About this home
Impressive executive custom home situated on over half an acre, offering generous living spaces and recent major updates. Improvements include a 2025 roof, A/C units replaced in 2026 and 2023, recent water heater, refreshed neutral interior, and freshly painted exterior. A handsome paneled study, expansive living room, and oversized formal dining provide exceptional space for work and entertaining. The spacious kitchen features granite countertops, a large island, abundant built-in cabinetry, and a sun-filled breakfast area opening to the den. Generously sized bedrooms include an oversized guest suite with custom built-ins and nearby bath. A versatile enclosed space adjacent to the detached 3-car garage offers additional gathering possibilities. Ideally located with convenient access to I-45, shopping, dining, and major medical centers.
Contact an agent
Home facts
- Year built:1978
- Subdivision & Development:Rivershire 01
- Listing ID #:16958903
- Updated:November 06, 2026 at 01:17 PM
Rooms and interior
- Bedrooms:4
- Total bathrooms:4
- Full bathrooms:3
- Half bathrooms:1
- Rooms Total:11
- Flooring:Carpet, Tile
- Bathrooms Description:Separate Shower, Soaking Tub, Tub Shower
- Kitchen Description:Dishwasher, Disposal, Electric Cooktop, Kitchen Island, Microwave, Oven, Pantry
- Living area:3,540 sq. ft.
Heating and cooling
- Cooling:Central Air, Electric
- Heating:Central, Gas
- Central air:Yes
Structure and exterior
- Roof:Composition
- Year built:1978
- Building area:3,540 sq. ft.
- Lot area:0.6 Acres
- Lot Features:Subdivision
- Architectural Style:Traditional
- Construction Materials:Brick, Wood Siding
- Exterior Features:Fence, Fully Fenced, Patio, Private Yard
- Foundation Description:Slab
- Levels:2 Stories
Schools
- High school:CONROE HIGH SCHOOL
- Middle school:PEET JUNIOR HIGH SCHOOL
- Elementary school:RICE ELEMENTARY SCHOOL (CONROE)
Utilities
- Sewer:Public Sewer
Finances and disclosures
- Price:$455,000
- Price per sq. ft.:$128.53
- Tax amount:$6,914 (2026)
Features and amenities
- Appliances:Dishwasher, Disposal, Electric Cooktop, Microwave, Oven
- Amenities:Ceiling Fans, Crown Molding, Security System - Owned, Smoke Detectors, Window Coverings
Parking
- Parking description:Garage, Golf Cart Garage
- Garage:Yes
- Garage spaces:3
New listings near 319 S Rivershire Drive
- New
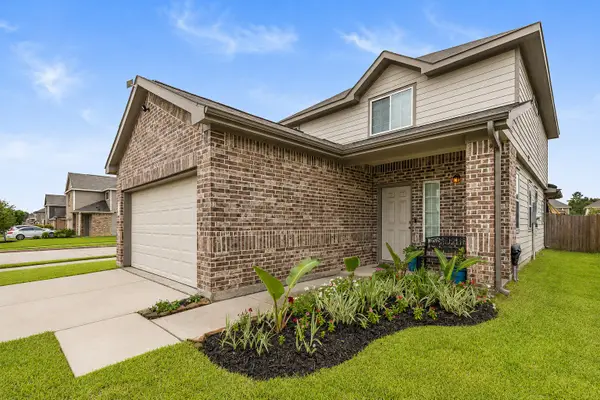 $265,000Active4 beds 3 baths2,189 sq. ft.
3432 Wooded Lane, Conroe, TX 77301
MLS# 10820018Listed by: EXP REALTY, LLC - New
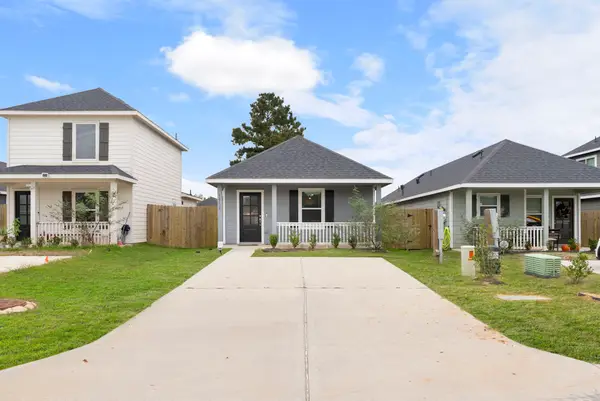 $140,000Active3 beds 2 baths900 sq. ft.
16730 N Marie Village Drive, Conroe, TX 77306
MLS# 39285246Listed by: KELLER WILLIAMS REALTY THE WOODLANDS - New
 $309,000Active4 beds 3 baths1,894 sq. ft.
228 Capetown, Conroe, TX 77356
MLS# 50644212Listed by: SOUTHERN HOMES - New
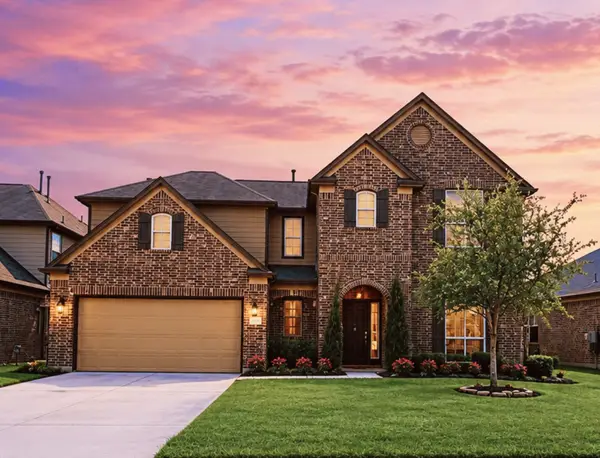 $360,000Active5 beds 3 baths2,676 sq. ft.
9968 Western Ridge Way, Conroe, TX 77385
MLS# 57187239Listed by: LPT REALTY, LLC - New
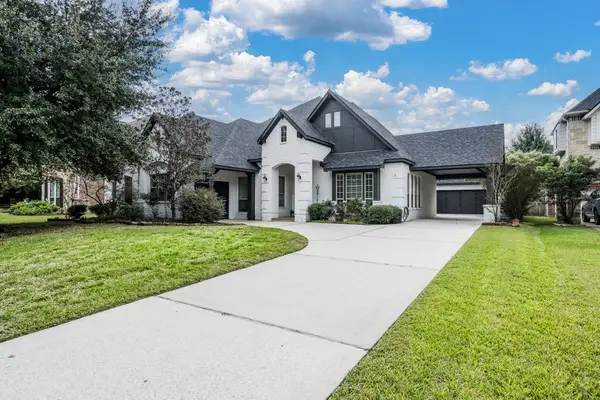 $620,000Active3 beds 3 baths2,714 sq. ft.
340 Dawn Brook Lane, Conroe, TX 77384
MLS# 29927724Listed by: RE/MAX ELITE PROPERTIES - New
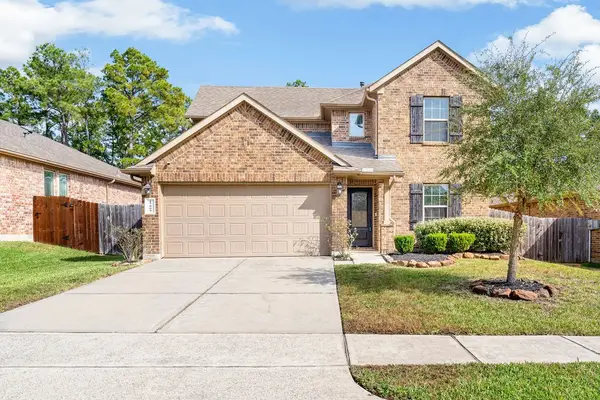 $380,000Active4 beds 3 baths2,644 sq. ft.
17009 Wild Coffee Lane, Conroe, TX 77304
MLS# 7702252Listed by: WEICHERT, REALTORS - THE MURRAY GROUP - New
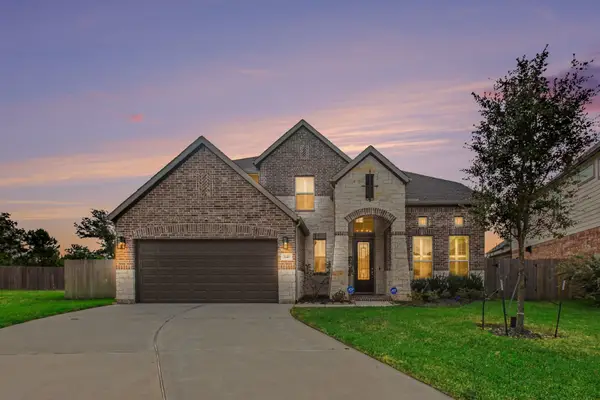 $519,000Active4 beds 4 baths3,648 sq. ft.
3140 Red Buckeye Lane, Conroe, TX 77301
MLS# 40471056Listed by: ORCHARD BROKERAGE - New
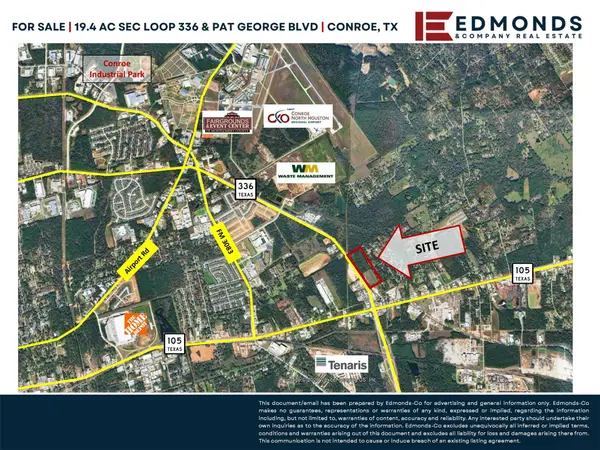 $5,500,000Active19.4 Acres
3441 N Loop 336, Conroe, TX 77301
MLS# 63136392Listed by: EDMONDS & COMPANY - Open Sat, 10am to 5pmNew
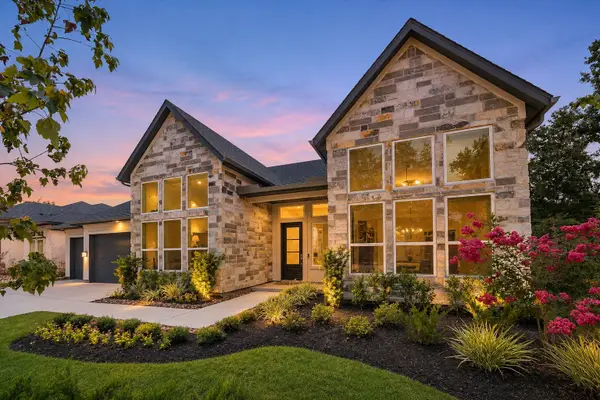 $750,000Active4 beds 4 baths3,536 sq. ft.
15910 Mango Tango Drive, Conroe, TX 77302
MLS# 21259819Listed by: 16TH STREET REALTY LLC - New
 $531,580Active4 beds 3 baths2,700 sq. ft.
207 Garden Rose Trail, Willis, TX 77318
MLS# 21298720Listed by: CHESMAR HOMES


Protect your home and budget from life's surprises with an Assurant Home Warranty, backed by a partner that supports you through every step of homeownership. Explore Plans.
©2026 Century 21 Real Estate LLC. All rights reserved. CENTURY 21®, the CENTURY 21 Logo and C21® are service marks owned by Century 21 Real Estate LLC. Century 21 Real Estate LLC fully supports the principles of the Fair Housing Act and the Equal Opportunity Act. Each office is independently owned and operated. Listing information is deemed reliable but not guaranteed accurate.