
560 Savannah Park, Conroe, TX 77302
Local realty services provided by:CENTURY 21 Judge Fite Company
560 Savannah Park,Conroe, TX 77302
$269,000
- 4 Beds
- 3 Baths
- 2,475 sq. ft.
- Single family
- Active
Listed by: traci myers
Office: myers & lindsey real estate936-228-9093
MLS#:91162188
Source:HARMLS
Price summary
- Price:$269,000
- Price per sq. ft.:$108.69
- Monthly HOA dues:$90.33
About this home
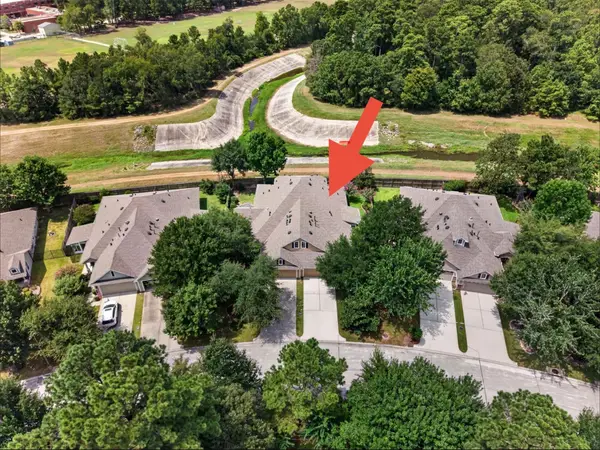
Welcome to a home well maintained and well loved. This four bedroom home features 2 bedrooms up and 2 bedrooms down. A large game room is upstairs that could also be used as an additional living space or home office. The downstairs has a formal dining room, living room and den. The light and bright kitchen features double wall ovens, picture window above the sink and a breakfast room. The home has neutral paint throughout with beautiful crown molding. The backyard is fenced and very spacious with plenty of room for a pool for the Texas summer. This home is on a cul-de-sac like street. The roof was replaced in 2026. River Plantation is conveniently located off I45, close to shopping and restaurants. Ideal multi generational home.
Contact an agent
Home facts
- Year built:1973
- Subdivision & Development:River Plantation 01
- Listing ID #:91162188
- Updated:August 09, 2026 at 02:22 AM
Rooms and interior
- Bedrooms:4
- Total bathrooms:3
- Full bathrooms:2
- Half bathrooms:1
- Rooms Total:10
- Flooring:Carpet, Tile, Wood
- Bathrooms Description:Tub Shower
- Kitchen Description:Dishwasher, Disposal, Double Oven, Electric Cooktop, Granite Counters, Microwave, Pantry
- Living area:2,475 sq. ft.
Heating and cooling
- Cooling:Central Air, Electric
- Heating:Central, Gas
- Central air:Yes
Structure and exterior
- Roof:Composition
- Year built:1973
- Building area:2,475 sq. ft.
- Lot area:0.28 Acres
- Lot Features:Cul De Sac, Near Golf Course, Subdivision
- Architectural Style:Traditional
- Construction Materials:Brick, Wood Siding
- Exterior Features:Fence, Patio, Private Yard, Sprinkler Irrigation
- Foundation Description:Slab
- Levels:2 Stories
Schools
- High school:CONROE HIGH SCHOOL
- Middle school:STOCKTON JUNIOR HIGH SCHOOL
- Elementary school:WILKINSON ELEMENTARY SCHOOL
Utilities
- Sewer:Public Sewer
Finances and disclosures
- Price:$269,000
- Price per sq. ft.:$108.69
- Tax amount:$4,140 (2025)
Features and amenities
- Appliances:Dishwasher, Disposal, Double Oven, Electric Cooktop, Microwave
- Amenities:Ceiling Fans, Crown Molding, Smoke Detectors, Window Coverings
Parking
- Parking description:Garage
- Garage:Yes
- Garage spaces:2
New listings near 560 Savannah Park
- New
 $10,000Active0.41 Acres
0000 Walker Dr Walker Dr, Conroe, TX 77306
MLS# 9085179Listed by: EXP REALTY, LLC - New
 $179,900Active3 beds 2 baths1,000 sq. ft.
16602 Colleen Place, Conroe, TX 77306
MLS# 13427865Listed by: KELLER WILLIAMS REALTY PROFESSIONALS - New
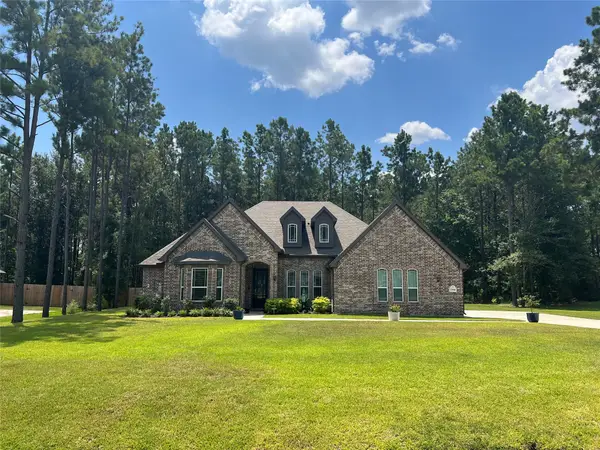 $549,000Active4 beds 3 baths2,949 sq. ft.
13556 Caldwell Street, Conroe, TX 77303
MLS# 22489232Listed by: SOUTHERN STAR REALTY - New
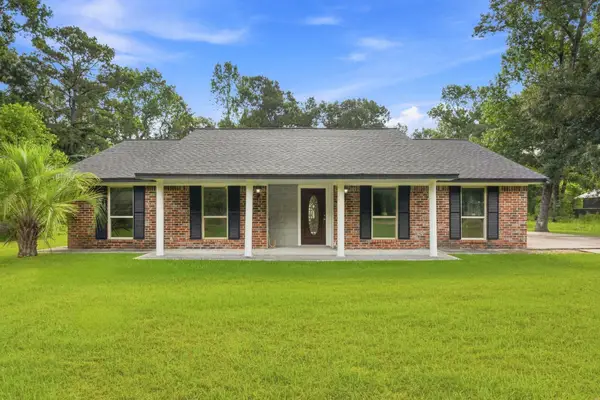 $299,500Active3 beds 2 baths1,792 sq. ft.
18813 Woodridge Drive, Conroe, TX 77302
MLS# 3823850Listed by: VISTA REALTY & MANAGEMENT LLC - Open Sat, 2 to 4pmNew
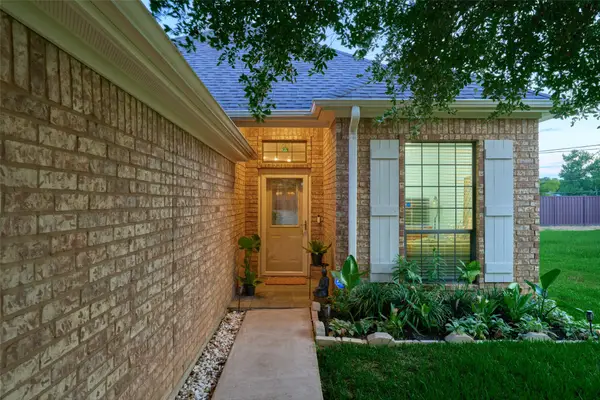 $298,500Active3 beds 2 baths1,454 sq. ft.
115 Moonspinner, Conroe, TX 77356
MLS# 64452186Listed by: REEANA REDDELL - New
 $640,000Active4 beds 4 baths3,515 sq. ft.
8918 Summerdale Lane, Conroe, TX 77302
MLS# 71943579Listed by: HOUSTON DISCOUNT REALTY LLC - New
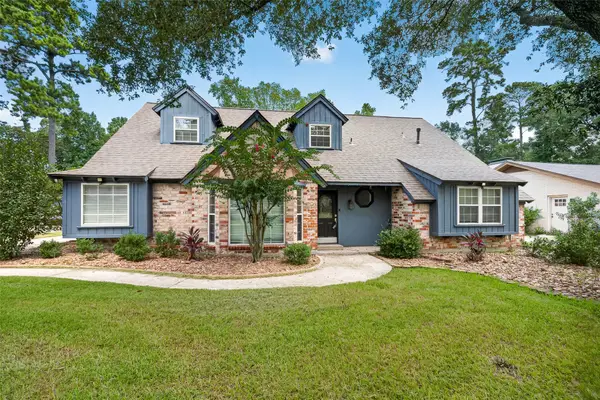 $269,000Active4 beds 3 baths2,475 sq. ft.
560 Savannah Park, Conroe, TX 77302
MLS# 91162188Listed by: MYERS & LINDSEY REAL ESTATE - New
 $274,900Active4 beds 2 baths1,605 sq. ft.
2441 Shellcracker Drive, Conroe, TX 77384
MLS# 40177060Listed by: BLAKE & ASSOCIATES REALTY - New
 $319,000Active3 beds 3 baths1,950 sq. ft.
175 W Kentwick Place, Conroe, TX 77384
MLS# 86023965Listed by: RE/MAX PARTNERS - New
 $220,500Active3 beds 2 baths1,340 sq. ft.
16826 Short Pines Drive, Conroe, TX 77302
MLS# 79932903Listed by: GARZA INTERNATIONAL PROPERTIES


Protect your home and budget from life's surprises with an Assurant Home Warranty, backed by a partner that supports you through every step of homeownership. Explore Plans.
©2026 Century 21 Real Estate LLC. All rights reserved. CENTURY 21®, the CENTURY 21 Logo and C21® are service marks owned by Century 21 Real Estate LLC. Century 21 Real Estate LLC fully supports the principles of the Fair Housing Act and the Equal Opportunity Act. Each office is independently owned and operated. Listing information is deemed reliable but not guaranteed accurate.