
10222 Crossbuck, Converse, TX 78109
Local realty services provided by:CENTURY 21 Judge Fite Company
10222 Crossbuck,Converse, TX 78109
$385,000
- 4 Beds
- 3 Baths
- 2,601 sq. ft.
- Single family
- Active
Listed by: pepa thomas
Office: re/max north-san antonio
MLS#:2015371
Source:LERA
Price summary
- Price:$385,000
- Price per sq. ft.:$148.02
- Monthly HOA dues:$37.5
About this home
Enjoy a lifestyle of comfort, space and convenience in this beautifully maintained home. The open-concept living area flows into a spacious island kitchen, perfect for everyday living and entertaining. A separate office offers dedicated workspace, while a secondary bedroom with full bath downstairs is ideal for guests. Upstairs features the private primary suite, additional bedrooms and a versatile game room. Step outside to your own backyard retreat with a private pool-perfect for relaxing, entertaining and enjoying Texas summers. Only 3 years old and conveniently located near Randolph Air Force Base, shopping, dining and major highways**Please visit 3D Tour to See Floor Plan (DollHouse)
Contact an agent
Home facts
- Year built:2023
- Subdivision & Development:GRAYTOWN
- Listing ID #:2015371
- Added:1 day(s) ago
- Updated:September 10, 2026 at 04:34 AM
Rooms and interior
- Bedrooms:4
- Total bathrooms:3
- Full bathrooms:3
- Flooring:Carpeting, Vinyl
- Dining Description:Breakfast Bar, Living Room/Dining Room Combo, Two Eating Areas
- Bathrooms Description:Separate Vanity, Shower Only
- Kitchen Description:Breakfast Bar, Dishwasher, Disposal, Ice Maker Connection, Island Kitchen, Microwave Oven, Self-Cleaning Oven, Smooth Cooktop, Solid Counter Tops, Stove/Range, Walk-In Pantry
- Bedroom Description:Ceiling Fan, Full Bath, Master Bedroom Upstairs, Secondary Bedroom Downstairs, Sitting Room, Split, Walk-In Closet, Walk-In Closets
- Living area:2,601 sq. ft.
Heating and cooling
- Cooling:One Central
- Heating:Central, Electric
Structure and exterior
- Roof:Composition
- Year built:2023
- Building area:2,601 sq. ft.
- Lot area:0.12 Acres
- Architectural Style:Traditional, Two Story
- Construction Materials:Cement Fiber
- Exterior Features:Covered Patio, Patio Slab, Privacy Fence, Sprinkler System
- Foundation Description:Slab
- Levels:2 Story
Schools
- High school:Judson
- Middle school:Judson Middle School
- Elementary school:COPPERFIELD ELE
Utilities
- Water:Water System
- Sewer:Sewer System
Finances and disclosures
- Price:$385,000
- Price per sq. ft.:$148.02
- Tax amount:$8,662 (2025)
Features and amenities
- Laundry features:Dryer Connection, Laundry Room, Laundry Upper Level, Washer Connection
- Amenities:2nd Floor Utility Room, Ceiling Fans, Electric Water Heater, High Speed Internet, Park/Playground, Plumb for Water Softener, Smoke Alarm, Study/Library, Utility Room Inside, Water Softener (owned)
- Pool features:In Ground Pool, Pool
Parking
- Parking description:Attached Garage, Garage Door Opener, Two Car Garage
 IDX information is provided exclusively for consumers’ personal, non-commercial use, that it may not be used for any purpose other than to identify prospective properties consumers may be interested in purchasing, and that the data is deemed reliable but is not guaranteed accurate by LERA MLS (Local Expertise Regional Access). The MLS may, at its discretion, require use of other disclaimers as necessary to protect participants and/or the MLS from liability. SABOR Member Broker: Ashley Conlon
New listings near 10222 Crossbuck
- New
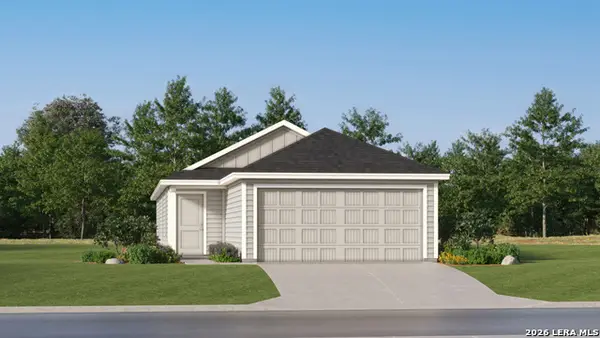 $210,999Active4 beds 2 baths1,483 sq. ft.
7453 Bismarck Sapphire, San Antonio, TX 78263
MLS# 2015403Listed by: KELLER WILLIAMS CITY-VIEW - New
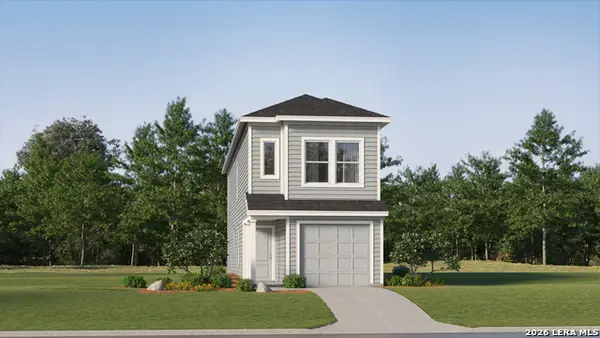 $200,099Active4 beds 3 baths1,535 sq. ft.
4926 Daisy Blossom, Converse, TX 78109
MLS# 2015442Listed by: KELLER WILLIAMS CITY-VIEW - New
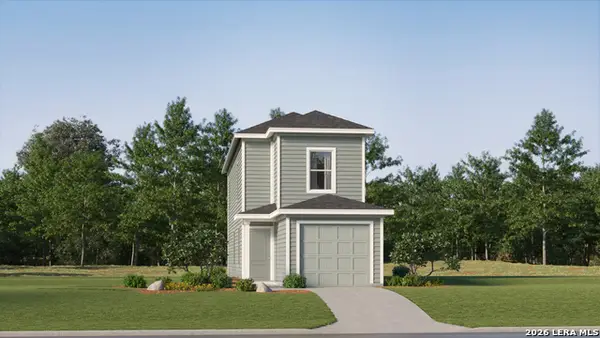 $170,099Active3 beds 3 baths1,360 sq. ft.
4930 Daisy Blossom, Converse, TX 78109
MLS# 2015443Listed by: KELLER WILLIAMS CITY-VIEW - New
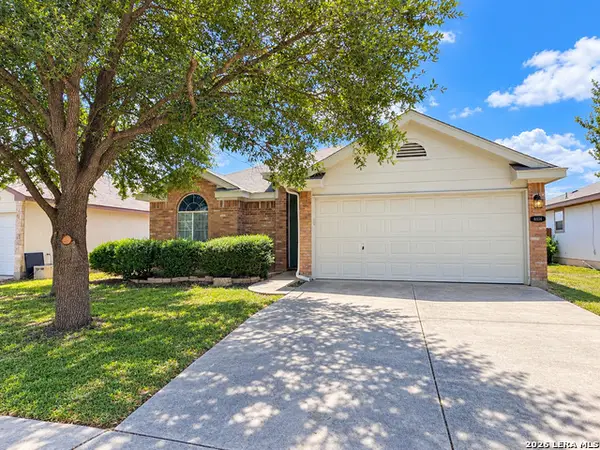 $179,900Active3 beds 2 baths1,056 sq. ft.
8414 Pigeonberry Dr, Converse, TX 78109
MLS# 2015358Listed by: MARSHALL REDDICK REAL ESTATE - New
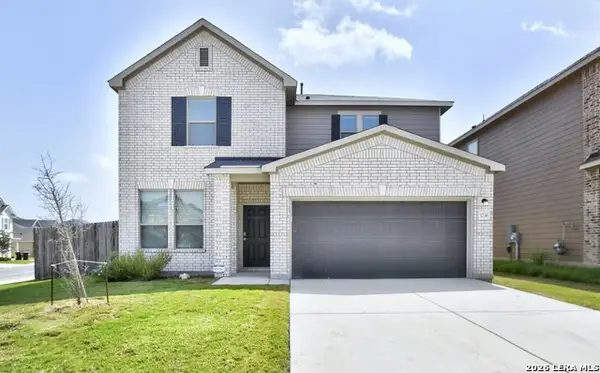 $328,750Active5 beds 4 baths2,700 sq. ft.
3736 Point Loma, Converse, TX 78109
MLS# 2015301Listed by: TEXAS PREMIER REALTY - New
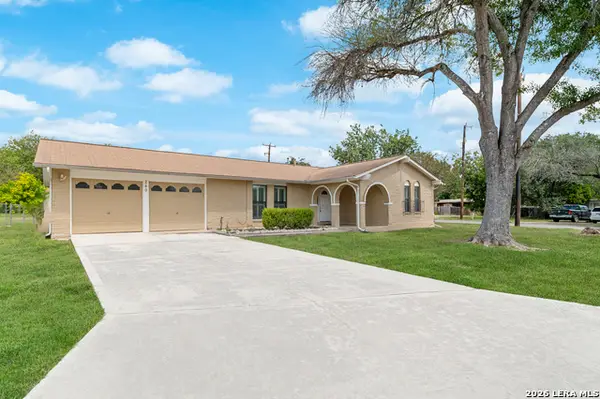 $225,000Active3 beds 2 baths1,654 sq. ft.
249 Ralston, Converse, TX 78109
MLS# 2014991Listed by: 1ST CHOICE REALTY GROUP - New
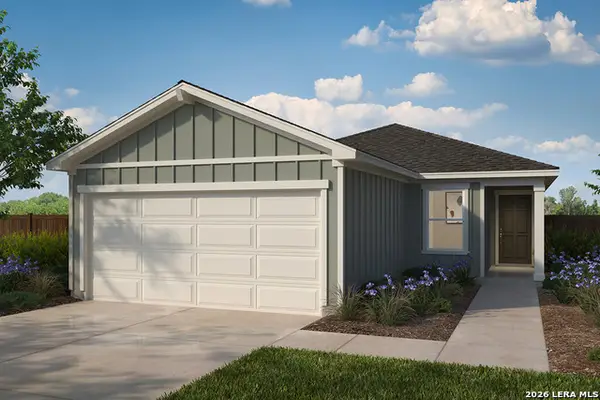 $247,356Active3 beds 2 baths1,417 sq. ft.
10014 Jagger Avenue, Converse, TX 78109
MLS# 2014894Listed by: SATEX PROPERTIES, INC. - New
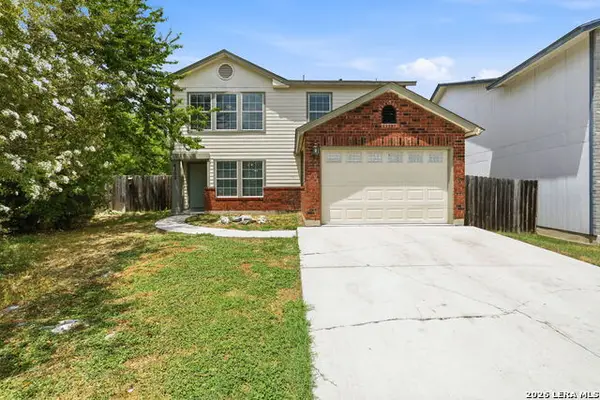 $207,000Active3 beds 3 baths1,763 sq. ft.
6803 Columbia Ridge Dr, Converse, TX 78109
MLS# 2014630Listed by: SIDE, INC. - New
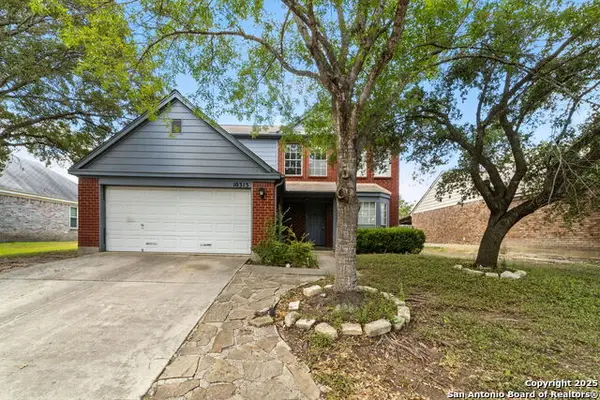 $259,000Active4 beds 3 baths1,934 sq. ft.
10315 Mustang Ridge Rd, Converse, TX 78109
MLS# 2014611Listed by: EPIQUE REALTY LLC


Protect your home and budget from life's surprises with an Assurant Home Warranty, backed by a partner that supports you through every step of homeownership. Explore Plans.
©2026 Century 21 Real Estate LLC. All rights reserved. CENTURY 21®, the CENTURY 21 Logo and C21® are service marks owned by Century 21 Real Estate LLC. Century 21 Real Estate LLC fully supports the principles of the Fair Housing Act and the Equal Opportunity Act. Each office is independently owned and operated. Listing information is deemed reliable but not guaranteed accurate.