
10738 Gilmore Gdn, Converse, TX 78109
Local realty services provided by:CENTURY 21 Scott Myers Realtors
10738 Gilmore Gdn,Converse, TX 78109
$290,000
- 3 Beds
- 2 Baths
- 1,557 sq. ft.
- Single family
- Active
Listed by: daniel ward
Office: lpt realty, llc.
MLS#:2022177
Source:LERA
Price summary
- Price:$290,000
- Price per sq. ft.:$186.26
- Monthly HOA dues:$18.33
About this home
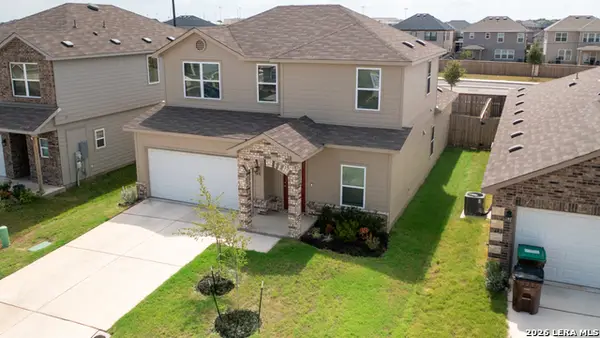
Welcome home to this beautifully maintained 2023-built, single-story home offering modern style, comfortable living, and a fantastic corner-lot setting! From the moment you arrive, the attractive exterior, covered front entry, and contemporary design create an inviting first impression. Step inside to a bright and spacious open-concept floor plan designed for both everyday living and entertaining, with the living, dining, and kitchen areas flowing seamlessly together and complemented by abundant natural light, recessed lighting, and beautiful flooring throughout the main living spaces. The kitchen is the heart of the home, featuring granite countertops, shaker-style cabinetry, stainless steel appliances, generous counter and cabinet space, and a large breakfast bar overlooking the living and dining areas. The spacious primary bedroom provides a comfortable private retreat with plenty of natural light, while the additional bedrooms offer flexibility for family, guests, or a home office. Beautifully maintained and showing pride of ownership throughout, this home is truly move-in ready. Outside, the corner lot provides additional yard space and an open feel, while the privacy-fenced backyard and covered patio offer a great setting for relaxing, grilling, or entertaining. Complete with newer construction, a desirable one-story design, modern finishes, a two-car garage, and a convenient location close to shopping, dining, schools, major roadways, and everyday amenities, this home brings together the space, style, and convenience today's buyers are looking for!...
Contact an agent
Home facts
- Year built:2023
- Subdivision & Development:MILLICAN GROVE
- Listing ID #:2022177
- Added:1 day(s) ago
- Updated:October 08, 2026 at 11:25 PM
Rooms and interior
- Bedrooms:3
- Total bathrooms:2
- Full bathrooms:2
- Flooring:Carpeting, Vinyl
- Dining Description:Living Room/Dining Room Combo
- Bathrooms Description:Double Vanity, Shower Only
- Kitchen Description:Dishwasher, Disposal, Ice Maker Connection, Island Kitchen, Microwave Oven, Stove/Range, Walk-In Pantry
- Bedroom Description:Full Bath, Walk-In Closet, Walk-In Closets
- Living area:1,557 sq. ft.
Heating and cooling
- Cooling:One Central
- Heating:Central, Electric
Structure and exterior
- Roof:Composition
- Year built:2023
- Building area:1,557 sq. ft.
- Lot area:0.14 Acres
- Architectural Style:One Story
- Construction Materials:Brick, Cement Fiber, Stone/Rock
- Foundation Description:Slab
- Levels:1 Story
Schools
- High school:East Central
- Middle school:Heritage
- Elementary school:Tradition
Utilities
- Water:City
- Sewer:City
Finances and disclosures
- Price:$290,000
- Price per sq. ft.:$186.26
- Tax amount:$6,261 (2025)
Features and amenities
- Laundry features:Dryer Connection, Laundry Room, Washer Connection
- Amenities:BBQ/Grill, Ceiling Fans, Electric Water Heater, High Speed Internet, Plumb for Water Softener
Parking
- Parking description:Garage Door Opener, Two Car Garage
 IDX information is provided exclusively for consumers’ personal, non-commercial use, that it may not be used for any purpose other than to identify prospective properties consumers may be interested in purchasing, and that the data is deemed reliable but is not guaranteed accurate by LERA MLS (Local Expertise Regional Access). The MLS may, at its discretion, require use of other disclaimers as necessary to protect participants and/or the MLS from liability.
 New listings near 10738 Gilmore Gdn
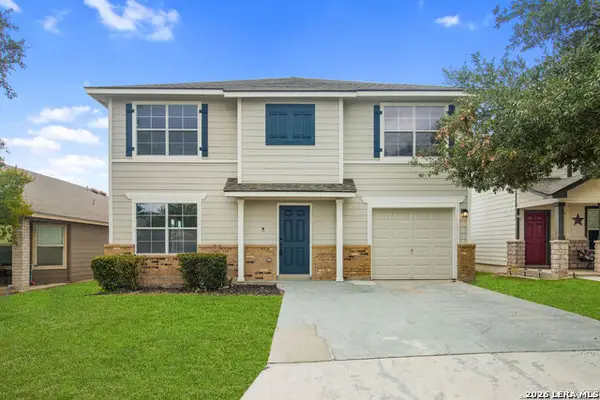 $239,000Pending4 beds 3 baths2,533 sq. ft.
5015 Badland Beacon, Converse, TX 78109
MLS# 2022412Listed by: ENGEL & VOLKERS ALAMO HEIGHTS- New
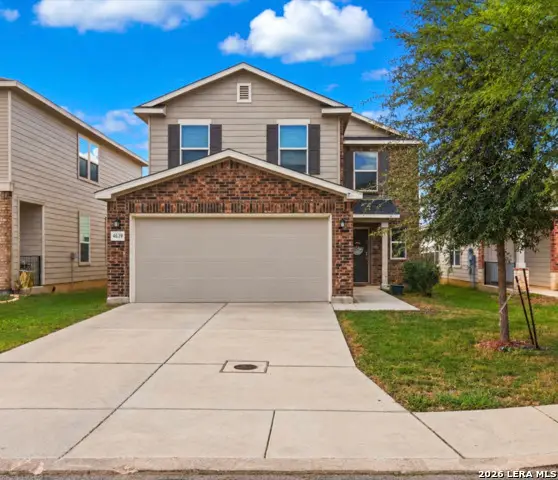 $278,000Active4 beds 3 baths2,254 sq. ft.
4639 Via Sonoma Trl, Converse, TX 78109
MLS# 2022171Listed by: REAL BROKER, LLC - New
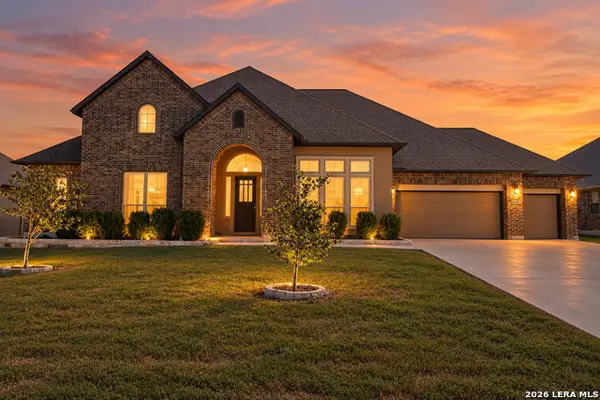 $700,000Active4 beds 5 baths3,323 sq. ft.
6422 Stearin Way, Converse, TX 78109
MLS# 2019242Listed by: RE/MAX UNITY - New
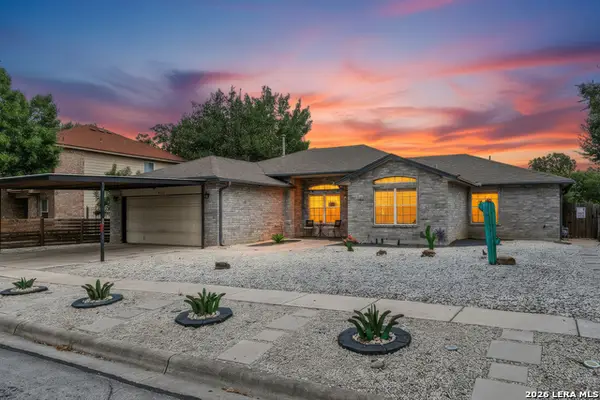 $299,000Active3 beds 2 baths1,895 sq. ft.
9218 Shadow Creek Ln, Converse, TX 78109
MLS# 2022153Listed by: KELLER WILLIAMS CITY-VIEW - New
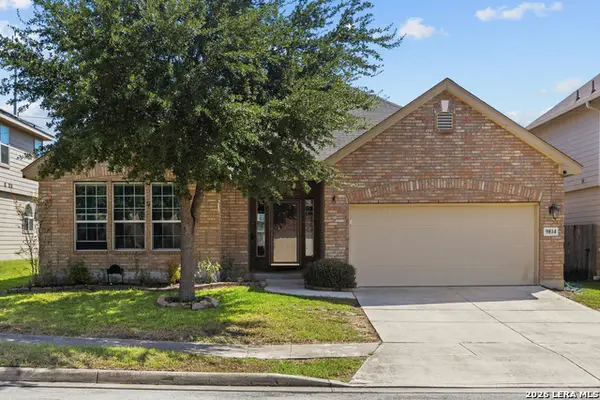 $275,000Active3 beds 2 baths2,284 sq. ft.
9814 Common Law, Converse, TX 78109
MLS# 2021382Listed by: KELLER WILLIAMS HERITAGE - New
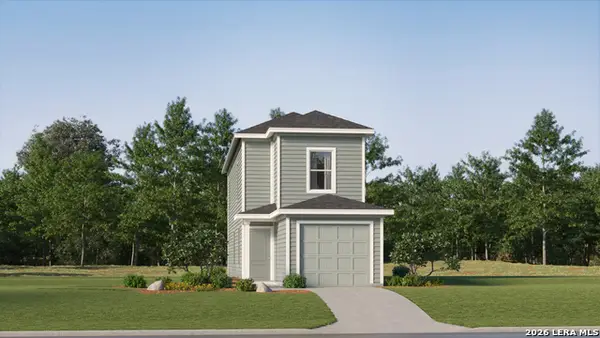 $167,099Active3 beds 2 baths1,360 sq. ft.
4922 Daisy Blossom, Converse, TX 78109
MLS# 2022111Listed by: KELLER WILLIAMS CITY-VIEW - New
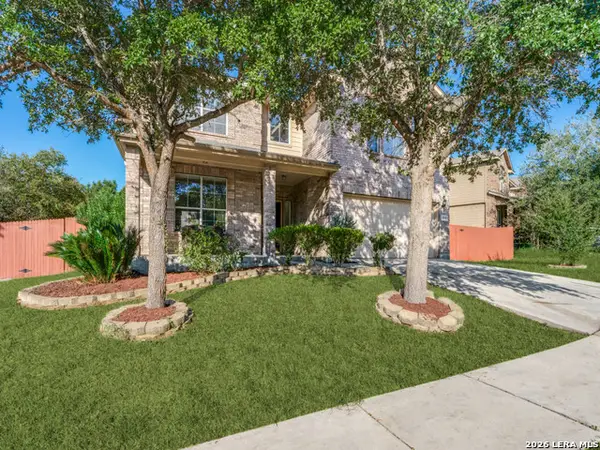 $365,000Active5 beds 4 baths3,044 sq. ft.
9819 Discovery Dr, Converse, TX 78109
MLS# 2022122Listed by: KELLER WILLIAMS HERITAGE - New
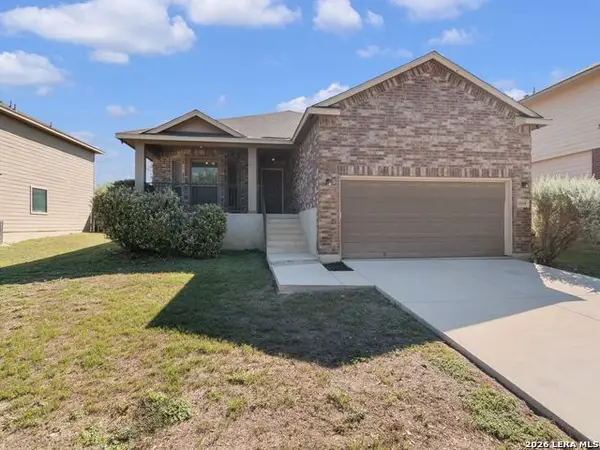 $226,500Active4 beds 2 baths1,603 sq. ft.
10218 Margarita Hill, Converse, TX 78109
MLS# 2020669Listed by: KUPER SOTHEBY'S INT'L REALTY - New
 $295,000Active3 beds 3 baths2,168 sq. ft.
3431 Andromeda Way, Converse, TX 78109
MLS# 2021840Listed by: LEVI RODGERS REAL ESTATE GROUP


Protect your home and budget from life's surprises with an Assurant Home Warranty, backed by a partner that supports you through every step of homeownership. Explore Plans.
©2026 Century 21 Real Estate LLC. All rights reserved. CENTURY 21®, the CENTURY 21 Logo and C21® are service marks owned by Century 21 Real Estate LLC. Century 21 Real Estate LLC fully supports the principles of the Fair Housing Act and the Equal Opportunity Act. Each office is independently owned and operated. Listing information is deemed reliable but not guaranteed accurate.