
9218 Shadow Creek Ln, Converse, TX 78109
Local realty services provided by:CENTURY 21 Judge Fite Company
9218 Shadow Creek Ln,Converse, TX 78109
$299,000
- 3 Beds
- 2 Baths
- 1,895 sq. ft.
- Single family
- Active
Listed by: jonathan butler
Office: keller williams city-view
MLS#:2022153
Source:LERA
Price summary
- Price:$299,000
- Price per sq. ft.:$157.78
About this home
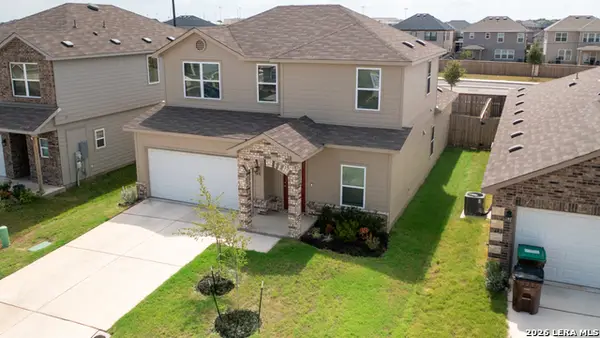
Welcome to this charming home in a private subdivision in Converse, TX, where 1895 square feet of character blends seamlessly with modern updates. Inside, you'll find a fully updated kitchen, a spacious laundry room, and a primary bathroom with two showers and two walk-in closets. A two-car garage and a carport covering the driveway provide ample protection for your vehicles from sun and hail. The backyard's standout feature is a spacious 285-square-foot man cave that can easily be converted into a she-shed, creating the perfect space for entertaining guests or hosting your next poker night. Enjoy cool evenings on the enclosed patio, and appreciate the gutters installed around the home, as well as the walkway connecting the front of the home to the backyard for easy accessibility for you and your guests. Homes like this rarely come on the market, so don't miss the opportunity to see this one now that it's here!
Contact an agent
Home facts
- Year built:2002
- Subdivision & Development:SHADOW CREEK
- Listing ID #:2022153
- Added:1 day(s) ago
- Updated:October 08, 2026 at 11:25 PM
Rooms and interior
- Bedrooms:3
- Total bathrooms:2
- Full bathrooms:2
- Flooring:Carpeting, Laminate, Wood
- Dining Description:Separate Dining Room
- Bathrooms Description:Double Vanity, Shower Only
- Kitchen Description:Eat-In Kitchen, Island Kitchen
- Bedroom Description:Ceiling Fan, Full Bath, Walk-In Closet
- Living area:1,895 sq. ft.
Heating and cooling
- Cooling:One Central, One Window/Wall
- Heating:Central, Natural Gas
Structure and exterior
- Roof:Composition
- Year built:2002
- Building area:1,895 sq. ft.
- Lot area:0.17 Acres
- Lot Features:Level, Xeriscape
- Architectural Style:One Story, Traditional
- Construction Materials:Brick, Siding
- Exterior Features:Covered Patio, Has Gutters, Patio Slab, Privacy Fence, Storage Building/Shed
- Foundation Description:Slab
- Levels:1 Story
Schools
- High school:Judson
- Middle school:Judson Middle School
- Elementary school:COPPERFIELD ELE
Utilities
- Water:Water System
- Sewer:Sewer System
Finances and disclosures
- Price:$299,000
- Price per sq. ft.:$157.78
- Tax amount:$6,015 (2025)
Features and amenities
- Laundry features:Dryer Connection, Washer Connection
- Amenities:Ceiling Fans, Utility Room Inside
Parking
- Parking description:Attached Garage, Two Car Garage
 IDX information is provided exclusively for consumers’ personal, non-commercial use, that it may not be used for any purpose other than to identify prospective properties consumers may be interested in purchasing, and that the data is deemed reliable but is not guaranteed accurate by LERA MLS (Local Expertise Regional Access). The MLS may, at its discretion, require use of other disclaimers as necessary to protect participants and/or the MLS from liability. SABOR Member Broker: Ashley Conlon
New listings near 9218 Shadow Creek Ln
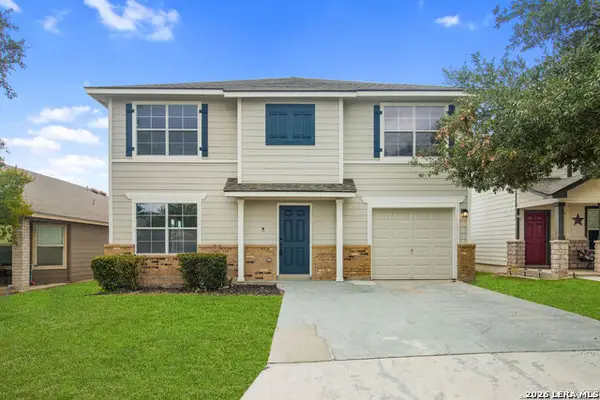 $239,000Pending4 beds 3 baths2,533 sq. ft.
5015 Badland Beacon, Converse, TX 78109
MLS# 2022412Listed by: ENGEL & VOLKERS ALAMO HEIGHTS- New
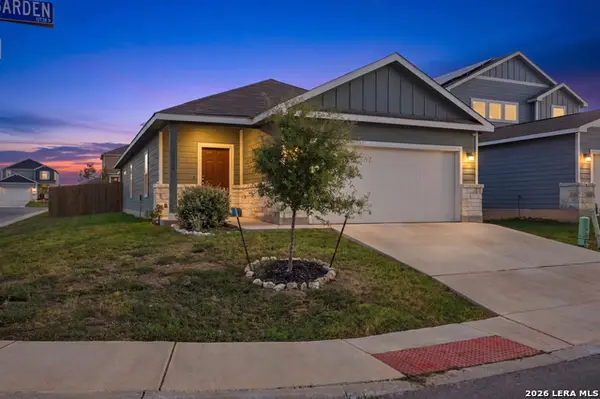 $290,000Active3 beds 2 baths1,557 sq. ft.
10738 Gilmore Gdn, Converse, TX 78109
MLS# 2022177Listed by: LPT REALTY, LLC - New
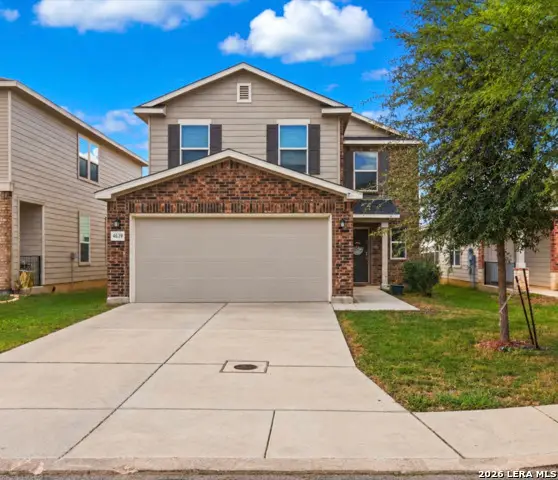 $278,000Active4 beds 3 baths2,254 sq. ft.
4639 Via Sonoma Trl, Converse, TX 78109
MLS# 2022171Listed by: REAL BROKER, LLC - New
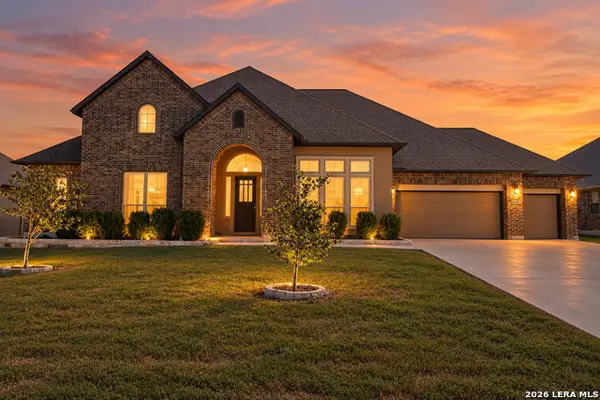 $700,000Active4 beds 5 baths3,323 sq. ft.
6422 Stearin Way, Converse, TX 78109
MLS# 2019242Listed by: RE/MAX UNITY - New
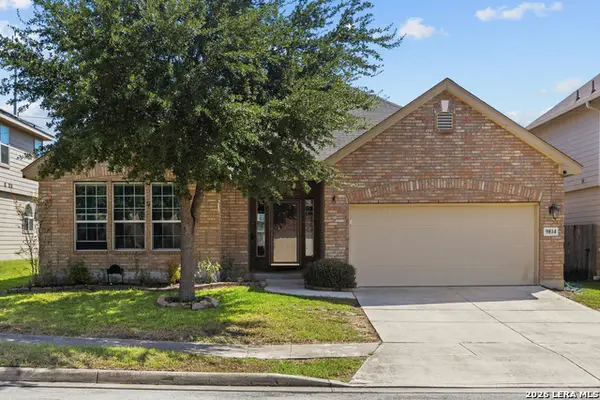 $275,000Active3 beds 2 baths2,284 sq. ft.
9814 Common Law, Converse, TX 78109
MLS# 2021382Listed by: KELLER WILLIAMS HERITAGE - New
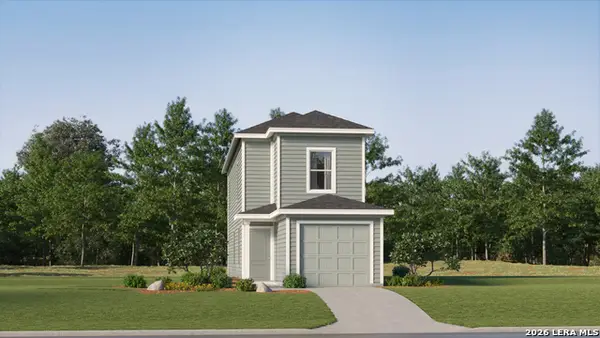 $167,099Active3 beds 2 baths1,360 sq. ft.
4922 Daisy Blossom, Converse, TX 78109
MLS# 2022111Listed by: KELLER WILLIAMS CITY-VIEW - New
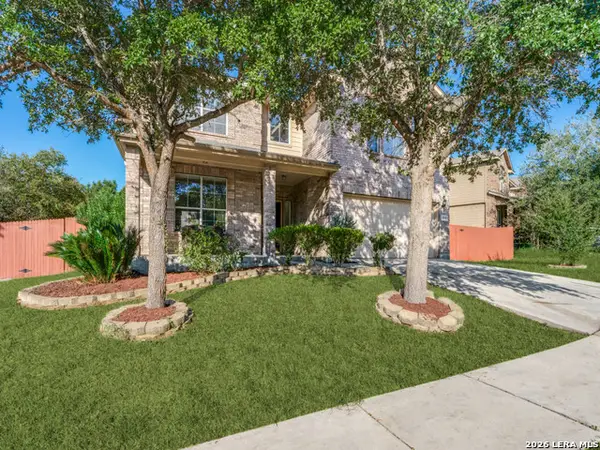 $365,000Active5 beds 4 baths3,044 sq. ft.
9819 Discovery Dr, Converse, TX 78109
MLS# 2022122Listed by: KELLER WILLIAMS HERITAGE - New
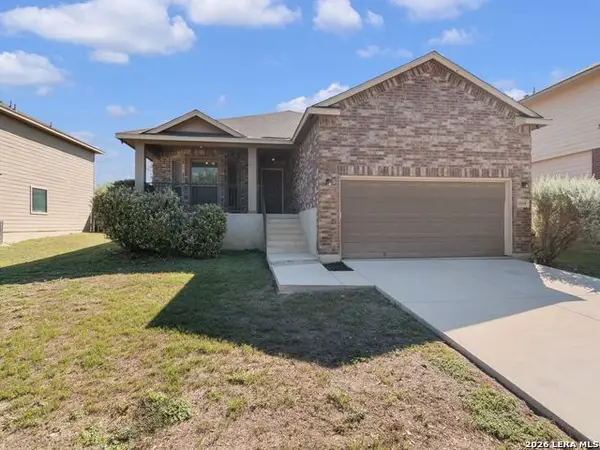 $226,500Active4 beds 2 baths1,603 sq. ft.
10218 Margarita Hill, Converse, TX 78109
MLS# 2020669Listed by: KUPER SOTHEBY'S INT'L REALTY - New
 $295,000Active3 beds 3 baths2,168 sq. ft.
3431 Andromeda Way, Converse, TX 78109
MLS# 2021840Listed by: LEVI RODGERS REAL ESTATE GROUP


Protect your home and budget from life's surprises with an Assurant Home Warranty, backed by a partner that supports you through every step of homeownership. Explore Plans.
©2026 Century 21 Real Estate LLC. All rights reserved. CENTURY 21®, the CENTURY 21 Logo and C21® are service marks owned by Century 21 Real Estate LLC. Century 21 Real Estate LLC fully supports the principles of the Fair Housing Act and the Equal Opportunity Act. Each office is independently owned and operated. Listing information is deemed reliable but not guaranteed accurate.