
12707 El Arrayan, Converse, TX 78109
Local realty services provided by:CENTURY 21 Judge Fite Company
12707 El Arrayan,Converse, TX 78109
$325,000
- 3 Beds
- 2 Baths
- 1,649 sq. ft.
- Single family
- Active
Listed by: lisa rodriguez
Office: copernicus realty
MLS#:2028761
Source:LERA
Price summary
- Price:$325,000
- Price per sq. ft.:$197.09
- Monthly HOA dues:$50
About this home
VA LOAN ASSUMABLE OPPORTUNITY OF 3.99% INTEREST RATE! This Brown floor plan has it all! Separate dining area, granite countertops, white cabinets, gas cooking, stainless steel appliances, 9 foot ceilings, covered patio, irrigation system, and pre-plumb for a water softener. The separate dining space is just off the entry way and leads to an open kitchen and living area ideal for entertaining guests. You'll find this home is quite spacious with a dedicated utility room and two secondary bedrooms with a full bath separate from the primary bedroom . The primary suite includes a walk-in shower and separate tub, an expansive walk-in closet, and a double sink vanity. The ample sized backyard includes a covered patio and easily allows for hosting BBQs, family gatherings, and a place to celebrate special milestones. Also includes mounted workshop in garage! Located in Converse with easy access to I-10 and Loop 1604 makes for convenient commutes to Randolph AFB. Plus, IKEA is nearby and a variety of shopping and dining options await at The Forum at Olympia Parkway shopping center! Don't wait to see this gem! Grab your Realtor and schedule a showing today! *Sod virtually staged for listing pictures.*...
Contact an agent
Home facts
- Year built:2024
- Subdivision & Development:AVENIDA
- Listing ID #:2028761
- Added:1 day(s) ago
- Updated:November 07, 2026 at 05:32 AM
Rooms and interior
- Bedrooms:3
- Total bathrooms:2
- Full bathrooms:2
- Flooring:Carpeting, Vinyl
- Dining Description:Breakfast Bar, Separate Dining Room, Two Eating Areas
- Bathrooms Description:Bidet, Double Vanity, Tub/Shower Separate
- Kitchen Description:Breakfast Bar, Dishwasher, Disposal, Eat-In Kitchen, Gas Cooking, Ice Maker Connection, Island Kitchen, Microwave Oven, Stove/Range
- Bedroom Description:Ceiling Fan, Full Bath, Walk-In Closet
- Living area:1,649 sq. ft.
Heating and cooling
- Cooling:One Central
- Heating:Central, Natural Gas
Structure and exterior
- Roof:Composition
- Year built:2024
- Building area:1,649 sq. ft.
- Lot area:0.12 Acres
- Architectural Style:One Story
- Construction Materials:1 Side Masonry, Brick, Cement Fiber
- Exterior Features:Covered Patio, Privacy Fence, Sprinkler System
- Foundation Description:Slab
- Levels:1 Story
Schools
- High school:Call District
- Middle school:Call District
- Elementary school:Call District
Utilities
- Water:Water System
- Sewer:Sewer System
Finances and disclosures
- Price:$325,000
- Price per sq. ft.:$197.09
- Tax amount:$5,367 (2026)
Features and amenities
- Laundry features:Dryer Connection, Laundry Main Level, Laundry Room, Washer Connection
- Amenities:Attic - Access only, Attic - Pull Down Stairs, Attic - Radiant Barrier Decking, BBQ/Grill, Carbon Monoxide Detector, Ceiling Fans, Clubhouse, Gas Water Heater, High Speed Internet, In Wall Pest Control, Park/Playground, Plumb for Water Softener, Security System (Leased), Smoke Alarm, Sports Court, Utility Room Inside
Parking
- Parking description:Attached Garage, Garage Door Opener, Two Car Garage
 IDX information is provided exclusively for consumers’ personal, non-commercial use, that it may not be used for any purpose other than to identify prospective properties consumers may be interested in purchasing, and that the data is deemed reliable but is not guaranteed accurate by LERA MLS (Local Expertise Regional Access). The MLS may, at its discretion, require use of other disclaimers as necessary to protect participants and/or the MLS from liability. SABOR Member Broker: Ashley Conlon
New listings near 12707 El Arrayan
- New
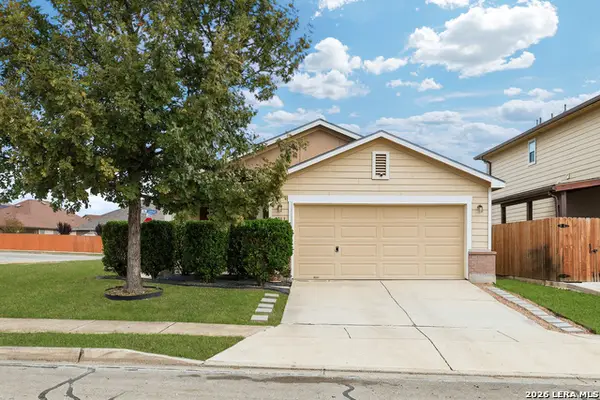 $205,000Active3 beds 2 baths1,301 sq. ft.
9703 Copper Rock, Converse, TX 78109
MLS# 2029018Listed by: TEXAS PREMIER REALTY - New
 $267,000Active4 beds 3 baths1,837 sq. ft.
1215 Vallarta Centro, Converse, TX 78109
MLS# 2027442Listed by: COLDWELL BANKER D'ANN HARPER - New
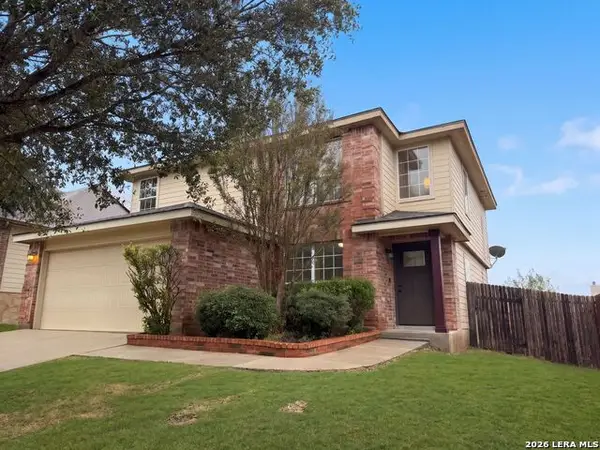 $230,000Active3 beds 3 baths1,886 sq. ft.
9646 Mediator Pass, Converse, TX 78109
MLS# 2028875Listed by: OPENDOOR BROKERAGE, LLC - New
 $262,048Active3 beds 3 baths1,772 sq. ft.
2503 Nachico Place, Converse, TX 78109
MLS# 2028915Listed by: SATEX PROPERTIES, INC. - New
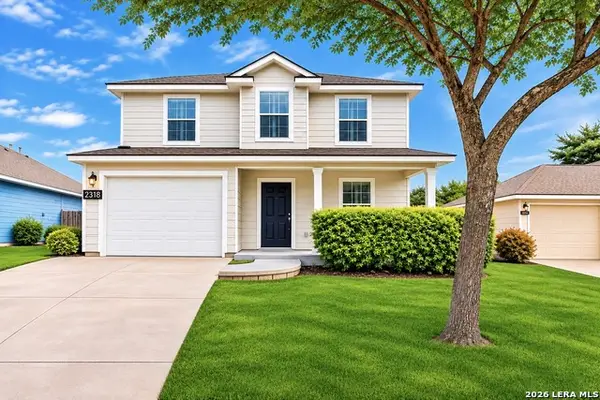 $234,900Active4 beds 3 baths1,948 sq. ft.
2318 Camberly, Converse, TX 78109
MLS# 2028803Listed by: LIFESTYLES UNLIMITED REALTY, INC - New
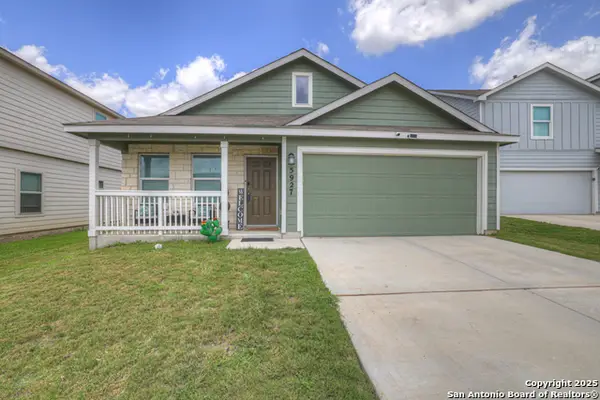 $215,000Active3 beds 2 baths1,211 sq. ft.
5927 Poolside, Converse, TX 78109
MLS# 2028781Listed by: RE/MAX GO - NB - New
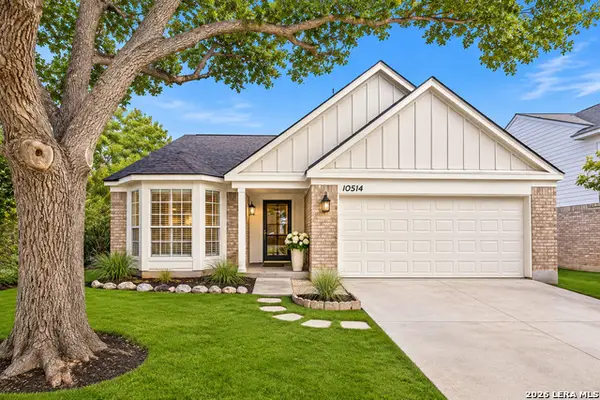 $237,500Active3 beds 2 baths1,583 sq. ft.
10514 Mustang, Converse, TX 78109
MLS# 2028775Listed by: KELLER WILLIAMS LEGACY - Open Sun, 11am to 2pmNew
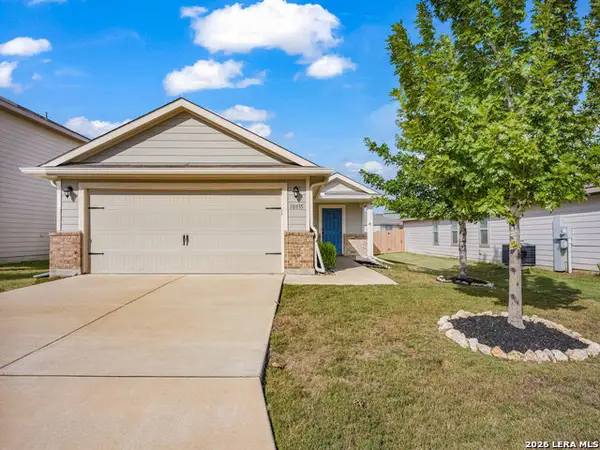 $224,900Active3 beds 2 baths1,349 sq. ft.
10835 Airmen Dr, Converse, TX 78109
MLS# 2027453Listed by: UNITED REALTY GROUP OF TEXAS, LLC - New
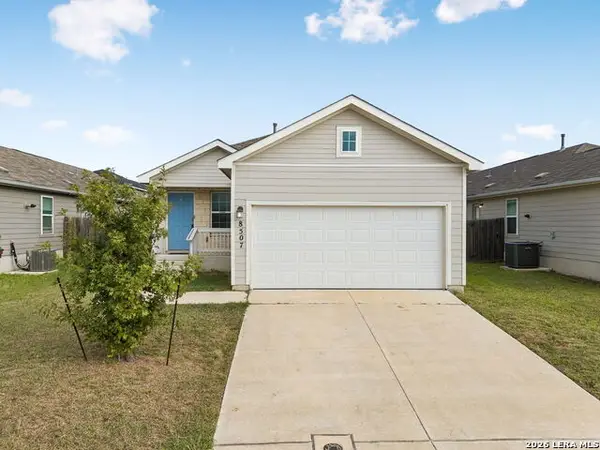 $220,000Active4 beds 2 baths1,635 sq. ft.
8507 Amistad Cv, Converse, TX 78109
MLS# 2028434Listed by: KELLER WILLIAMS HERITAGE


Protect your home and budget from life's surprises with an Assurant Home Warranty, backed by a partner that supports you through every step of homeownership. Explore Plans.
©2026 Century 21 Real Estate LLC. All rights reserved. CENTURY 21®, the CENTURY 21 Logo and C21® are service marks owned by Century 21 Real Estate LLC. Century 21 Real Estate LLC fully supports the principles of the Fair Housing Act and the Equal Opportunity Act. Each office is independently owned and operated. Listing information is deemed reliable but not guaranteed accurate.