
6811 Ashcat, Converse, TX 78109
Local realty services provided by:CENTURY 21 Elite
6811 Ashcat,Converse, TX 78109
$245,000
- 3 Beds
- 2 Baths
- 1,682 sq. ft.
- Single family
- Active
Listed by: sam khalil
Office: evolve real estate llc.
MLS#:21388121
Source:GDAR
Price summary
- Price:$245,000
- Price per sq. ft.:$145.66
- Monthly HOA dues:$37
About this home
4660 Raleigh Dalton Rd is a spacious 4 bedroom, 2 full bath and 1 half bath home built in 2020 in Chariot Village. The 2,495 square foot home features a bright open layout with a comfortable living area, dining space and well appointed kitchen with granite countertops, dark cabinetry, center island, pantry and stainless steel appliances including an electric range, dishwasher and microwave.
The first floor includes the main living areas and half bath. Upstairs features a generous primary bedroom with double vanity and walk in closet, three additional bedrooms, two full bathrooms and a flexible living or office area.
The home includes luxury vinyl plank flooring, carpet, ceiling fans, central air, electric heating, smart temperature controls and an app enabled garage door. The attached two car garage offers a durable floor coating, storage and additional workspace.
Outside, the property features a covered front porch, balcony, rear covered porch, expanded concrete patio, landscaped and fenced backyard, gutters, gravel side paths, sprinkler system and upgraded exterior lighting. The concrete driveway provides convenient access to the attached garage.
Additional features include a traditional detached design, slab foundation, composition roof, security system, fire alarm, wireless connectivity, public water and sewer, electricity connected and natural gas available. The property also offers sidewalks, community mailbox access and convenient access to major roads, shopping, dining and other Dallas area amenities....
Contact an agent
Home facts
- Year built:2023
- Subdivision & Development:SANTA CLARA
- Listing ID #:21388121
- Added:1 day(s) ago
- Updated:September 16, 2026 at 07:52 PM
Rooms and interior
- Bedrooms:3
- Total bathrooms:2
- Full bathrooms:2
- Flooring:Carpet, Vinyl
- Kitchen Description:Dishwasher, Electric Oven, Electric Range, Microwave, Refrigerator
- Living area:1,682 sq. ft.
Heating and cooling
- Cooling:Central Air
- Heating:Central, Electric
- Central air:Yes
Structure and exterior
- Year built:2023
- Building area:1,682 sq. ft.
- Lot area:0.15 Acres
- Lot Features:Landscaped, Level, Sprinkler System
- Foundation Description:Slab
- Levels:1 Story
Schools
- High school:Judson
- Middle school:Woodlakehi
- Elementary school:Converse
Finances and disclosures
- Price:$245,000
- Price per sq. ft.:$145.66
Features and amenities
- Appliances:Dishwasher, Dryer, Electric Oven, Electric Range, Microwave, Refrigerator, Washer
- Laundry features:Dryer, Washer
- Amenities:Irrigation Equipment, Window Coverings
Parking
- Garage:Yes
- Garage spaces:2
 Information provided, in part, by North Texas Real Estate Information Systems, Inc. Last Updated September 16, 2026 Listings with the NTREIS logo are listed by brokerages other than CENTURY 21 Elite. GDAR Member Broker: Mike Salter
New listings near 6811 Ashcat
- New
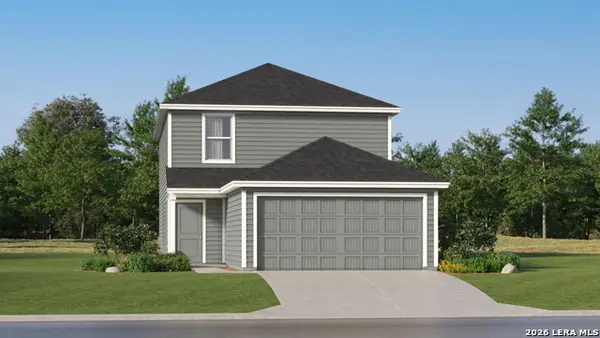 $242,999Active4 beds 3 baths1,897 sq. ft.
2931 Bagwell Ln, Converse, TX 78109
MLS# 2016893Listed by: KELLER WILLIAMS CITY-VIEW - New
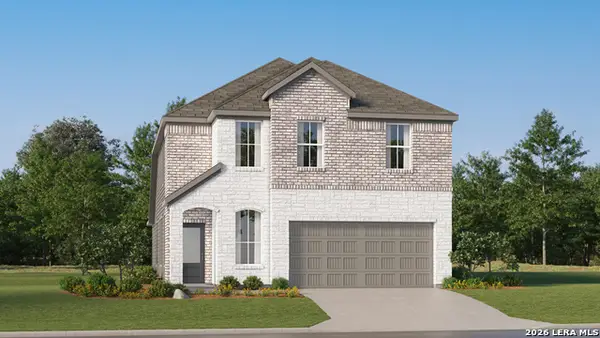 $269,499Active4 beds 4 baths2,149 sq. ft.
1822 Winged Rose, Converse, TX 78109
MLS# 2016834Listed by: KELLER WILLIAMS CITY-VIEW - New
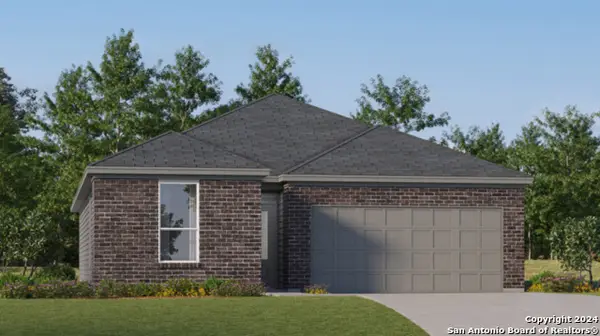 $263,499Active3 beds 2 baths1,640 sq. ft.
11430 Akasa Gardens, Converse, TX 78109
MLS# 2016829Listed by: KELLER WILLIAMS CITY-VIEW - New
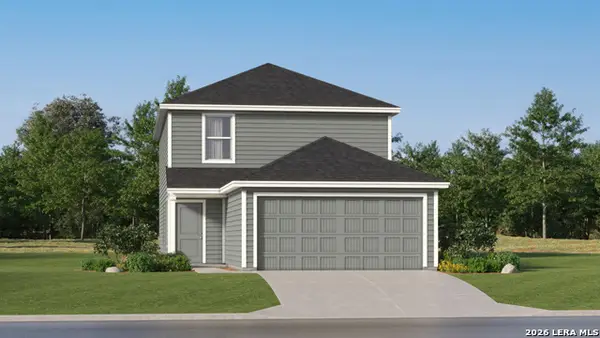 $244,999Active4 beds 3 baths1,897 sq. ft.
11516 Evergreen Rose, Converse, TX 78109
MLS# 2016832Listed by: KELLER WILLIAMS CITY-VIEW - New
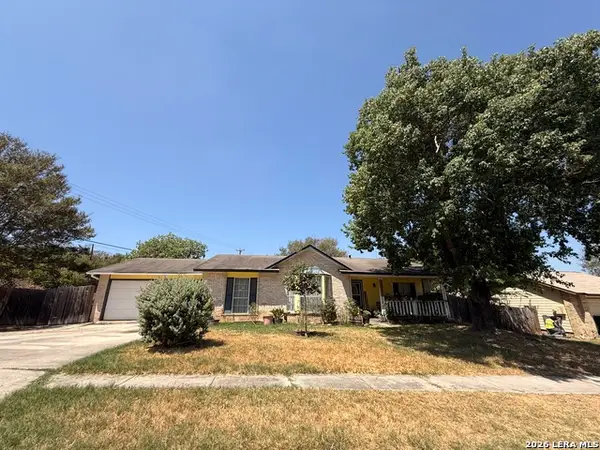 $220,000Active4 beds 2 baths2,935 sq. ft.
10203 Plumas Dr, Converse, TX 78109
MLS# 2016762Listed by: IH 10 REALTY - New
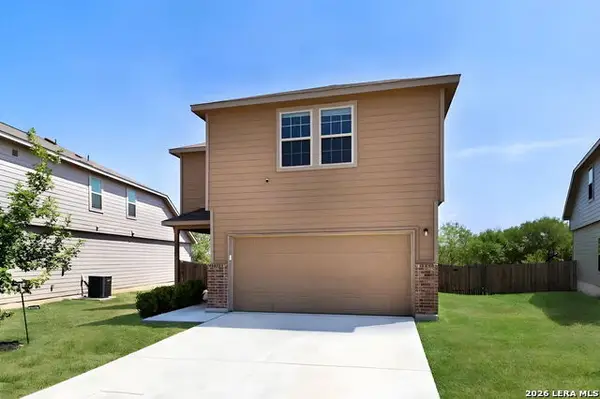 $305,000Active4 beds 3 baths2,443 sq. ft.
11018 Airmen, Converse, TX 78109
MLS# 2016616Listed by: LEVI RODGERS REAL ESTATE GROUP - New
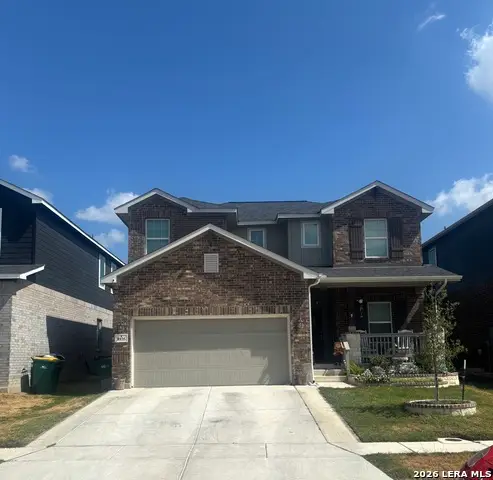 $364,900Active4 beds 3 baths2,271 sq. ft.
8935 Chili Bowl, Converse, TX 78109
MLS# 2016583Listed by: HOME TEAM OF AMERICA - New
 $218,900Active3 beds 2 baths1,450 sq. ft.
10719 Giacconi Dr, Converse, TX 78109
MLS# 2016559Listed by: 3SIXTY REAL ESTATE GROUP - New
 $230,000Active3 beds 2 baths1,436 sq. ft.
8511 Snakeweed Dr, Converse, TX 78109
MLS# 2016493Listed by: ORCHARD BROKERAGE


Protect your home and budget from life's surprises with an Assurant Home Warranty, backed by a partner that supports you through every step of homeownership. Explore Plans.
©2026 Century 21 Real Estate LLC. All rights reserved. CENTURY 21®, the CENTURY 21 Logo and C21® are service marks owned by Century 21 Real Estate LLC. Century 21 Real Estate LLC fully supports the principles of the Fair Housing Act and the Equal Opportunity Act. Each office is independently owned and operated. Listing information is deemed reliable but not guaranteed accurate.