
8658 Gavel Dr, Converse, TX 78109
Local realty services provided by:CENTURY 21 Scott Myers Realtors
Listed by: kelley martin
Office: keller williams legacy
MLS#:2015510
Source:LERA
Price summary
- Price:$355,000
- Price per sq. ft.:$110.35
- Monthly HOA dues:$21
About this home
Space to spread out and a backyard made for entertaining! This inviting two-story brick home features a downstairs primary suite, four additional bedrooms, and a large upstairs game room. Fresh paint, updated lighting, newer downstairs carpet, and oversized ceiling fans give the interior a fresh feel. The spacious family room flows into the kitchen with painted cabinetry, stainless steel appliances, smooth cooktop, bar seating, and refrigerator that conveys. Retreat to the private primary suite with a spa-style bath featuring dual vanities, garden tub, separate shower, and large walk-in closet with built-ins. Outside, enjoy a covered patio, pergola-covered hot tub, and above-ground pool-perfect for relaxing or entertaining. An oversized laundry room offers built-in storage, with washer and dryer included. Additional improvements include a low-maintenance xeriscaped front yard with synthetic grass, Ecobee thermostat, gutters, new water line to the curb, upstairs HVAC replaced in 2024, and downstairs compressor replaced in 2026. Move-in ready with flexible living space and outdoor living to enjoy year-round!...
Contact an agent
Home facts
- Year built:2006
- Subdivision & Development:MIRAMAR UNIT 1
- Listing ID #:2015510
- Added:47 day(s) ago
- Updated:October 27, 2026 at 03:30 PM
Rooms and interior
- Bedrooms:5
- Total bathrooms:4
- Full bathrooms:3
- Half bathrooms:1
- Flooring:Carpeting, Ceramic Tile
- Dining Description:Breakfast Bar, Separate Dining Room, Two Eating Areas
- Bathrooms Description:Double Vanity, Garden Tub, Tub/Shower Separate
- Kitchen Description:Breakfast Bar, Dishwasher, Eat-In Kitchen, Microwave Oven, Stove/Range, Walk-In Pantry
- Bedroom Description:Ceiling Fan, Full Bath, Master Bedroom Downstairs, Split, Walk-In Closet, Walk-In Closets
- Living area:3,217 sq. ft.
Heating and cooling
- Cooling:Two Central
- Heating:Central, Electric
Structure and exterior
- Roof:Composition
- Year built:2006
- Building area:3,217 sq. ft.
- Lot area:0.15 Acres
- Lot Features:Level, Xeriscape
- Architectural Style:Traditional, Two Story
- Construction Materials:4 Sides Masonry, Brick, Cement Fiber
- Exterior Features:Covered Patio, Has Gutters, Mature Trees, Patio Slab, Privacy Fence, Special Yard Lighting
- Foundation Description:Slab
- Levels:2 Story
Schools
- High school:Judson
- Middle school:Judson Middle School
- Elementary school:COPPERFIELD ELE
Utilities
- Water:Water System
- Sewer:Sewer System
Finances and disclosures
- Price:$355,000
- Price per sq. ft.:$110.35
- Tax amount:$6,981 (2026)
Features and amenities
- Laundry features:Dryer Connection, Laundry Lower Level, Laundry Main Level, Laundry Room, Washer Connection
- Amenities:Attic - Partially Floored, Attic - Pull Down Stairs, Ceiling Fans, Clubhouse, High Speed Internet, Jogging Trails, Park/Playground, Security System (Owned), Utility Room Inside
- Pool features:Above Ground Pool, Hot Tub, Pool
Parking
- Parking description:Attached Garage, Oversized, Two Car Garage
 IDX information is provided exclusively for consumers’ personal, non-commercial use, that it may not be used for any purpose other than to identify prospective properties consumers may be interested in purchasing, and that the data is deemed reliable but is not guaranteed accurate by LERA MLS (Local Expertise Regional Access). The MLS may, at its discretion, require use of other disclaimers as necessary to protect participants and/or the MLS from liability.
New listings near 8658 Gavel Dr
- New
 $280,499Active4 beds 3 baths2,288 sq. ft.
1802 Winged Rose, Converse, TX 78109
MLS# 2026363Listed by: KELLER WILLIAMS CITY-VIEW - New
 $215,000Active3 beds 2 baths1,483 sq. ft.
804 Meadow Peak, Converse, TX 78109
MLS# 2026334Listed by: BHHS PENFED REALTY - New
 $350,000Active4 beds 3 baths2,493 sq. ft.
9835 Red Iron Crk, Converse, TX 78109
MLS# 2026225Listed by: TEXAS PREMIER REALTY - New
 $285,000Active3 beds 2 baths1,526 sq. ft.
9134 Bennett Frst, Converse, TX 78109
MLS# 2026234Listed by: ORCHARD BROKERAGE - New
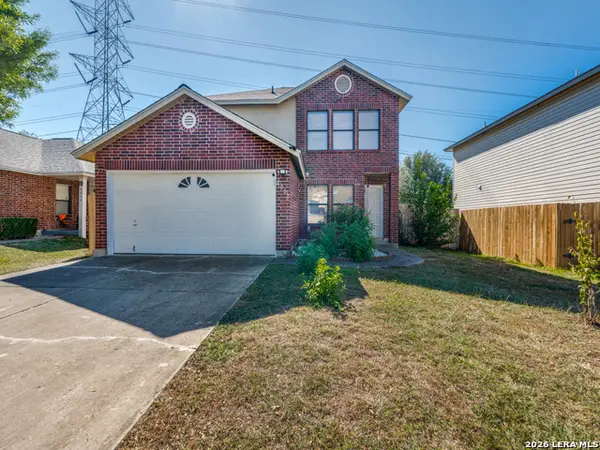 $179,999Active3 beds 3 baths1,698 sq. ft.
8022 Chestnut Ash Dr, Converse, TX 78109
MLS# 2026023Listed by: LEZLIE TRAM REALTY - New
 $269,900Active4 beds 2 baths1,983 sq. ft.
7623 Sterling Mnr, Converse, TX 78109
MLS# 2026002Listed by: IH 10 REALTY - New
 $250,000Active3 beds 2 baths1,375 sq. ft.
612 Jamie Sue Dr, Converse, TX 78109
MLS# 2025962Listed by: ALDERWOOD REALTY - New
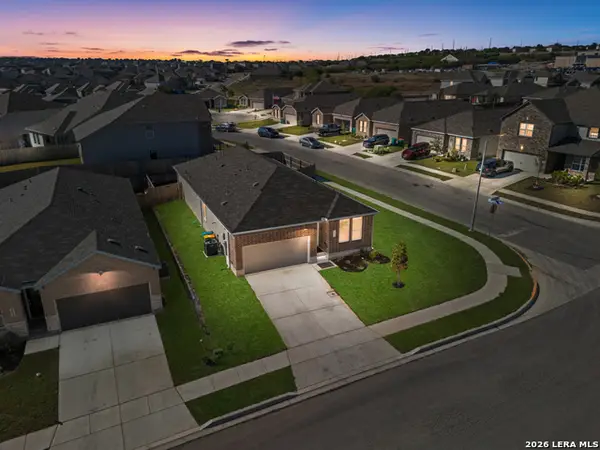 $275,000Active3 beds 2 baths1,910 sq. ft.
6638 Titan Park, Converse, TX 78109
MLS# 2020821Listed by: COLDWELL BANKER D'ANN HARPER - New
 $215,000Active3 beds 2 baths1,579 sq. ft.
535 Diana Dr, Converse, TX 78109
MLS# 2025918Listed by: ALAN KING & ASSOCIATES, LLC - New
 $207,174Active3 beds 2 baths1,354 sq. ft.
3002 Bagwell Ln, Converse, TX 78109
MLS# 2025892Listed by: KELLER WILLIAMS CITY-VIEW


Protect your home and budget from life's surprises with an Assurant Home Warranty, backed by a partner that supports you through every step of homeownership. Explore Plans.
©2026 Century 21 Real Estate LLC. All rights reserved. CENTURY 21®, the CENTURY 21 Logo and C21® are service marks owned by Century 21 Real Estate LLC. Century 21 Real Estate LLC fully supports the principles of the Fair Housing Act and the Equal Opportunity Act. Each office is independently owned and operated. Listing information is deemed reliable but not guaranteed accurate.