
107 Bristol Court, Coppell, TX 75019
Local realty services provided by:CENTURY 21 Alliance Properties
Listed by: russell rhodes
Office: berkshire hathawayhs penfed tx
MLS#:21415742
Source:GDAR
Price summary
- Price:$899,000
- Price per sq. ft.:$245.16
- Monthly HOA dues:$62.5
About this home
Nestled in a quiet cul-de-sac in the heart of Coppell, this completely remodeled home offers a private backyard sanctuary and an oversized tandem 3-car garage. Soaring ceilings and light-filled spaces set the stage for an array of classic updates, including wood and travertine flooring, fresh paint, plantation shutters, and crown molding, plus updated light fixtures, ceiling fans, bathrooms, and hardware. The completely renovated kitchen features quartz countertops and matching backsplash, new white cabinetry with stacked uppers, under-cabinet lighting, a new 5-burner gas cooktop, double ovens, stainless steel appliances, and a butler's pantry. Relax in the cozy family room graced with custom built-ins and a fireplace with an upgraded hearth. A versatile downstairs office can also function as a formal living or sitting room. Unwind in the remodeled primary suite boasting a tray ceiling, direct access to the pool, and an oversized walk-in closet with custom built-ins. The luxurious primary bath includes a dual-sink quartz vanity with new cabinets, backlit mirrors, and a massive walk-in shower with 3 water sources. Upstairs, a spacious game room and separate media room with a wet bar and beverage cooler provide plenty of room for entertaining. Additional improvements include debt-free solar panels and recently replaced AC units. Enjoy the outdoors in the secluded backyard showcasing a PebbleTec pool with a water feature, a spacious patio, mature trees, and a privacy fence. Located in highly regarded Coppell ISD, this home is just minutes from Andrew Brown Park, a premier outdoor recreational hub featuring over 170 acres of walking trails, pavilions, playgrounds, picnic areas, fishing, and lighted sports facilities. Take a first-person look at this gorgeous home! Click the Virtual Tour link to see the 3D Tour!...
Contact an agent
Home facts
- Year built:1998
- Subdivision & Development:Ashton Rdg
- Listing ID #:21415742
- Added:2 day(s) ago
- Updated:October 26, 2026 at 12:34 PM
Rooms and interior
- Bedrooms:4
- Total bathrooms:4
- Full bathrooms:3
- Half bathrooms:1
- Flooring:Slate, Tile, Travertine, Wood
- Kitchen Description:Convection Oven, Dishwasher, Disposal, Double Oven, Electric Oven, Gas Cooktop, Microwave
- Living area:3,667 sq. ft.
Heating and cooling
- Cooling:Ceiling Fans, Central Air, Electric, Zoned
- Heating:Central, Natural Gas, Zoned
- Central air:Yes
Structure and exterior
- Roof:Composition
- Year built:1998
- Building area:3,667 sq. ft.
- Lot area:0.2 Acres
- Lot Features:Cul De Sac, Landscaped, Sprinkler System, Subdivision
- Architectural Style:Traditional
- Construction Materials:Brick
- Foundation Description:Slab
- Levels:2 Story
Schools
- High school:Coppell
- Middle school:Coppellnor
- Elementary school:Towncenter
Finances and disclosures
- Price:$899,000
- Price per sq. ft.:$245.16
- Tax amount:$15,298
Features and amenities
- Appliances:Convection Oven, Dishwasher, Disposal, Double Oven, Electric Oven, Gas Cooktop, Microwave, Plumbed For Gas, Some Gas Appliances
- Amenities:Bay Windows, Window Coverings
Parking
- Garage:Yes
- Garage spaces:3
 Information provided, in part, by North Texas Real Estate Information Systems, Inc. Last Updated October 26, 2026 Listings with the NTREIS logo are listed by brokerages other than CENTURY 21 Alliance Properties. GDAR Member Broker: Roger Del Brandt II
New listings near 107 Bristol Court
- New
 $679,999Active3 beds 3 baths2,305 sq. ft.
600 Loch Lane, Coppell, TX 75019
MLS# 21420254Listed by: ALL CITY - New
 $619,000Active4 beds 3 baths2,534 sq. ft.
220 Cove Drive, Coppell, TX 75019
MLS# 21411727Listed by: VASTU REALTY INC. - New
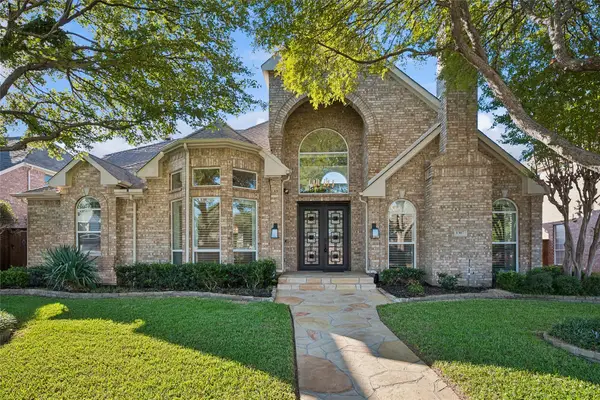 $859,000Active5 beds 4 baths3,872 sq. ft.
1307 Westchester Drive, Coppell, TX 75019
MLS# 21416948Listed by: FRY REALTY - New
 $359,000Active2 beds 2 baths1,359 sq. ft.
545 Stringfellow Drive, Coppell, TX 75019
MLS# 21396391Listed by: GRAND DFW REALTY - New
 $695,000Active4 beds 2 baths2,228 sq. ft.
327 Hampton Court, Coppell, TX 75019
MLS# 21409940Listed by: GREAT WESTERN REALTY - New
 $450,000Active3 beds 2 baths1,424 sq. ft.
232 Cherrybark Drive, Coppell, TX 75019
MLS# 21413547Listed by: COMPASS RE TEXAS, LLC - New
 $439,900Active3 beds 2 baths1,785 sq. ft.
548 Havencrest Lane, Coppell, TX 75019
MLS# 21409227Listed by: CRESCENDO REAL ESTATE SOLUTION - New
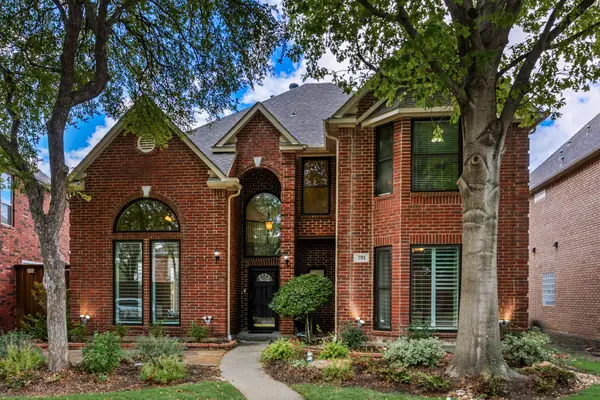 $695,000Active5 beds 4 baths3,074 sq. ft.
701 Nottingham Drive, Coppell, TX 75019
MLS# 21412835Listed by: COMPASS RE TEXAS, LLC - New
 $725,000Active3 beds 4 baths2,640 sq. ft.
730 E Main Street, Coppell, TX 75019
MLS# 21407189Listed by: RE/MAX DFW ASSOCIATES


Protect your home and budget from life's surprises with an Assurant Home Warranty, backed by a partner that supports you through every step of homeownership. Explore Plans.
©2026 Century 21 Real Estate LLC. All rights reserved. CENTURY 21®, the CENTURY 21 Logo and C21® are service marks owned by Century 21 Real Estate LLC. Century 21 Real Estate LLC fully supports the principles of the Fair Housing Act and the Equal Opportunity Act. Each office is independently owned and operated. Listing information is deemed reliable but not guaranteed accurate.