
1307 Westchester Drive, Coppell, TX 75019
Local realty services provided by:CENTURY 21 Crew
Listed by: ji kim
Office: fry realty
MLS#:21416948
Source:GDAR
Price summary
- Price:$859,000
- Price per sq. ft.:$221.85
- Monthly HOA dues:$15.42
About this home
Very motivated seller!! Perfectly move-in ready! Pool with hot tub! Immaculately maintained and upgraded property!
New Hardwood flooring all throughout the house. New paint throughout house as well. Installed New plantation shutters all around House.
This gorgeous property is laid in Riverchase Estate near River chase golf club. Very calm, quiet, and safe neighborhood with gorgeous and rare floor plan. Exquisite curbs appeal an artistic paved stone walkway, and a stunning wrought iron double door make you feel coming into a castle. Sunken stepdown foyer with two wings takes you to formal dining area and the other way to take you to formal living area and study. Vaulted ceiling brings dynamic spatial level of the property.
5 rooms and 4 full bathes. Two living areas with fireplace.
Eat in kitchen. Lundry room with granite top sink and cabinet. Spacious two car garage with epoxy on the floor. There are so many items that are done in this property. (You can find it in transaction desk). Great access to DFW airport and other shopping infrastructures.
You must see this gorgeous property!
Please come and take look and get a chance to have this property for your sweet nest!...
Contact an agent
Home facts
- Year built:1996
- Subdivision & Development:Riverchase Estates
- Listing ID #:21416948
- Added:3 day(s) ago
- Updated:October 26, 2026 at 12:34 PM
Rooms and interior
- Bedrooms:5
- Total bathrooms:4
- Full bathrooms:4
- Flooring:Hardwood, Laminate, Tile
- Kitchen Description:Disposal, Electric Oven, Gas Cooktop, Microwave
- Living area:3,872 sq. ft.
Heating and cooling
- Cooling:Ceiling Fans, Central Air, Electric
- Heating:Central, Fireplaces, Natural Gas
- Central air:Yes
Structure and exterior
- Roof:Composition
- Year built:1996
- Building area:3,872 sq. ft.
- Lot area:0.2 Acres
- Architectural Style:Traditional
- Construction Materials:Concrete
- Foundation Description:Slab
- Levels:2 Story
Schools
- High school:Ranchview
- Middle school:Bush
- Elementary school:Riverchase
Finances and disclosures
- Price:$859,000
- Price per sq. ft.:$221.85
- Tax amount:$17,067
Features and amenities
- Appliances:Disposal, Electric Oven, Gas Cooktop, Microwave, Plumbed For Gas, Some Gas Appliances
- Amenities:Bay Windows, Security System, Smoke Detectors, Window Coverings
Parking
- Garage:Yes
- Garage spaces:2
 Information provided, in part, by North Texas Real Estate Information Systems, Inc. Last Updated October 26, 2026 Listings with the NTREIS logo are listed by brokerages other than CENTURY 21 Crew. GDAR Member Broker: William Medlock
New listings near 1307 Westchester Drive
- New
 $679,999Active3 beds 3 baths2,305 sq. ft.
600 Loch Lane, Coppell, TX 75019
MLS# 21420254Listed by: ALL CITY - New
 $619,000Active4 beds 3 baths2,534 sq. ft.
220 Cove Drive, Coppell, TX 75019
MLS# 21411727Listed by: VASTU REALTY INC. - New
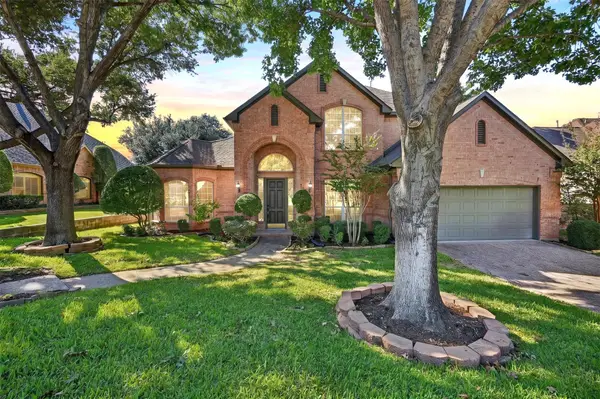 $899,000Active4 beds 4 baths3,667 sq. ft.
107 Bristol Court, Coppell, TX 75019
MLS# 21415742Listed by: BERKSHIRE HATHAWAYHS PENFED TX - New
 $359,000Active2 beds 2 baths1,359 sq. ft.
545 Stringfellow Drive, Coppell, TX 75019
MLS# 21396391Listed by: GRAND DFW REALTY - New
 $695,000Active4 beds 2 baths2,228 sq. ft.
327 Hampton Court, Coppell, TX 75019
MLS# 21409940Listed by: GREAT WESTERN REALTY - New
 $450,000Active3 beds 2 baths1,424 sq. ft.
232 Cherrybark Drive, Coppell, TX 75019
MLS# 21413547Listed by: COMPASS RE TEXAS, LLC - New
 $439,900Active3 beds 2 baths1,785 sq. ft.
548 Havencrest Lane, Coppell, TX 75019
MLS# 21409227Listed by: CRESCENDO REAL ESTATE SOLUTION - New
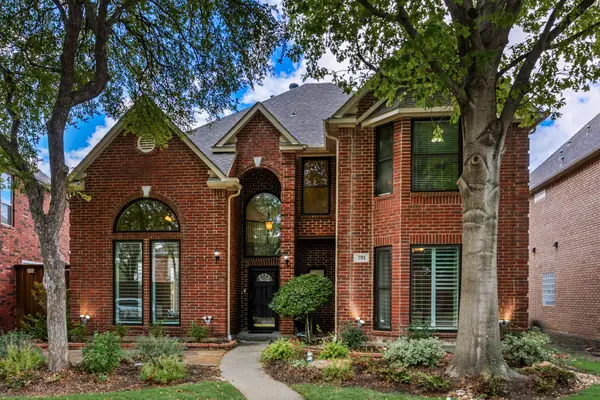 $695,000Active5 beds 4 baths3,074 sq. ft.
701 Nottingham Drive, Coppell, TX 75019
MLS# 21412835Listed by: COMPASS RE TEXAS, LLC - New
 $725,000Active3 beds 4 baths2,640 sq. ft.
730 E Main Street, Coppell, TX 75019
MLS# 21407189Listed by: RE/MAX DFW ASSOCIATES


Protect your home and budget from life's surprises with an Assurant Home Warranty, backed by a partner that supports you through every step of homeownership. Explore Plans.
©2026 Century 21 Real Estate LLC. All rights reserved. CENTURY 21®, the CENTURY 21 Logo and C21® are service marks owned by Century 21 Real Estate LLC. Century 21 Real Estate LLC fully supports the principles of the Fair Housing Act and the Equal Opportunity Act. Each office is independently owned and operated. Listing information is deemed reliable but not guaranteed accurate.