
136 Highland Meadow Circle, Coppell, TX 75019
Local realty services provided by:CENTURY 21 Crew
Listed by: roger thedford
Office: thedford & associates realty
MLS#:21381557
Source:GDAR
Price summary
- Price:$550,000
- Price per sq. ft.:$252.29
- Monthly HOA dues:$23.33
About this home
Welcome to this beautifully refreshed home, nestled on a peaceful cul-de-sac in the heart of Coppell. Fresh interior paint, new flooring and carpet, and updated light fixtures create a bright, inviting atmosphere throughout.
Just inside, a raised, brick-lined planter tucked beneath the staircase offers a charming spot for decorative greenery. To the right, a versatile flex space is ready to become a formal living area, game room, music room, or open study. The formal dining room flows into the comfortable family room, where a brick fireplace with gas logs provides a warm focal point. Nearby, the breakfast nook and kitchen overlook the backyard. Designed for easy entertaining, the kitchen features a double oven, built-in microwave, dishwasher, disposal, refrigerator, and generous cabinet and counter space.
Conveniently located off the front entry, the primary suite includes an ensuite bath with a garden tub, separate shower, dual sinks, and a spacious walk-in closet. A guest half bath is also downstairs, while the full-size utility room—with built-in cabinets and a drip-dry area—helps make laundry day a little easier. The rear-entry, two-car garage offers convenient access for bringing in groceries, packages, and more. Upstairs, two bedrooms share a full bath with double sinks and a private area for the toilet and tub.
Outside, the covered patio and large fenced yard offer plenty of room for children and pets to play. Just steps away, a small park in the cul-de-sac is perfect for tossing a ball or enjoying a picnic in the shade. Zoned heating and air conditioning, along with multiple ceiling fans, leave you comfortable throughout the year. Located in the renowned Coppell ISD, this home also offers easy access to DFW International Airport, the Las Colinas Business District, and an abundance of dining and shopping options. Best of all, Coppell retains its welcoming small-town charm while placing you in the heart of a thriving metropolis....
Contact an agent
Home facts
- Year built:1987
- Subdivision & Development:Highland Meadows
- Listing ID #:21381557
- Added:1 day(s) ago
- Updated:September 18, 2026 at 01:00 PM
Rooms and interior
- Bedrooms:3
- Total bathrooms:3
- Full bathrooms:2
- Half bathrooms:1
- Flooring:Carpet, Ceramic Tile, Laminate, Vinyl
- Kitchen Description:Dishwasher, Disposal, Double Oven, Electric Cooktop, Electric Oven, Microwave, Refrigerator
- Living area:2,180 sq. ft.
Heating and cooling
- Cooling:Ceiling Fans, Central Air, Electric, Zoned
- Heating:Central, Natural Gas, Zoned
- Central air:Yes
Structure and exterior
- Roof:Composition
- Year built:1987
- Building area:2,180 sq. ft.
- Lot area:0.11 Acres
- Lot Features:Corner Lot, Cul De Sac, Few Trees, Irregular Lot, Landscaped, Sprinkler System, Subdivision
- Architectural Style:Traditional
- Construction Materials:Brick
- Foundation Description:Slab
- Levels:2 Story
Schools
- High school:Coppell
- Middle school:Coppelleas
- Elementary school:Austin
Finances and disclosures
- Price:$550,000
- Price per sq. ft.:$252.29
- Tax amount:$11,274
Features and amenities
- Appliances:Dishwasher, Disposal, Double Oven, Electric Cooktop, Electric Oven, Microwave, Refrigerator
- Amenities:Satellite Dish, Smoke Detectors, Window Coverings
Parking
- Garage:Yes
- Garage spaces:2
 Information provided, in part, by North Texas Real Estate Information Systems, Inc. Last Updated September 18, 2026 Listings with the NTREIS logo are listed by brokerages other than CENTURY 21 Crew. GDAR Member Broker: William Medlock
New listings near 136 Highland Meadow Circle
- New
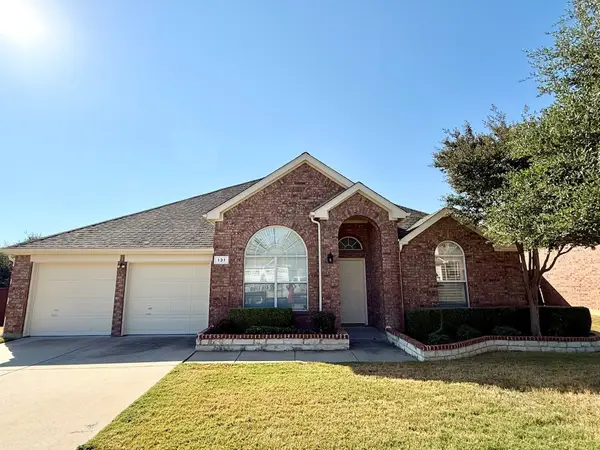 $499,900Active4 beds 2 baths2,356 sq. ft.
131 Fallkirk Drive, Coppell, TX 75019
MLS# 21382335Listed by: CREST REAL ESTATE ADVISORS LLC - New
 $479,000Active3 beds 2 baths2,029 sq. ft.
139 Lairds Drive, Coppell, TX 75019
MLS# 21385354Listed by: ROBBINS REALTY & ASSOCIATES - New
 $385,000Active3 beds 2 baths1,585 sq. ft.
648 Coats Street, Coppell, TX 75019
MLS# 21386756Listed by: KELLER WILLIAMS REALTY-FM - New
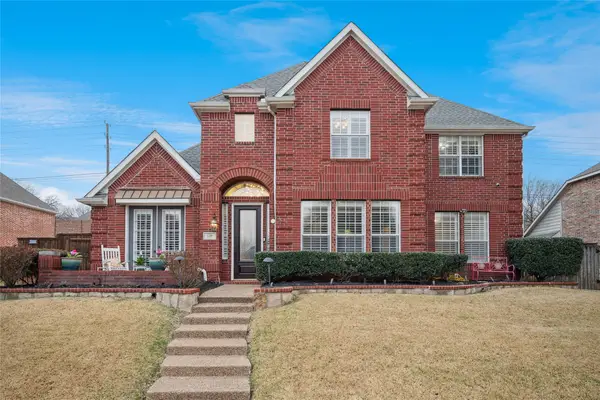 $675,000Active4 beds 3 baths2,656 sq. ft.
125 Bricknell Lane, Coppell, TX 75019
MLS# 21384458Listed by: EBBY HALLIDAY REALTORS - Open Sat, 11am to 1pmNew
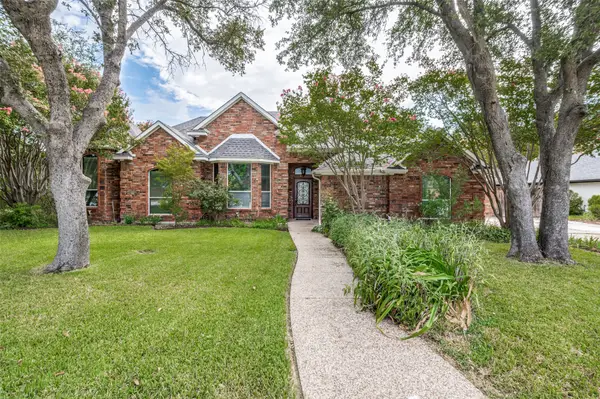 $675,000Active4 beds 3 baths2,550 sq. ft.
252 Plantation Drive, Coppell, TX 75019
MLS# 21384913Listed by: KELLER WILLIAMS REALTY-FM - New
 $389,000Active4 beds 2 baths1,958 sq. ft.
653 Thompson Drive, Coppell, TX 75019
MLS# 21383932Listed by: MERSAL REALTY - New
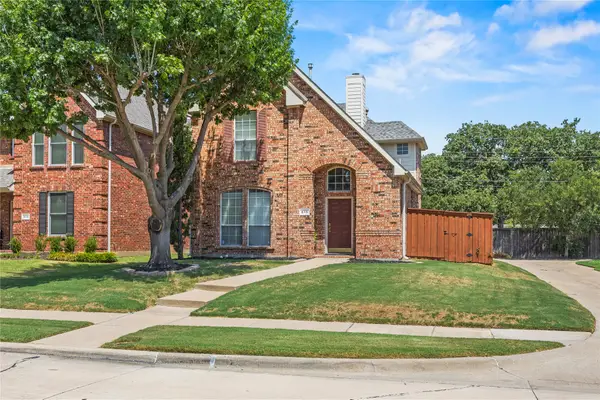 $439,000Active2 beds 3 baths1,560 sq. ft.
510 Archer Drive, Coppell, TX 75019
MLS# 21371587Listed by: LUXE REAL ESTATE - New
 $549,900Active3 beds 2 baths1,992 sq. ft.
287 Tealwood Drive, Coppell, TX 75019
MLS# 21380178Listed by: RE/MAX DFW ASSOCIATES - Open Sat, 12 to 2pmNew
 $495,000Active3 beds 2 baths1,695 sq. ft.
603 Sandalwood Court, Coppell, TX 75019
MLS# 21357096Listed by: RE/MAX DFW ASSOCIATES


Protect your home and budget from life's surprises with an Assurant Home Warranty, backed by a partner that supports you through every step of homeownership. Explore Plans.
©2026 Century 21 Real Estate LLC. All rights reserved. CENTURY 21®, the CENTURY 21 Logo and C21® are service marks owned by Century 21 Real Estate LLC. Century 21 Real Estate LLC fully supports the principles of the Fair Housing Act and the Equal Opportunity Act. Each office is independently owned and operated. Listing information is deemed reliable but not guaranteed accurate.