
341 Devon Drive, Coppell, TX 75019
Local realty services provided by:CENTURY 21 Harvey Properties
341 Devon Drive,Coppell, TX 75019
$1,400,000Last list price
- 3 Beds
- 4 Baths
- - sq. ft.
- Single family
- Sold
Listed by: jansen klefeker
Office: christie's lone star
MLS#:21340945
Source:GDAR
Sorry, we are unable to map this address
Price summary
- Price:$1,400,000
- Monthly HOA dues:$345.83
About this home
Incredible investment opportunity! Being sold AS IS. Sellers began renovations but have not completed. Opportunity to improve property to a 5 bedroom 5 bath without compromising the amazing feel and layout. Selling at significant reduced market value to make room for the improvements needed. See transaction desk for current condition.
Contemporary Farmhouse designed by local architect in collaboration w Holmes Builders on one of the largest lots in exclusive Red Hawk community. Walls of windows overlook impressive yard w open floor plan transitions to expansive pool deck via frameless glass wall & beautiful pool, outdoor living w fireplace & built-in grill.Separate “casita” style bedroom suite off secluded pool villa.Inside boasts light oak hardwoods & limestone flooring, clean lines & open design. Secluded master retreat has spacious bath w lg walk-in shower & soaker tub. Built-ins in dressing closet adjacent to laundry room. Study has drop down ceiling & views of creek area behind home. Stunning kitchen opens to den w all high-end appliances, including built-in refrigerator, gas range & wine fridge, quartzite countertops, hand-built cabinetry, & Lg. pantry. Enormous bonus room up w walk-in attic space w expansion opportunities. Huge walk-in attic with foam insulation. Oversized 3 car garage. Absolutely amazing!!
See transaction desk for current property condition and list of work needed to be completed....
Contact an agent
Home facts
- Year built:2017
- Subdivision & Development:Red Hawk
- Listing ID #:21340945
- Added:50 day(s) ago
- Updated:September 15, 2026 at 06:01 AM
Rooms and interior
- Bedrooms:3
- Total bathrooms:4
- Full bathrooms:4
- Flooring:Carpet, Concrete, Stone, Tile, Wood
- Kitchen Description:Built In Gas Range, Built In Refrigerator, Convection Oven, Dishwasher, Disposal, Double Oven, Electric Oven, Gas Cooktop, Gas Oven, Gas Range, Microwave, Refrigerator, Some Commercial Grade, Vented Exhaust Fan, Wine Cooler
Heating and cooling
- Cooling:Ceiling Fans, Central Air, Electric, Zoned
- Heating:Central, Natural Gas, Zoned
- Central air:Yes
Structure and exterior
- Year built:2017
- Construction Materials:Cedar, Stone
- Foundation Description:Slab
- Levels:2 Story
Schools
- High school:Coppell
- Middle school:Coppelleas
- Elementary school:Wilson
Finances and disclosures
- Price:$1,400,000
- Tax amount:$34,985
Features and amenities
- Appliances:Built In Gas Range, Built In Refrigerator, Convection Oven, Dishwasher, Disposal, Double Oven, Electric Oven, Electric Water Heater, Gas Cooktop, Gas Oven, Gas Range, Microwave, Plumbed For Gas, Range, Refrigerator, Some Commercial Grade, Some Gas Appliances, Tankless Water Heater, Vented Exhaust Fan, Wine Cooler
- Amenities:Carbon Monoxide Detectors, Fire Alarm, Security System, Window Coverings
Parking
- Garage:Yes
- Garage spaces:3
 Information provided, in part, by North Texas Real Estate Information Systems, Inc. Last Updated September 15, 2026 Listings with the NTREIS logo are listed by brokerages other than CENTURY 21 Harvey Properties. GDAR Member Broker: Renee Harvey
New listings near 341 Devon Drive
- New
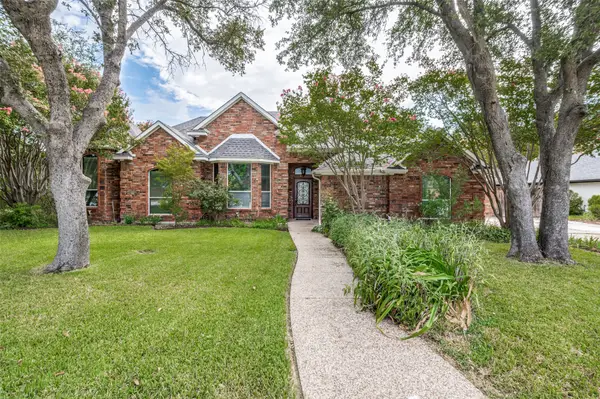 $675,000Active4 beds 3 baths2,550 sq. ft.
252 Plantation Drive, Coppell, TX 75019
MLS# 21384913Listed by: KELLER WILLIAMS REALTY-FM - New
 $389,000Active4 beds 2 baths1,958 sq. ft.
653 Thompson Drive, Coppell, TX 75019
MLS# 21383932Listed by: MERSAL REALTY - New
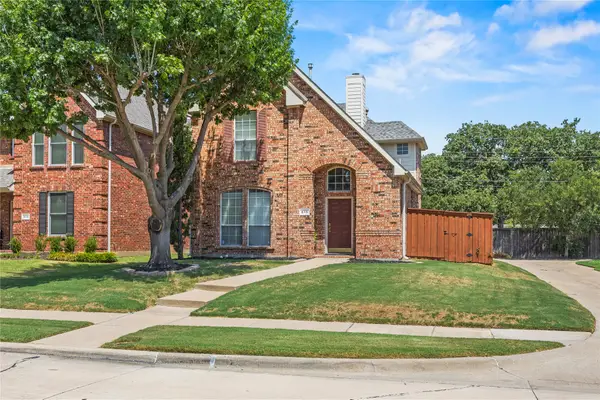 $439,000Active2 beds 3 baths1,560 sq. ft.
510 Archer Drive, Coppell, TX 75019
MLS# 21371587Listed by: LUXE REAL ESTATE - New
 $549,900Active3 beds 2 baths1,992 sq. ft.
287 Tealwood Drive, Coppell, TX 75019
MLS# 21380178Listed by: RE/MAX DFW ASSOCIATES - New
 $495,000Active3 beds 2 baths1,695 sq. ft.
603 Sandalwood Court, Coppell, TX 75019
MLS# 21357096Listed by: RE/MAX DFW ASSOCIATES - New
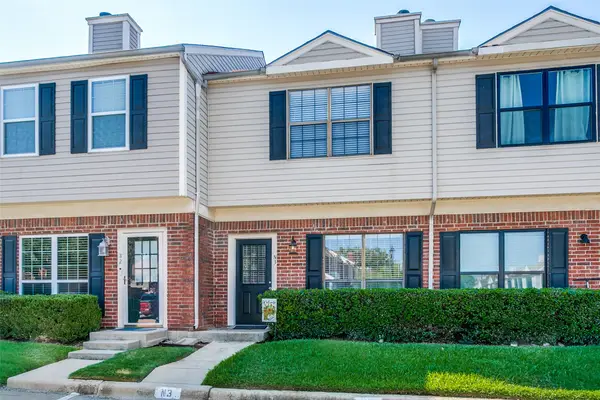 $259,000Active2 beds 2 baths1,221 sq. ft.
208 Samuel Boulevard #3N, Coppell, TX 75019
MLS# 21379728Listed by: COLDWELL BANKER APEX, REALTORS - New
 $715,000Active4 beds 3 baths2,664 sq. ft.
821 Shorewood Drive, Coppell, TX 75019
MLS# 21381822Listed by: RE/MAX DFW ASSOCIATES - New
 $599,900Active3 beds 2 baths2,073 sq. ft.
612 Shadowcrest Lane, Coppell, TX 75019
MLS# 21317712Listed by: RE/MAX DFW ASSOCIATES - New
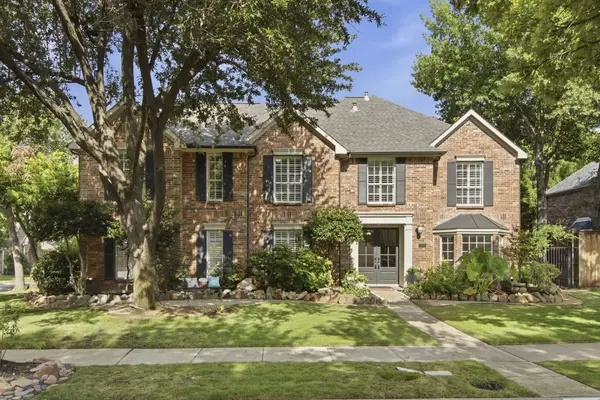 $969,000Active5 beds 4 baths4,005 sq. ft.
210 Chinaberry Way, Coppell, TX 75019
MLS# 21380448Listed by: BEAM REAL ESTATE, LLC - New
 $740,000Active4 beds 4 baths2,654 sq. ft.
311 Pecan Hollow Drive, Coppell, TX 75019
MLS# 21380223Listed by: REKONNECTION, LLC


Protect your home and budget from life's surprises with an Assurant Home Warranty, backed by a partner that supports you through every step of homeownership. Explore Plans.
©2026 Century 21 Real Estate LLC. All rights reserved. CENTURY 21®, the CENTURY 21 Logo and C21® are service marks owned by Century 21 Real Estate LLC. Century 21 Real Estate LLC fully supports the principles of the Fair Housing Act and the Equal Opportunity Act. Each office is independently owned and operated. Listing information is deemed reliable but not guaranteed accurate.