
821 Shorewood Drive, Coppell, TX 75019
Local realty services provided by:CENTURY 21 Alliance Properties
Listed by: laura barnett
Office: re/max dfw associates
MLS#:21381822
Source:GDAR
Price summary
- Price:$715,000
- Price per sq. ft.:$268.39
- Monthly HOA dues:$50.33
About this home
Wonderful single-story home in prestigious Waterside Estates offering tranquil canal views from the front of the property and a private backyard with pool and spa. This inviting 4-bedroom, 2.5-bath home features a 2-car garage, spacious room sizes, high ceilings, rich hardwood flooring, abundant natural light, and no popcorn ceilings. The generous formal living and dining areas enjoy attractive canal views through large front windows, creating an impressive yet comfortable setting for entertaining. The open-concept kitchen, breakfast area, and family room overlook the backyard and pool, providing an easy flow for everyday living. The kitchen features hardwood cabinetry, classic onyx granite countertops, stainless steel appliances, island workspace, and a retractable downdraft cooktop. The spacious primary suite offers peaceful water views, a large walk-in closet, and an updated bath with dual vanities, soaking tub, and frameless glass shower. Three additional bedrooms provide flexible space for family, guests, or a home office. Outdoor living is a highlight with a sparkling pool and spa, expansive patio, arbor-covered seating area, and an 8-foot board-on-board privacy fence. Recent improvements include replacement of 34 windows, professional drywall repairs and interior touch-up painting, a complete repaint of the secondary bath, fence and patio-cover repairs and painting, replacement of six plumbing shutoff valves and supply lines, three new faucets, HVAC servicing including a new fan-start capacitor, and completion of recommended roof repairs. Ideally located near Coppell parks, walking trails, restaurants, shopping, and major highways and zoned to highly regarded Coppell ISD. This north-facing home combines water views, generous one-story living, a pool, and significant recent improvements in one of Coppell’s most desirable communities....
Contact an agent
Home facts
- Year built:1993
- Subdivision & Development:Waterside Estates
- Listing ID #:21381822
- Added:46 day(s) ago
- Updated:October 26, 2026 at 12:06 PM
Rooms and interior
- Bedrooms:4
- Total bathrooms:3
- Full bathrooms:2
- Half bathrooms:1
- Flooring:Carpet, Ceramic Tile, Wood
- Kitchen Description:Dishwasher, Disposal, Electric Cooktop, Electric Oven, Microwave, Vented Exhaust Fan
- Living area:2,664 sq. ft.
Heating and cooling
- Cooling:Ceiling Fans, Central Air, Electric
- Heating:Central, Natural Gas
- Central air:Yes
Structure and exterior
- Roof:Composition
- Year built:1993
- Building area:2,664 sq. ft.
- Lot area:0.2 Acres
- Lot Features:Interior Lot, Landscaped, Sprinkler System
- Architectural Style:Traditional
- Construction Materials:Brick
- Foundation Description:Slab
- Levels:1 Story
Schools
- High school:Coppell
- Middle school:Coppelleas
- Elementary school:Lakeside
Finances and disclosures
- Price:$715,000
- Price per sq. ft.:$268.39
- Tax amount:$13,605
Features and amenities
- Appliances:Dishwasher, Disposal, Electric Cooktop, Electric Oven, Microwave, Vented Exhaust Fan
- Amenities:Smoke Detectors
Parking
- Garage:Yes
- Garage spaces:2
 Information provided, in part, by North Texas Real Estate Information Systems, Inc. Last Updated October 26, 2026 Listings with the NTREIS logo are listed by brokerages other than CENTURY 21 Alliance Properties. GDAR Member Broker: Roger Del Brandt II
New listings near 821 Shorewood Drive
- New
 $679,999Active3 beds 3 baths2,305 sq. ft.
600 Loch Lane, Coppell, TX 75019
MLS# 21420254Listed by: ALL CITY - New
 $619,000Active4 beds 3 baths2,534 sq. ft.
220 Cove Drive, Coppell, TX 75019
MLS# 21411727Listed by: VASTU REALTY INC. - New
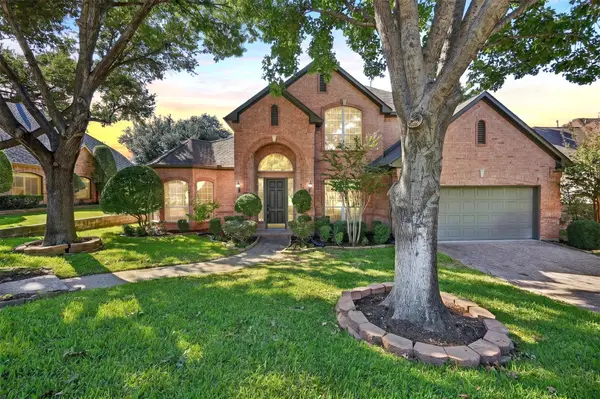 $899,000Active4 beds 4 baths3,667 sq. ft.
107 Bristol Court, Coppell, TX 75019
MLS# 21415742Listed by: BERKSHIRE HATHAWAYHS PENFED TX - New
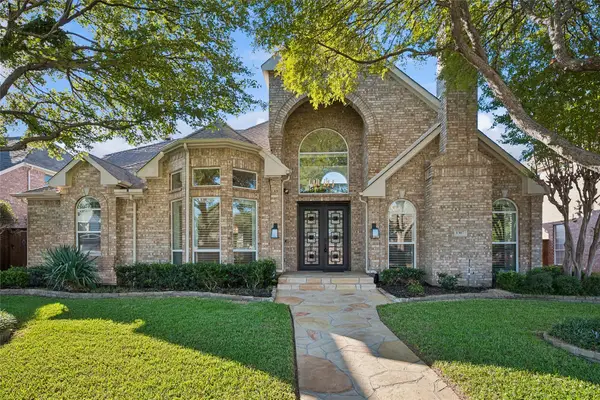 $859,000Active5 beds 4 baths3,872 sq. ft.
1307 Westchester Drive, Coppell, TX 75019
MLS# 21416948Listed by: FRY REALTY - New
 $359,000Active2 beds 2 baths1,359 sq. ft.
545 Stringfellow Drive, Coppell, TX 75019
MLS# 21396391Listed by: GRAND DFW REALTY - New
 $695,000Active4 beds 2 baths2,228 sq. ft.
327 Hampton Court, Coppell, TX 75019
MLS# 21409940Listed by: GREAT WESTERN REALTY - New
 $450,000Active3 beds 2 baths1,424 sq. ft.
232 Cherrybark Drive, Coppell, TX 75019
MLS# 21413547Listed by: COMPASS RE TEXAS, LLC - New
 $439,900Active3 beds 2 baths1,785 sq. ft.
548 Havencrest Lane, Coppell, TX 75019
MLS# 21409227Listed by: CRESCENDO REAL ESTATE SOLUTION - New
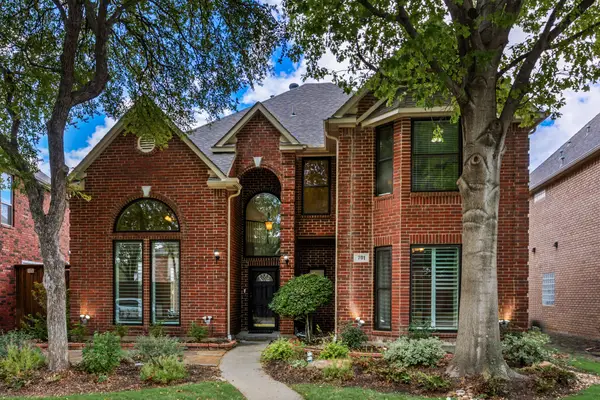 $695,000Active5 beds 4 baths3,074 sq. ft.
701 Nottingham Drive, Coppell, TX 75019
MLS# 21412835Listed by: COMPASS RE TEXAS, LLC - New
 $725,000Active3 beds 4 baths2,640 sq. ft.
730 E Main Street, Coppell, TX 75019
MLS# 21407189Listed by: RE/MAX DFW ASSOCIATES


Protect your home and budget from life's surprises with an Assurant Home Warranty, backed by a partner that supports you through every step of homeownership. Explore Plans.
©2026 Century 21 Real Estate LLC. All rights reserved. CENTURY 21®, the CENTURY 21 Logo and C21® are service marks owned by Century 21 Real Estate LLC. Century 21 Real Estate LLC fully supports the principles of the Fair Housing Act and the Equal Opportunity Act. Each office is independently owned and operated. Listing information is deemed reliable but not guaranteed accurate.